

Camelford, Cornwall · PL32
Beechwood Drive, Camelford
Beechwood Drive, Camelford, Cornwall, PL32
Guide price
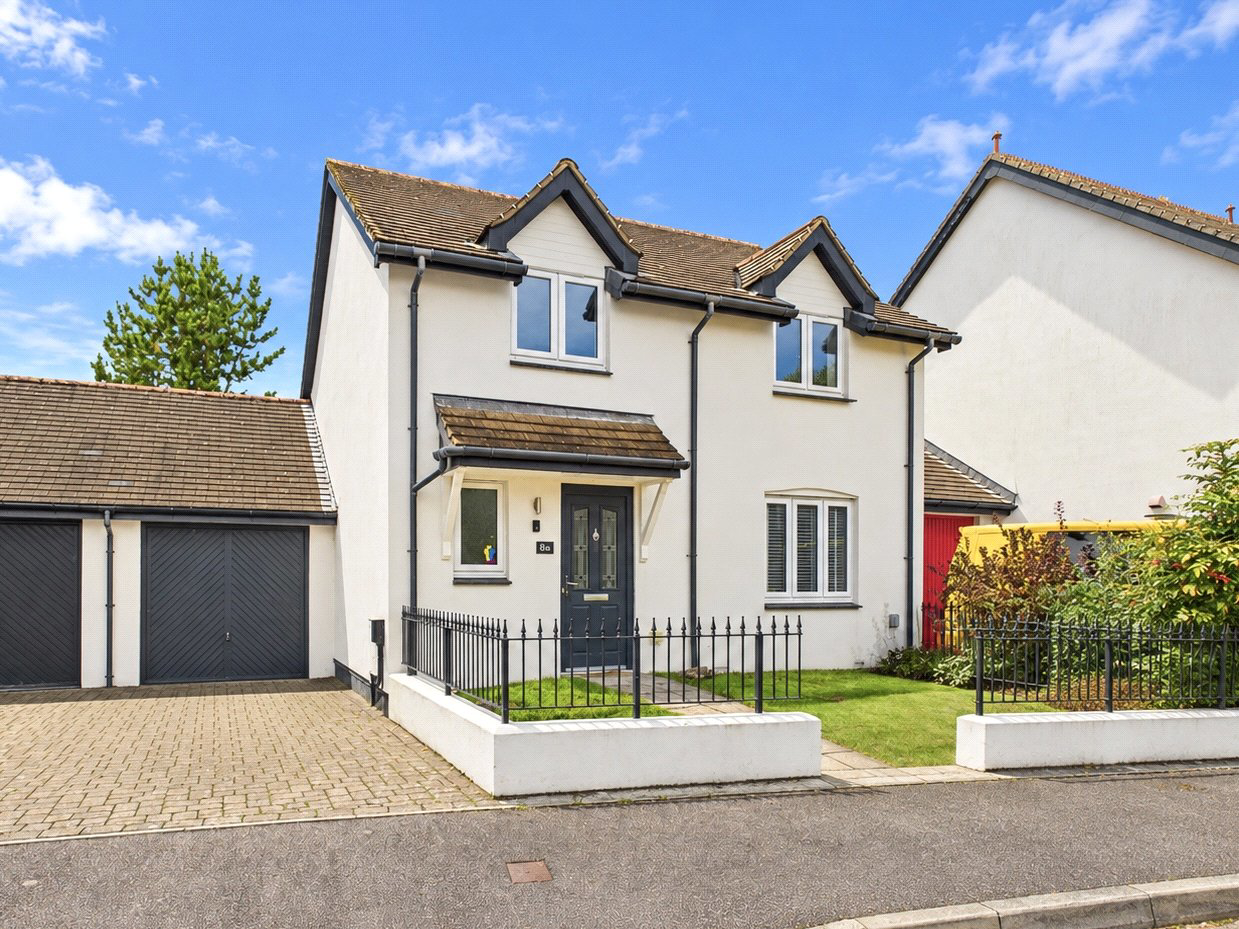
Nestled in the desirable Beechwood Drive, Camelford, this immaculate three-bedroom linked-detached home offers an elegant blend of modern living and timeless comfort. Designed with a bright and contemporary interior, this property is perfect for families or professionals seeking style, space, and practicality.
The home, in the agent’s words
- Beautifully Presented Three-Bedroom Home
- Impressive Open-Plan Kitchen & Dining Area
- Stunning Newly Built Sunroom
- Floor-to-Ceiling Bi-Fold Doors to the Garden
- Separate Cosy Living Room
- Principal Bedroom with Walk-In Wardrobe
- Modern Family Bathroom & Ground-Floor WC
- Private, Fully Enclosed Rear Garden
- Private Parking & Single Garage
- Convenient Camelford Location Close to Coast & Countryside
Read the full agent description
Beautifully presented throughout and designed with modern family living in mind, 85B Beechwood Drive is a superb three-bedroom home where space, style and practicality come together effortlessly.
Upon entering the property, you are welcomed into a spacious and inviting hallway, immediately giving a sense of the space on offer. From here, the accommodation naturally leads through to the heart of the home, the impressive open-plan kitchen and dining area.
The modern kitchen has been thoughtfully designed with everyday living in mind, offering an excellent range of storage, stylish work surfaces and a selection of integrated appliances. There is plenty of room for a dining table, creating a sociable space that works equally well for family meals or entertaining friends.
Flowing seamlessly from the dining area is the stunning, newly built sunroom. Flooded with natural light, this is a fantastic addition to the home and creates a wonderful connection between the house and garden. Floor-to-ceiling bi-fold doors can be opened fully during the warmer months, allowing the living space to extend effortlessly outside and making this a particularly impressive area for entertaining.
For those looking for somewhere a little more relaxed, the property also benefits from a separate living room. Comfortable and inviting, it provides the perfect retreat away from the open-plan areas, whether settling down in the evening or spending time together as a family. A convenient ground-floor WC completes the accommodation on this level.
Heading upstairs, the first floor provides three well-proportioned bedrooms. The principal bedroom is a particularly appealing space and benefits from its own walk-in wardrobe, providing excellent storage while keeping the bedroom itself uncluttered. The remaining two bedrooms offer plenty of flexibility, whether required as children's rooms, guest accommodation or a home office.
Completing the first floor is the beautifully finished family bathroom, designed in a modern contemporary style with sleek fittings and a high-quality finish.
Outside, 85B Beechwood Drive continues to impress. To the front, private parking leads to a single garage, providing both secure parking and useful additional storage, while the front garden creates an attractive approach to the property.
To the rear is a fully enclosed and private garden, perfectly positioned to complement the sunroom and bi-fold doors. Whether enjoying a quiet morning outside, entertaining during the summer or simply providing a secure space for children, the garden adds another highly usable area to this already versatile home.
Combining generous accommodation, modern presentation and an excellent balance of open-plan and separate living spaces, 85B Beechwood Drive is a home that really needs to be viewed to fully appreciate everything it has to offer.
A feel for the area
Connected for everyday life
100%of homes in the postcode can access 100+ Mbps broadband.
Available speed bands
- 30+ Mbps
- 100%
- 100+ Mbps
- 100%
- 300+ Mbps
- 100%
- 1,000+ Mbps
- 100%
Getting about
12.4 milesto Bodmin Parkway Rail Station
Approximate straight-line distance · DfT NaPTAN · 13 Sept 2026Background air quality
- Fine particles · PM₂.₅
- 4.8 µg/m³ · Meets the WHO guideline
- Nitrogen dioxide · NO₂
- 2.2 µg/m³ · Meets the WHO guideline
Annual background levels. For scale: the WHO 2021 guideline is 5 µg/m³ for PM₂.₅ and 10 for NO₂; the UK legal limit is 20 and 40. Lower is better; this is a 1 km model, not a reading at the door.
Defra · 2024 annual model · 1 km areaLocal information is approximate. Distances are straight-line estimates from the available location. Broadband describes postcode coverage, not the speed or service available at this home; check the address with a provider. Air quality is a modelled annual background estimate.
Picture your everyday
Start with the agent's details and explore the area guide to get a feel for daily life here.
Other homes nearby
Homes in PL32 postcode area →About these property details
The information provided in this listing is for general information purposes only and does not constitute property particulars. We make no warranties or guarantees, express or implied, regarding the accuracy, completeness, or availability of the information.
Property details are provided by the listing agent, developer, or other third parties, and we have no control over the content provided. Prospective buyers or tenants should make their own enquiries and verify all information directly with the agent or relevant party.
Information relating to Energy Performance Certificates, Home Reports, or other statutory documents should be obtained directly from the selling agent or developer where applicable.