

Willaston, Cheshire · CH64
New Hey Lane, Willaston
New Hey Lane, Willaston, Cheshire, CH64
Guide price
An exceptional property created from a traditional range of buildings, providing adaptable accommodation, with self-contained annexe, and occupying a semi rural location close to the village.
ACCOMMODATION IN BRIEF
- Reception Hall; Drawing Room; Dining Room; Kitchen/Breakfast Room; Utility; Boot Room; Store, Integral garage.
- 5 Double Bedrooms; 3 Bathrooms (2 En-suite).
- Self-contained ground floor annexe comprising: 2 Double Bedrooms (interconnecting and one used as a sitting room); Kitchen; Lounge; Bathroom.
- Extensive parking; Lawned gardens.
- In all, approximately two thirds of an acre.
DESCRIPTION
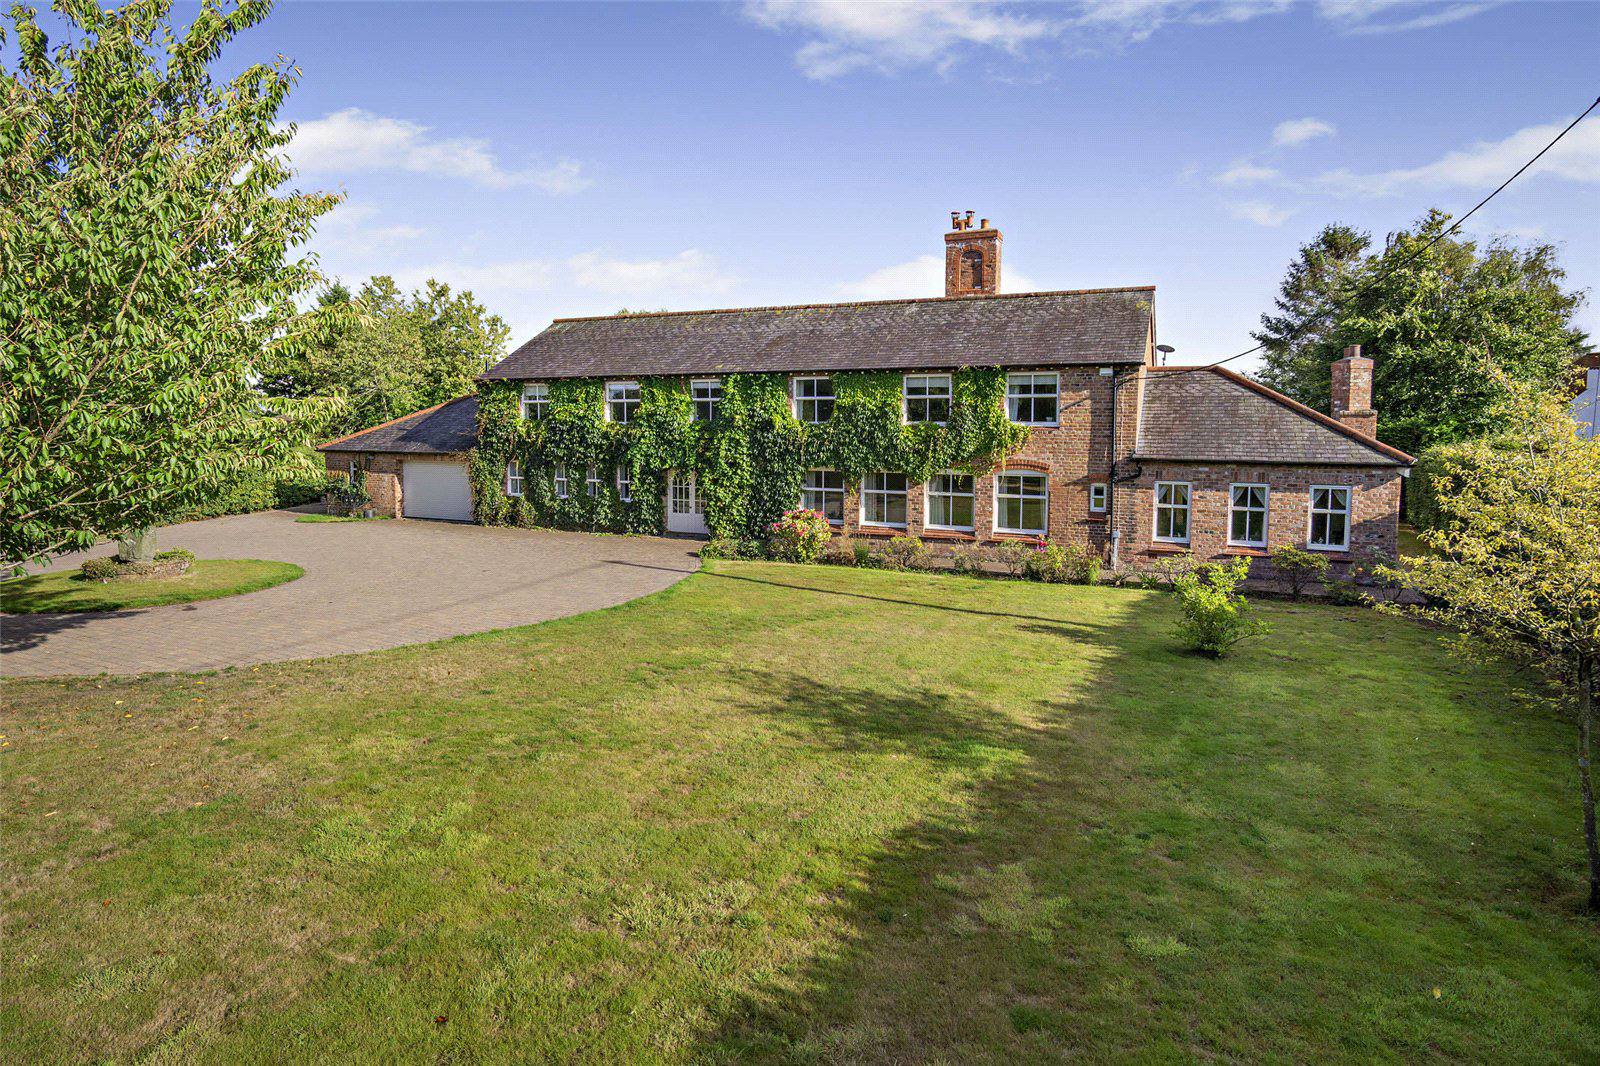
Leaswood Grange is an impressive detached property occupying a prime location close to Willaston village. Converted from a former traditional building to the neighbouring farmhouse, which is now a private family home, Leaswood Grange was created in 2000, and comprises a spacious and thoughtfully designed house with adaptable accommodation arranged over two floor…
The home, in the agent’s words
- Annex
Read the full agent description
An exceptional property created from a traditional range of buildings, providing adaptable accommodation, with self-contained annexe, and occupying a semi rural location close to the village.
ACCOMMODATION IN BRIEF
- Reception Hall; Drawing Room; Dining Room; Kitchen/Breakfast Room; Utility; Boot Room; Store, Integral garage.
- 5 Double Bedrooms; 3 Bathrooms (2 En-suite).
- Self-contained ground floor annexe comprising: 2 Double Bedrooms (interconnecting and one used as a sitting room); Kitchen; Lounge; Bathroom.
- Extensive parking; Lawned gardens.
- In all, approximately two thirds of an acre.
DESCRIPTION
Leaswood Grange is an impressive detached property occupying a prime location close to Willaston village. Converted from a former traditional building to the neighbouring farmhouse, which is now a private family home, Leaswood Grange was created in 2000, and comprises a spacious and thoughtfully designed house with adaptable accommodation arranged over two floors and extending overall to over 5000 square feet. Indeed the layout is ideally suited to family living with large reception rooms and open plan kitchen with breakfast area opening to the south facing garden, and five double bedrooms with three bathrooms. In addition is an attached self-contained annex which provides fantastic ancillary living space to the main house particularly for multi-generational living, but which could also be let to derive a useful income.
The front door opens to an impressive reception hall with tiled floor. To one side is the kitchen which has refitted in recent years, and incorporates a range of wall and floor cupboards beneath polished, granite works surfaces, integrated appliances to include a Neff hob dishwasher and double oven and there is an integrated fridge and larder unit. A central island also provides further storage and there is plenty of space within the room for a dining table and chairs and also comfy sofa or armchairs in addition to the corner bench seating. The utility is also comprehensively fitted with additional storage, integrated freezer and housing the central heating boiler. Beyond is a rear hall with access to the garage and boot room, also with back door. At the other end of the house are the drawing room and dining room, both large rooms with fireplaces and numerous windows providing tremendous natural light.
At first floor level the accommodation is as comprehensive with five double bedrooms, many of which have fitted wardrobes and plenty of space for freestanding furniture complimented by three bath/shower rooms which have also been refitted in recent years. The annex is in itself adaptable, presently configured with one bedroom and two reception rooms but one of which could easily be used as an additional into connecting double bedroom. There is a well fitted kitchen and independent access on both sides of the building including into the garden.
LOCATION
Leaswood Grange occupies a rural yet convenient position close to the village of Willaston, accessed off a no through lane and close to a small handful of other properties, but otherwise surrounded by open countryside. Indeed, the immediate position is of particular significance, enjoying ‘peace and quiet’, yet close to village services and also the road network for travel. The village is widely regarded as one of the most sought after in South Wirral, and provides a comprehensive range of local services for everyday needs including convenience stores, post office, dentist and doctor’s surgeries, pharmacy, pubs and a church. Heswall and Neston are a few miles distant which provide a wider choice of shopping together with high street banks and supermarkets. The property is conveniently placed for Chester and Liverpool which offer extensive shopping, schooling and leisure facilities. In this connection there is a well-regarded primary school in Willaston together with several grammar schools in Wirral including West Kirby, Calday, Wirral and Upton Hall, complemented by various independent schools nearby including Birkenhead, Abbeygate College at Saighton and the King’s and Queen’s schools in Chester.
On the recreational front there is a variety of sporting activities in the area including sailing and windsurfing on the Marine Lake and Dee Estuary, golf clubs at Caldy, Heswall and Royal Liverpool at Hoylake, Rugby at Caldy and at Wirral on the edge of Thornton Hough, and The Neston Club at Parkgate offers cricket, hockey, tennis and squash.
COMMUNICATIONS
Despite Willaston occupying a semi-rural location it benefits from excellent road communications being 3 miles from the M53 motorway which provides fast access to Liverpool and Chester, and connects with the national motorway network including the M56 for travel to Manchester. There is a rail link from Hooton to Chester from which there is a sub 2hr intercity service to London Euston, and both Liverpool and Manchester are served with international airports.
DIRECTIONS
From the A540 turn right into Hadlow Road signposted Willaston. Continue for approx ½ a mile and when the road bends sharply to the left, turn right into New Hey lane. Proceed just under 3/4 of a mile, and having passed the right hand turn, carry straight on and the entrance for Leaswood Grange will be seen directly ahead.
OUTSIDE
The property is approached through a pair of electrically operated entrance gates to a pavier sett drive and turning circle beneath the front of the house. The drive is flanked on either side by lawns and there is a mature weeping willow tree and timber summerhouse. The front garden is surrounded by mature hedgerows, which provide privacy, and paths on either side of the building lead around to the rear.
The back garden is primarily laid to lawn and is a lovely private area, being south facing and as such enjoying plenty of natural light. An attractive brick wall forms the boundary which, along with several mature bushes, provide a great degree of privacy. Against the rear of the house is a patio which extends to the annexe where there is a verandah creating a lovely covered outdoor seating area.
PROPERTY INFORMATION
Address: Leaswood Grange, New Hey Lane, Willaston, Cheshire, CH64 2UU.
Services: Mains electricity and water. LPG central heating. Private tank drainage (septic tank). Broadband connection available.
Local Authority: Cheshire West & Chester Council - T: 0300 123 8123
Viewing: Only by appointment with Jackson-Stops Chester office.
Key facts
- Parking: off street, garage.
- Outside: garden.
A feel for the area
Connected for everyday life
100%of homes in the postcode can access 100+ Mbps broadband.
Available speed bands
- 30+ Mbps
- 100%
- 100+ Mbps
- 100%
- 300+ Mbps
- 100%
- 1,000+ Mbps
- 100%
Getting about
1.5 milesto Hooton Rail Station
Approximate straight-line distance · DfT NaPTAN · 13 Sept 2026Background air quality
- Fine particles · PM₂.₅
- 5.7 µg/m³ · Above the WHO guideline · well within the UK legal limit
- Nitrogen dioxide · NO₂
- 6.3 µg/m³ · Meets the WHO guideline
Annual background levels. For scale: the WHO 2021 guideline is 5 µg/m³ for PM₂.₅ and 10 for NO₂; the UK legal limit is 20 and 40. Lower is better; this is a 1 km model, not a reading at the door.
Defra · 2024 annual model · 1 km areaLocal information is approximate. Distances are straight-line estimates from the available location. Broadband describes postcode coverage, not the speed or service available at this home; check the address with a provider. Air quality is a modelled annual background estimate.
Checking nearby places…
Picture your everyday
Start with the agent's details and explore the area guide to get a feel for daily life here.
Other homes nearby
Homes in CH64 postcode area →About these property details
The information provided in this listing is for general information purposes only and does not constitute property particulars. We make no warranties or guarantees, express or implied, regarding the accuracy, completeness, or availability of the information.
Property details are provided by the listing agent, developer, or other third parties, and we have no control over the content provided. Prospective buyers or tenants should make their own enquiries and verify all information directly with the agent or relevant party.
Information relating to Energy Performance Certificates, Home Reports, or other statutory documents should be obtained directly from the selling agent or developer where applicable.