

Backford · CH1
Ashbery Road, Backford
Ashbery Road, Backford, CH1
Originally listed at £525,000
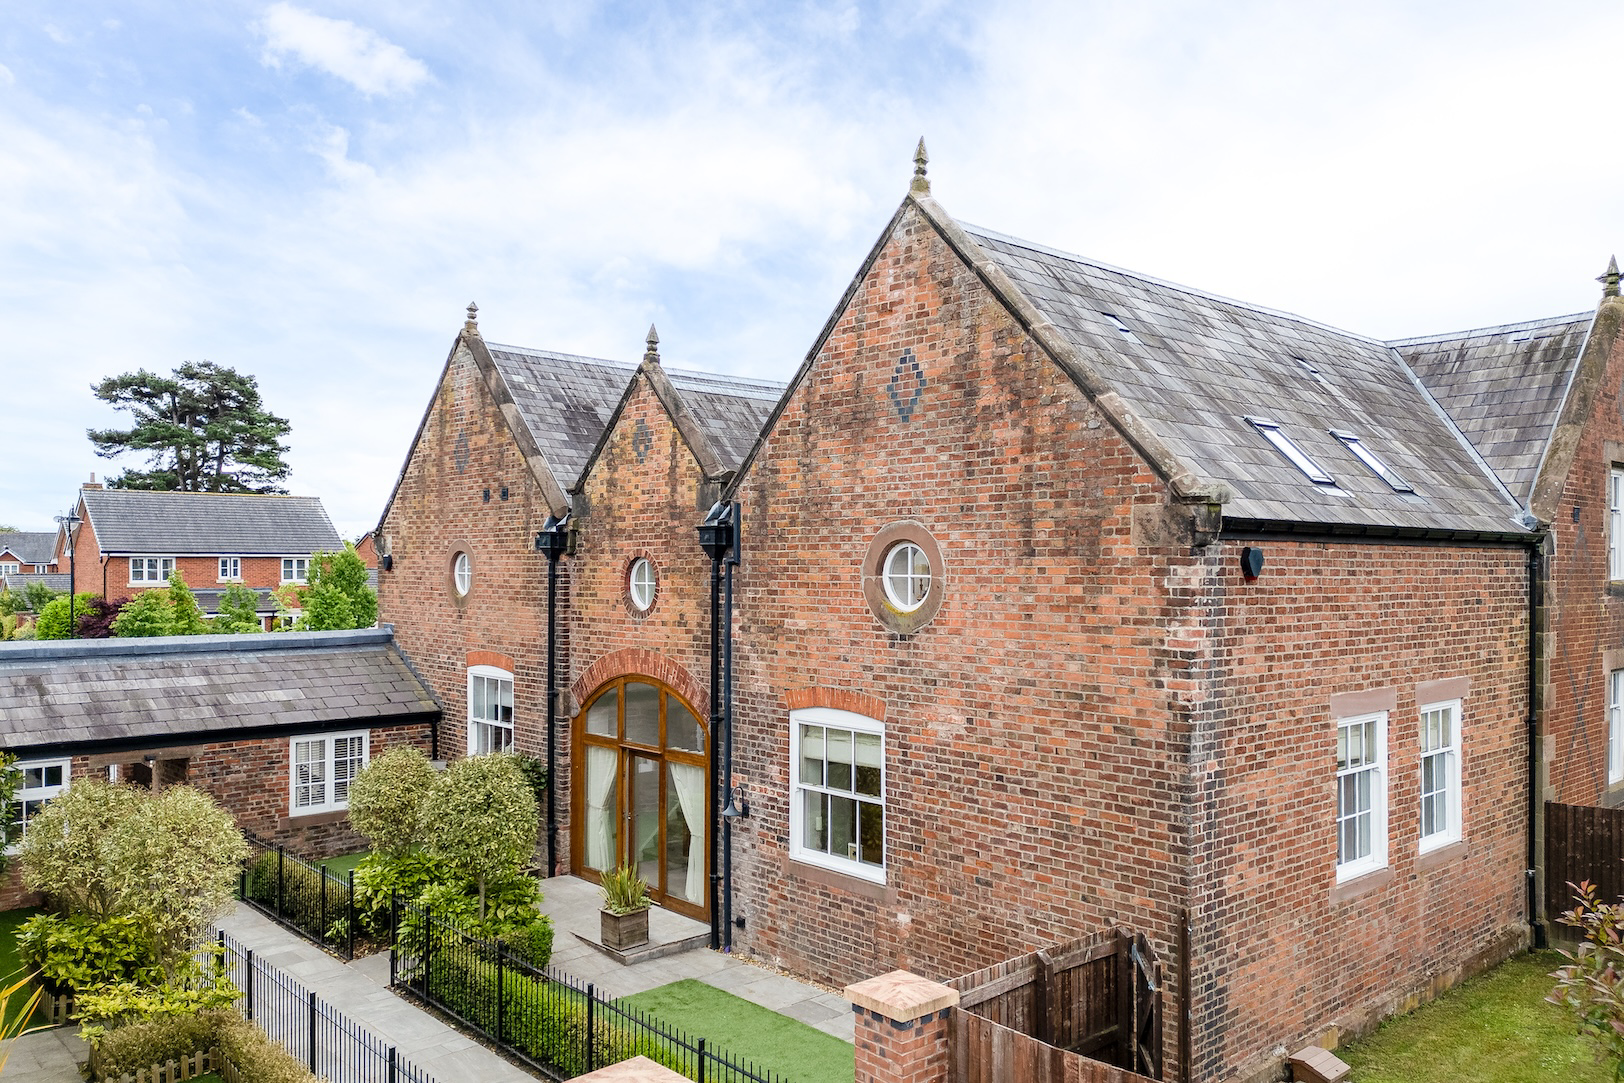
Welcome to 10 Ashbury Road, a truly exceptional two-bedroom barn conversion nestled within an exclusive, gated development in the peaceful village of Backford, just north of Chester. This beautifully restored Grade II listed home forms part of the distinguished Backford Hall estate, a thoughtfully designed community that blends historic character with modern luxury.
The home, in the agent’s words
- Spacious barn conversion set within the grounds of the former Backford hall offering high specification living
- Vaulted reception hall with a glass feature ceilings flooding the area with natural light, ground floor cloakroom/w/c off
- Open plan over 25ft x 19ft living/dining room with high ceilings and three large sash windows
- Stylishly appointed breakfast kitchen with a Quartz breakfast bar and integrated "Neff" appliances
- Two large double first floor bedrooms with the master bedroom enjoying an en-suite shower room both with remote operated "Velux" windows
- First floor bathroom finished to the same high standard that echoes throughout this stunning barn conversion
- Two allocated parking spaces, good sized garage, low maintenance front garden with a private lawned side garden with patio and lawn
- Development benefitting from pleasant walks with a nature pond and children's play area
Read the full agent description
Welcome to 10 Ashbury Road, a truly exceptional two-bedroom barn conversion nestled within an exclusive, gated development in the peaceful village of Backford, just north of Chester. This beautifully restored Grade II listed home forms part of the distinguished Backford Hall estate, a thoughtfully designed community that blends historic character with modern luxury. Surrounded by open Cheshire countryside yet just a short drive from Chester city centre, Chester Zoo, and the extensive shopping and leisure facilities at Cheshire Oaks, this property offers the very best of both rural and city living.
Set behind wrought-iron gates, the development is carefully landscaped with manicured communal gardens, a children’s play park, and a wildlife pond-each maintained by a resident management company. Number 10 benefits from two allocated parking spaces to the front, as well as a secure, oversized garage accessed via remote-controlled gates. The gardens have been designed with ease of maintenance in mind, featuring Indian stone paving, artificial lawns, and a private, sun-filled seating area that is not overlooked-ideal for relaxing outdoors with minimal upkeep.
Inside, the home is equally impressive. The entrance hall is a showpiece in itself, with a dramatic vaulted ceiling, striking oak and glass front door, and expansive glazing that floods the space with natural light. The hallway leads into a stunning 25-foot lounge and dining room, a spacious yet cosy area with three tall sash windows that bring in abundant daylight. The room is elegantly decorated, with plush carpets and ample space for both formal entertaining and comfortable living.
From here, the home flows effortlessly into a stylish and contemporary kitchen, fitted with sleek light-grey Symphony units, quartzstone worktops, and a coordinating splashback. A breakfast bar adds a casual dining option, while a full range of integrated NEFF appliances-including an oven, microwave, induction hob, extractor, fridge, freezer, and dishwasher-ensures quality and convenience. The kitchen is finished with durable Karndean flooring and recessed ceiling lights, complementing the high-spec design throughout the home.
Also on the ground floor is a modern WC, featuring a white suite and the same Karndean flooring, as well as useful under-stair storage. Upstairs, a beautifully bright galleried landing overlooks the entrance hall below, adding a continued sense of space and light. Both bedrooms are equally sized, generous doubles with high ceilings, built-in storage, and remote-controlled VELUX windows complete with integrated blinds.
The principal bedroom enjoys a luxurious en-suite shower room, fitted with Villeroy & Boch sanitaryware and Hansgrohe chrome fixtures. The double shower features both a rain head and handheld option, set against sleek tiling and finished with a heated chrome towel rail. The main family bathroom mirrors this high-quality finish, offering a panelled bath, a separate walk-in shower, under-sink storage, and contemporary Porcelanosa tiling to the walls and floor.
Lovingly converted by renowned developer Peter Jones, this property combines the character of its historic architecture with an elegant and contemporary interior. With a Checkmate 10-year build warranty for added peace of mind, and a location that offers tranquillity without sacrificing convenience, 10 Ashbury Road is a truly rare opportunity. Whether you're looking for a permanent home or a stylish lock-up-and-leave residence, this exceptional property is ready to welcome its next owners.
A feel for the area
Connected for everyday life
0%of homes in the postcode can access 100+ Mbps broadband.
Available speed bands
- 30+ Mbps
- 100%
- 100+ Mbps
- 0%
- 300+ Mbps
- 0%
- 1,000+ Mbps
- 0%
Getting about
2.1 milesto Capenhurst Rail Station
Approximate straight-line distance · DfT NaPTAN · 13 Sept 2026Background air quality
- Fine particles · PM₂.₅
- 5.9 µg/m³ · Above the WHO guideline · well within the UK legal limit
- Nitrogen dioxide · NO₂
- 7.6 µg/m³ · Meets the WHO guideline
Annual background levels. For scale: the WHO 2021 guideline is 5 µg/m³ for PM₂.₅ and 10 for NO₂; the UK legal limit is 20 and 40. Lower is better; this is a 1 km model, not a reading at the door.
Defra · 2024 annual model · 1 km areaLocal information is approximate. Distances are straight-line estimates from the available location. Broadband describes postcode coverage, not the speed or service available at this home; check the address with a provider. Air quality is a modelled annual background estimate.
Checking nearby places…
Picture your everyday
Start with the agent's details and explore the area guide to get a feel for daily life here.
Other homes nearby
Homes in CH1 postcode area →About these property details
The information provided in this listing is for general information purposes only and does not constitute property particulars. We make no warranties or guarantees, express or implied, regarding the accuracy, completeness, or availability of the information.
Property details are provided by the listing agent, developer, or other third parties, and we have no control over the content provided. Prospective buyers or tenants should make their own enquiries and verify all information directly with the agent or relevant party.
Information relating to Energy Performance Certificates, Home Reports, or other statutory documents should be obtained directly from the selling agent or developer where applicable.