
Tunbridge Wells · TN4
Pennington Place, Tunbridge Wells
Pennington Place, Tunbridge Wells, TN4
Guide Price · Originally listed at £995,000
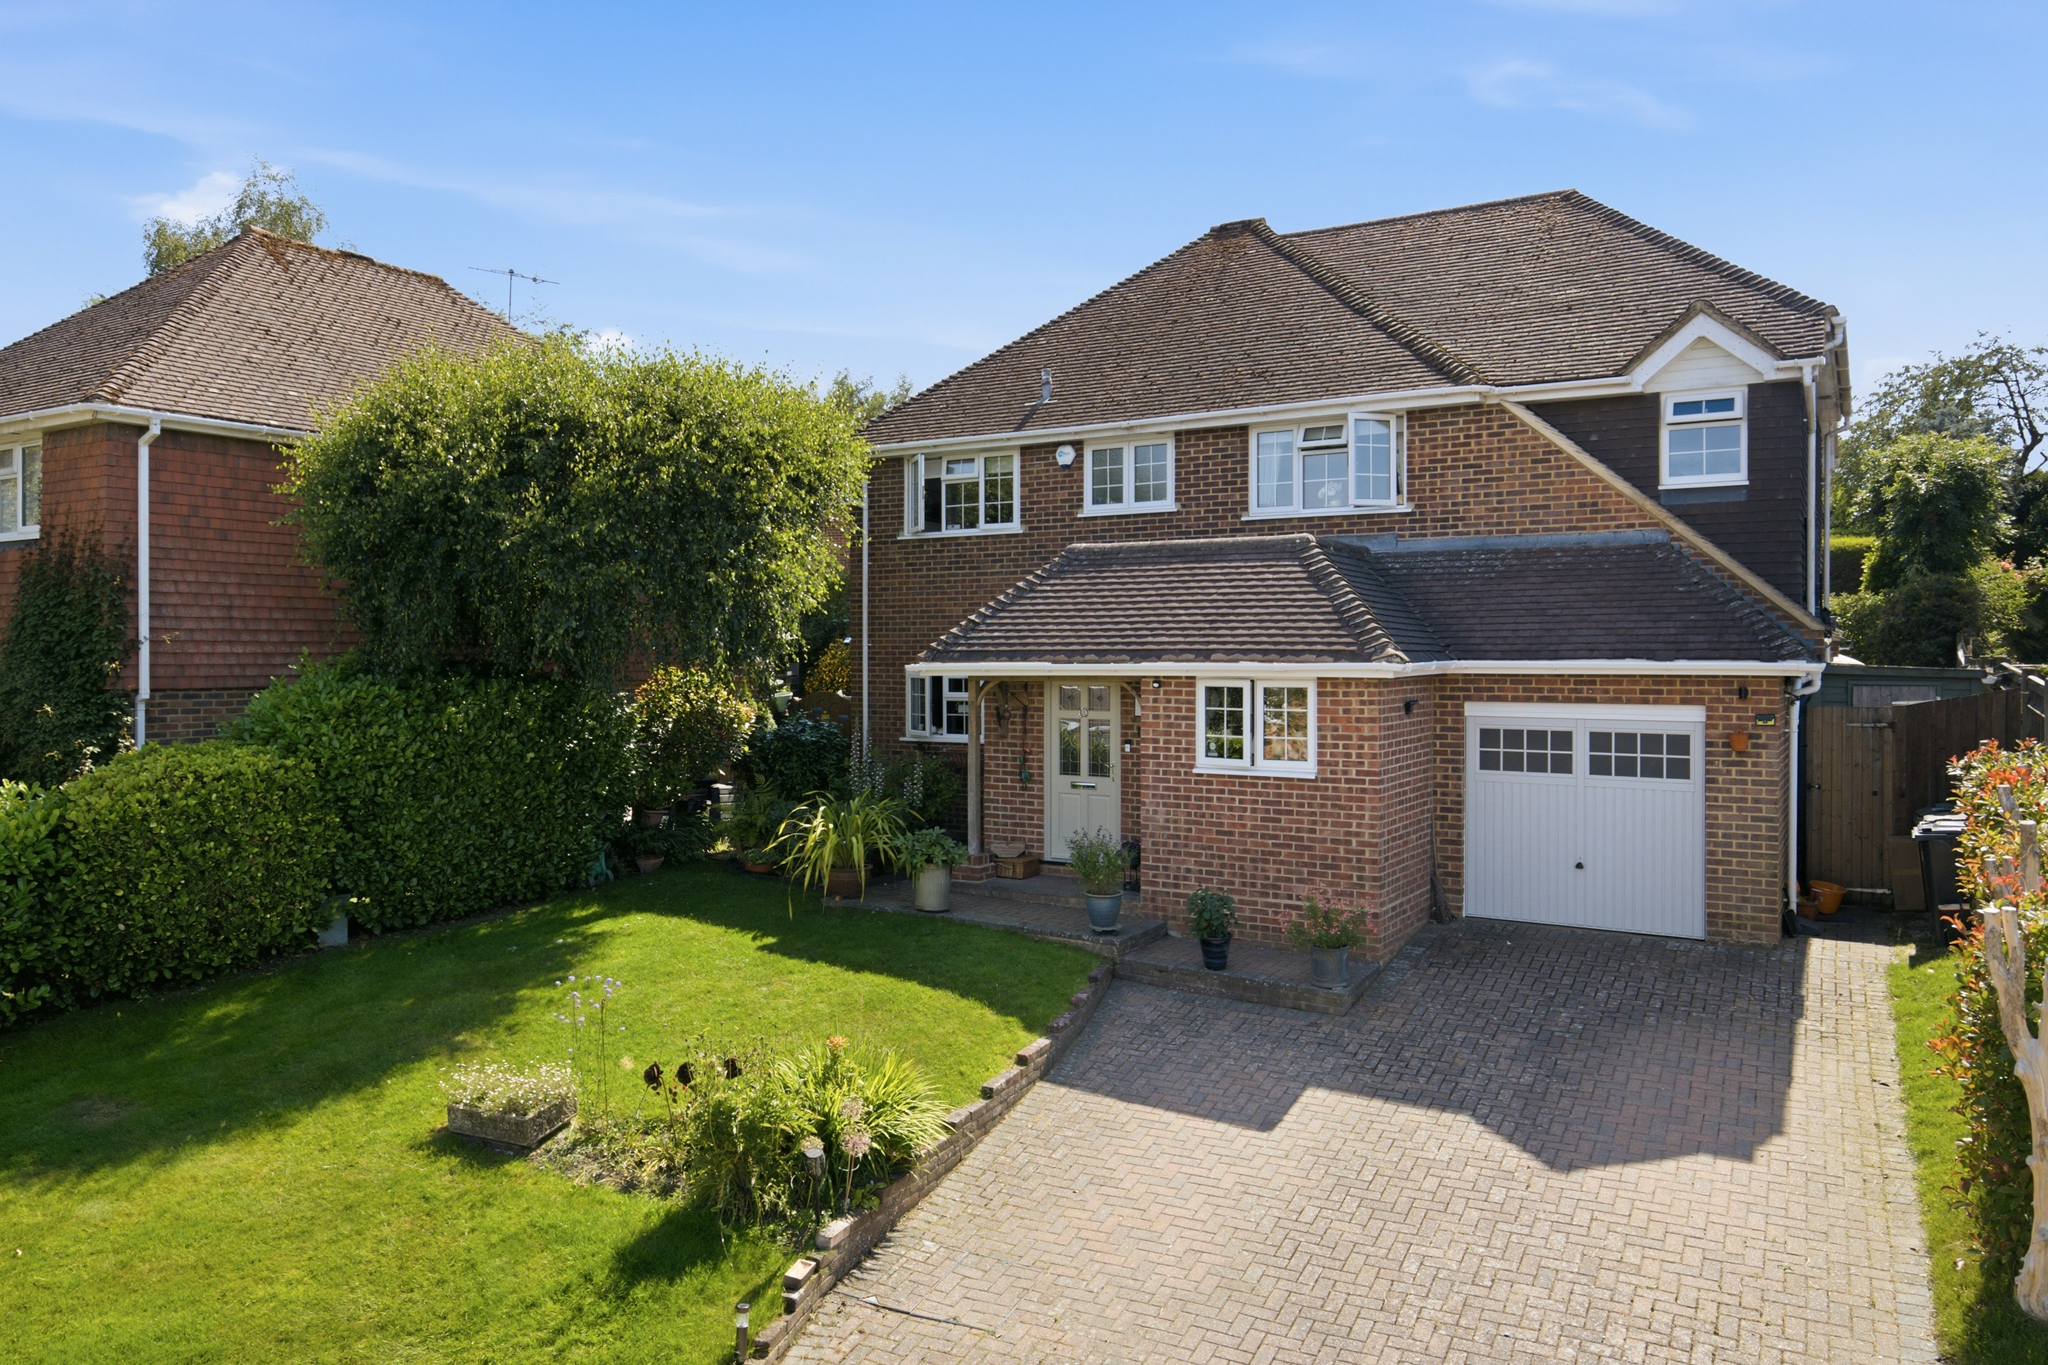
Now Selling Chain Free -Beautifully presented four-bedroom detached home in sought-after Pennington Place. modern kitchen, principal suite, private garden and access to top schools and transport.
The home, in the agent’s words
- CHAIN FREE
- Beautifully Presented Detached Family Home
- Four Well-Proportioned Bedrooms
- Extended Principal Suite with Dressing Room & En-Suite
- Bespoke Peter Edmundson Orangery & Windows
- Modern Kitchen & Separate Dining Room
- Private Landscaped Rear Garden
- Garage & Private Driveway
- Excellent Schools, Parks & Transport Links Nearby, including Tonbridge Mainline Station
Read the full agent description
Now Selling Chain Free - There are some houses that simply feel right the moment you walk through the door, and this is certainly one of them.
Occupying a tucked-away position within the ever-popular Pennington Place, this beautifully presented four-bedroom detached family home has been thoughtfully improved and exceptionally well maintained over the years, creating a home that feels both practical and welcoming from the moment you arrive.
The ground floor offers a wonderful balance of living and entertaining space. The sitting room is undoubtedly the main reception room, a bright and comfortable space centred around family life. From here, double doors lead into a stunning conservatory, handcrafted by the renowned Peter Edmundson. This wonderful room enjoys views across the garden and provides a peaceful place to relax throughout the year, whether enjoying a morning coffee, reading a book or entertaining friends and family. The quality of the Peter Edmundson craftsmanship continues throughout the property, with bespoke handmade windows adding character, charm and an abundance of natural light.
The kitchen has been tastefully updated with a modern finish and opens into the dining room, creating a sociable space that works perfectly for everyday family life. Whether it's family meals around the table, helping with homework or entertaining guests, this space naturally lends itself to modern living. A downstairs cloakroom completes the ground floor accommodation.
Upstairs, the property continues to impress. A significant improvement made by the current owners was the extension above the garage, creating a superb principal bedroom suite. This generous retreat benefits from a dressing room and a beautifully appointed en-suite shower room, providing a level of comfort and practicality more commonly associated with much larger homes. The remaining bedrooms are all well-proportioned, making this a genuine four-bedroom family home capable of adapting to changing needs over time.
Outside, the rear garden offers a private and attractive setting, with a patio area and established planting creating an ideal space for outdoor dining, entertaining or simply unwinding at the end of a busy day. The property also benefits from a garage and private driveway parking.
Pennington Place has long been regarded as one of Southborough's most desirable family locations. The property is conveniently positioned for highly regarded grammar, state and independent schools; Tonbridge, High Brooms and Tunbridge Wells stations offer regular services into London. Southborough Common, The Ridgewaye Playing Fields, Dunorlan Park and Tunbridge Wells Common are all within easy reach, providing wonderful open spaces for walking, recreation and family enjoyment.
What I particularly like about this home is the way it has evolved over time. The improvements have been carefully considered, enhancing both the space and functionality without losing the warm and welcoming feel that makes it such an enjoyable place to live. It is very much a home rather than simply a house, and one that is ready for its next owners to enjoy from day one.
Material Information Disclosure -
National Trading Standards Material Information Part B Requirements (information that should be established for all properties)
Property Construction - Brick and Block
Property Roofing - Clay Tiles
Electricity Supply - Mains
Water Supply - Mains
Sewerage - Mains
Heating - Gas
Broadband - tbc
Mobile Signal / Coverage - Good
Parking – Garage and of road parking
National Trading Standards Material Information Part C Requirements (information that may or may not need to be established depending on whether the property is affected or impacted by the issue in question)
Building Safety - None known
Restrictions - None known
Rights and Easements - None known
Flood Risk - None known
Coastal Erosion Risk - N/A
Planning Permission - None known
Accessibility / Adaptations - None known
Coalfield / Mining Area – N/A
PLEASE NOTE: Should you wish to proceed with an offer on this property, we are obligated by HMRC to conduct mandatory Anti-Money Laundering Checks. We outsource these checks to our compliance partners at Coadjute and they charge a fee for this service.
DISCLAIMER: Some photographs in this listing may have been digitally enhanced or virtually staged using CGI or AI to illustrate potential layout, styling, or lighting. In some cases, personal effects have been removed using digital techniques and every effort has been made to ensure the physical condition, size or permanent features are not misrepresented. Unaltered original photographs are available upon request or viewable within this gallery.
A feel for the area
Connected for everyday life
0%of homes in the postcode can access 100+ Mbps broadband.
Available speed bands
- 30+ Mbps
- 100%
- 100+ Mbps
- 0%
- 300+ Mbps
- 0%
- 1,000+ Mbps
- 0%
Getting about
0.8 milesto High Brooms Rail Station
Approximate straight-line distance · DfT NaPTAN · 13 Sept 2026Background air quality
- Fine particles · PM₂.₅
- 6.9 µg/m³ · Above the WHO guideline · well within the UK legal limit
- Nitrogen dioxide · NO₂
- 7.0 µg/m³ · Meets the WHO guideline
Annual background levels. For scale: the WHO 2021 guideline is 5 µg/m³ for PM₂.₅ and 10 for NO₂; the UK legal limit is 20 and 40. Lower is better; this is a 1 km model, not a reading at the door.
Defra · 2024 annual model · 1 km areaLocal information is approximate. Distances are straight-line estimates from the available location. Broadband describes postcode coverage, not the speed or service available at this home; check the address with a provider. Air quality is a modelled annual background estimate.
Picture your everyday
Start with the agent's details and explore the area guide to get a feel for daily life here.
Other homes nearby
Homes in TN4 postcode area →About these property details
The information provided in this listing is for general information purposes only and does not constitute property particulars. We make no warranties or guarantees, express or implied, regarding the accuracy, completeness, or availability of the information.
Property details are provided by the listing agent, developer, or other third parties, and we have no control over the content provided. Prospective buyers or tenants should make their own enquiries and verify all information directly with the agent or relevant party.
Information relating to Energy Performance Certificates, Home Reports, or other statutory documents should be obtained directly from the selling agent or developer where applicable.