
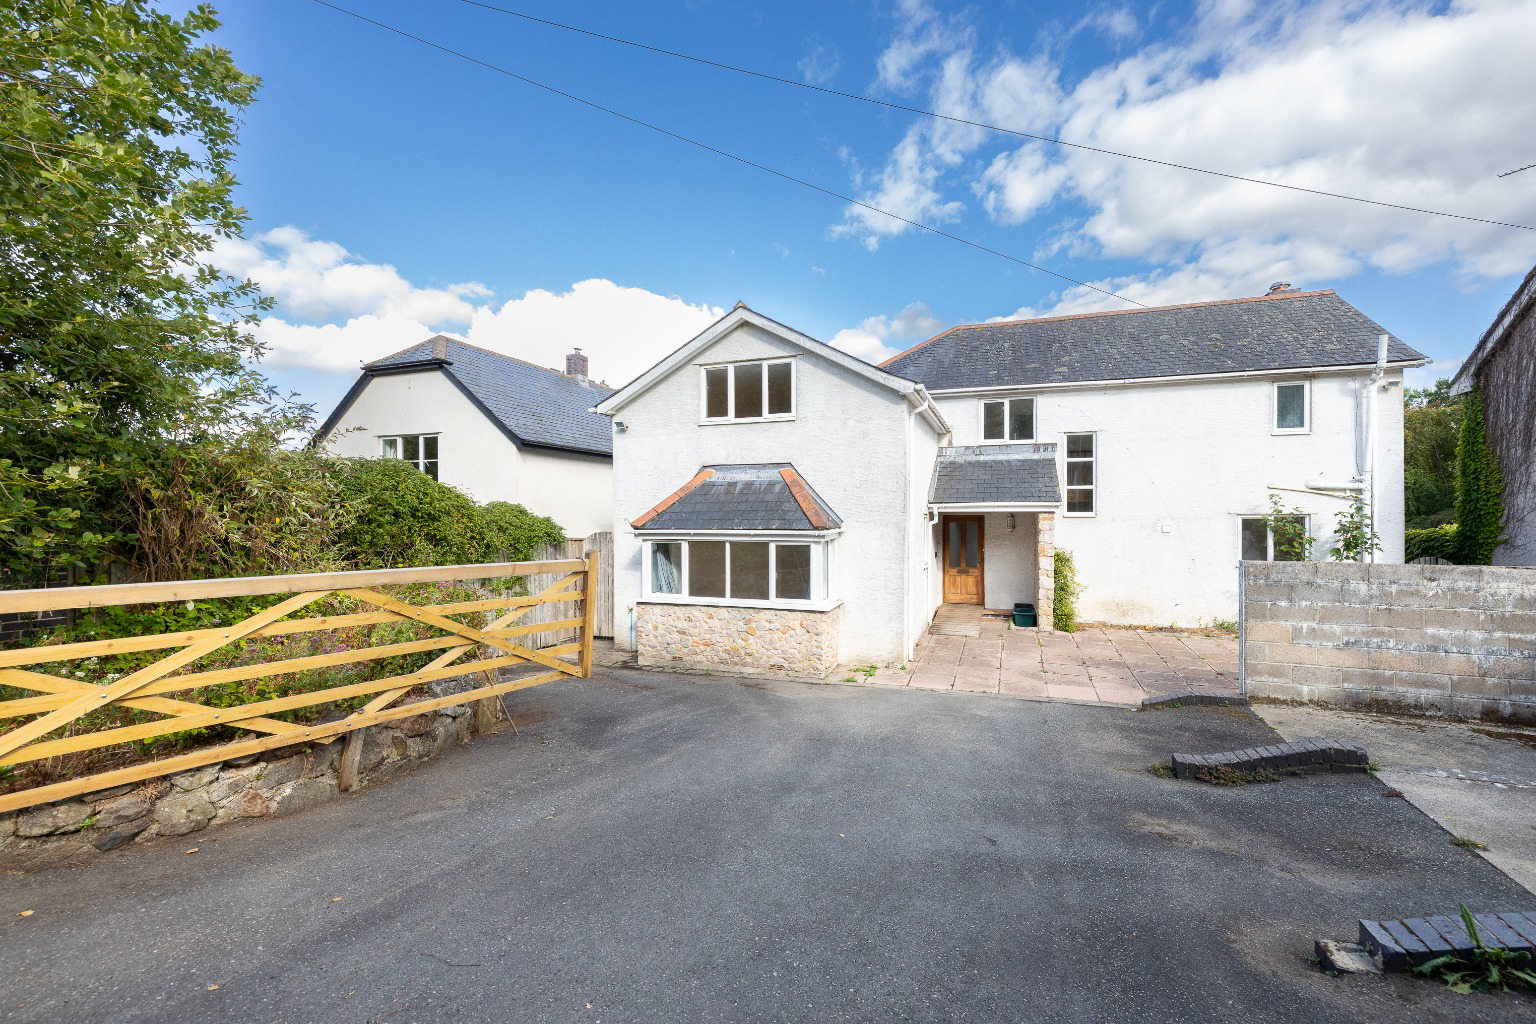

Christow, Exeter · EX6
Dry Lane, Christow
Dry Lane, Christow, Exeter, EX6 7PF
Guide Price
In the heart of Christow, within Dartmoor National Park. Four first floor bedrooms, each en suite, and a fifth on the ground floor with its own shower room and external door. Three receptions, a large kitchen breakfast room, a raised deck terrace and a long garden. Offered with no onward chain.
The home, in the agent’s words
- Detached five bedroom family home in Christow
- Four first floor bedrooms, all en suite and built in wardrobes
- Further ground floor bedroom with shower room and its own external door
- Three reception rooms
- Large kitchen breakfast room & Separate Utility
- Raised deck terrace with far reaching valley views
- Long private garden
- Extensive underhouse stores
- Gated tarmac driveway with parking for several cars
- No Onward Chain
Read the full agent description
Introduction
Laws House is a substantial detached family home in the heart of Christow, one of the largest and best served of the Teign Valley villages, on the eastern edge of Dartmoor National Park. There are four bedrooms on the first floor, each with its own en suite, and a fifth bedroom on the ground floor served by its own shower room and external door. There are three reception rooms including a study as well as a large kitchen breakfast room and there are substantial underhouse stores beneath.
At the back of the house there is a raised deck terrace (The site of a former swimming pool) of real scale looking out over the treetops to the fields and woodland of the valley, and a long garden gently sloping away below it.
The Inside
The front door opens into a hall with stripped floor boards, a floor that runs through almost the whole house. There is a cloakroom off the hall, and the stairs rise from here.
The living room has a fireplace and French doors opening onto the deck. It connects through to the dining room, so the two work as one big room or as separate spaces. Off the living room there is a door to a good size study. The kitchen breakfast room is fitted with high gloss black units and a full width run of worktop, with space for a range cooker beneath an extractor, an American style fridge freezer, and an integrated wine rack. The window above the sink looks out to the trees and the valley beyond, and there is ample room for a large table.
At one end of the house is a suite that works independently of the rest: it has a bedroom with the bay window looking out to the front, it also has a small room with outside door to the side, a shower room, and there are fitted with painted kitchen units and sink. It suits a dependent relative, teenager, or guests who want their own way in and out, and it can be used as part of the house or closed off from it. Equally it would make a great space for home working.
Stairs rise to a galleried landing with a pine balustrade and a window, a light and generous space in its own right. There are four double bedrooms on this floor and every one has its own en suite and built in wardrobes, which is rare in a house of this age and size. The two biggest bedrooms are large doubles set under the pitch of the roof, with sloping ceilings, deep eaves and windows looking across the valley to the fields and woodland beyond. The remaining two are comfortable doubles.
Underhouse Stores
Beneath the house is a substantial undercroft running to four connected chambers, whitewashed, lit and dry. It is currently used for storage and would suit a workshop, gym, studio or cellar.
The Outside
A five bar gate opens onto a large tarmac driveway with parking for several cars.
A paved terrace wraps the front of the house. To the rear, raised above the garden, is an extensive timber deck that is accessible from the living room or either side of the house, and looks out over the treetops to open countryside.
The garden gently slopes away from the house which is lawned and bounded by fence, mature hedging and trees.
Location
Christow is the largest of the Teign Valley villages and has a popular primary school, a community shop selling essentials and local produce, a GP practice, Church, and two pubs. The community hall is well used and there are tennis courts and a skate park too. It’s a real family village.
Christow lies within Dartmoor National Park, in the popular Teign Valley, with walking, riding and cycling straight from the door. Canonteign Falls, the highest waterfall in the South West, is on the doorstep, and the open moor is just a short drive away.
Exeter is easily accessible around twelve miles away, it’s a cathedral city with excellent schooling both state and independent, a well regarded university, mainline rail to London Paddington and Waterloo, and an airport for domestic and European flights. The A38 and the M5 put the wider country within easy reach, and the South Devon coast is around half an hour in the other direction.
Useful Information
Tenure: Freehold
Local Authority: Teignbridge District Council
Council Tax Band: F - £3764.01 for the 2026/27 tax year.
EPC Rating: D
Services: Mains water, electricity and drainage. Oil fired central heating.
Approximate Gross Internal Area: 2,220 sq ft (206.2 sq m), plus 837 sq ft (77.8 sq m) of underhouse stores, 3,057 sq ft (284.0 sq m) in total
Mobile Signal: Good Indoor & Outdoor according to OFCOM Mobile Signal Checker service (EE 73%, O2 66%, Vodafone 66%, Three 65%)
Internet: Ultrafast up to 1800 MBPS is available according to OFCOM broadband Checker Service.
Flood Risk: Very Low Flood Risk, according to the government flood risk checker service.
Agent Note: The property is offered for sale with no onward chain, subject to the grant of probate, which is currently in process.
A feel for the area
Connected for everyday life
35%of homes in the postcode can access 100+ Mbps broadband.
Available speed bands
- 30+ Mbps
- 90%
- 100+ Mbps
- 35%
- 300+ Mbps
- 35%
- 1,000+ Mbps
- 35%
Getting about
6.6 milesto Exeter St Thomas Rail Station
Approximate straight-line distance · DfT NaPTAN · 13 Sept 2026Background air quality
- Fine particles · PM₂.₅
- 5.0 µg/m³ · Above the WHO guideline · well within the UK legal limit
- Nitrogen dioxide · NO₂
- 2.7 µg/m³ · Meets the WHO guideline
Annual background levels. For scale: the WHO 2021 guideline is 5 µg/m³ for PM₂.₅ and 10 for NO₂; the UK legal limit is 20 and 40. Lower is better; this is a 1 km model, not a reading at the door.
Defra · 2024 annual model · 1 km areaLocal information is approximate. Distances are straight-line estimates from the available location. Broadband describes postcode coverage, not the speed or service available at this home; check the address with a provider. Air quality is a modelled annual background estimate.
Checking nearby places…
Picture your everyday
Start with the agent's details and explore the area guide to get a feel for daily life here.
Other homes nearby
Homes in Exeter →About these property details
The information provided in this listing is for general information purposes only and does not constitute property particulars. We make no warranties or guarantees, express or implied, regarding the accuracy, completeness, or availability of the information.
Property details are provided by the listing agent, developer, or other third parties, and we have no control over the content provided. Prospective buyers or tenants should make their own enquiries and verify all information directly with the agent or relevant party.
Information relating to Energy Performance Certificates, Home Reports, or other statutory documents should be obtained directly from the selling agent or developer where applicable.