
TA6
Carpathian Way - Bridgwater
An impeccably presented three-bedroom terraced home in sought-after Stockmoor Village, benefiting from a garage, parking and landscaped gardens. Extensively upgraded throughout with a new kitchen, refitted bathrooms, triple glazing, solar panels with battery storage, air conditioning, CCTV and much more.
The home, in the agent’s words
- Agent Extension Code 7894
- NO ONWARD CHAIN
- 3 Bedroom Terraced House
- Impeccably Presented Throughout
- Lots Of Upgrades
- Excellent Commuter Links
- Off Road Parking
- Solar Panels and Batteries
- Garage
Read the full agent description
Situated within the popular Stockmoor Village development on Carpathian Way, Bridgwater, this beautifully presented three-bedroom terraced home offers stylish, modern living throughout and benefits from a separate garage, off-road parking, landscaped gardens, and an impressive list of high-quality improvements carried out by the current owners.
From the moment you step inside, it is clear that this home has been exceptionally well cared for and thoughtfully enhanced. The welcoming entrance hall provides access to a useful storage cupboard, staircase rising to the first floor, and a contemporary ground floor cloakroom fitted with a modern suite.
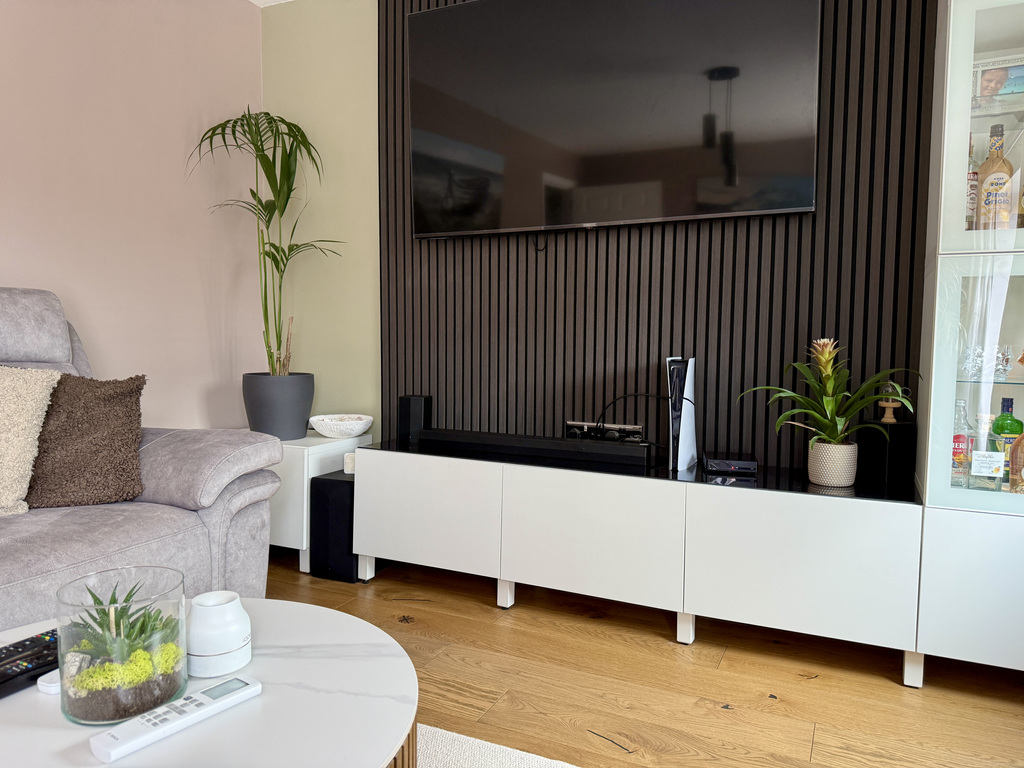
The spacious sitting room is positioned to the rear of the property and provides an excellent space for relaxation and entertaining, with plenty of natural light creating a bright and inviting atmosphere. To the side, the dining room offers an ideal setting for family meals and social gatherings being open plan with the kitchen.
The kitchen has been completely replaced and now features a stylish range of modern units complemented by quality work surfaces. Significant investment has been made to create a practical and attractive space, including a new sink and tap, new pipework beneath the sink, a new gas hob and oven, and a new extractor fan. The result is a contemporary kitchen perfectly suited to modern family living.
Matt Loves – The thing I love most about this house is the effort the current owners have put into it. They have clearly made this a labour of love and it shows. No expense has been spared which makes it perfect for the next buyer.
The first floor offers three well-proportioned bedrooms. The principal bedroom benefits from fitted wardrobe space and a modern en-suite shower room, while the remaining two bedrooms are served by a beautifully refitted family bathroom. Both the en-suite and family bathroom, together with the downstairs cloakroom, have been upgraded to a high standard, providing stylish and contemporary accommodation throughout.
One of the standout features of this property is the extensive programme of improvements undertaken by the current owners. These include triple-glazed windows, attractive wooden flooring, a replacement consumer unit (fuse box), upgraded waste pipework, and enhanced boiler components including a new pump. A striking bespoke staircase with integrated LED lighting adds a touch of luxury and contemporary design to the home.
The property also benefits from a range of energy-efficient and technology-focused enhancements, including solar panels with battery storage, helping to reduce running costs, and an air conditioning system which also provides heating functionality for year-round comfort. CCTV cameras have been installed to both the front and rear of the property, providing additional security and peace of mind.
Externally, the landscaped rear garden has been thoughtfully redesigned to create an attractive and low-maintenance outdoor space, ideal for relaxing and entertaining. The garden also benefits from new fencing and gates, enhancing both privacy and appearance. The property is further complemented by a separate garage and allocated parking.
The current owners have advised that all major works and installations have been completed professionally, with relevant certificates and warranties available for the new improvements.
Stockmoor Village remains one of Bridgwater's most sought-after residential locations, offering excellent access to local amenities, schooling, transport links and nearby countryside walks. This exceptional home combines modern style, energy efficiency and practical family accommodation, making it an ideal choice for a wide range of buyers.
Early viewing is strongly recommended to fully appreciate the quality, specification and presentation of this outstanding home.
Material Information:
Council Tax Band: C
Tenure: Freehold
Utilities: Mains Water, Drainage, Electric, Gas and Ground/Air Source Heat Pump
Broadband Speeds: Up to 1800 Mbps
Phone Coverage: Most providers likely to have coverage outdoors and limited coverage indoors.
A feel for the area
Connected for everyday life
100%of homes in the postcode can access 100+ Mbps broadband.
Available speed bands
- 30+ Mbps
- 100%
- 100+ Mbps
- 100%
- 300+ Mbps
- 100%
- 1,000+ Mbps
- 100%
Getting about
1.5 milesto Bridgwater Rail Station
Approximate straight-line distance · DfT NaPTAN · 13 Sept 2026Background air quality
- Fine particles · PM₂.₅
- 6.0 µg/m³ · Above the WHO guideline · well within the UK legal limit
- Nitrogen dioxide · NO₂
- 9.3 µg/m³ · Meets the WHO guideline
Annual background levels. For scale: the WHO 2021 guideline is 5 µg/m³ for PM₂.₅ and 10 for NO₂; the UK legal limit is 20 and 40. Lower is better; this is a 1 km model, not a reading at the door.
Defra · 2024 annual model · 1 km areaLocal information is approximate. Distances are straight-line estimates from the available location. Broadband describes postcode coverage, not the speed or service available at this home; check the address with a provider. Air quality is a modelled annual background estimate.
Picture your everyday
Start with the agent's details and explore the area guide to get a feel for daily life here.
Other homes nearby
Homes in TA6 postcode area →About these property details
The information provided in this listing is for general information purposes only and does not constitute property particulars. We make no warranties or guarantees, express or implied, regarding the accuracy, completeness, or availability of the information.
Property details are provided by the listing agent, developer, or other third parties, and we have no control over the content provided. Prospective buyers or tenants should make their own enquiries and verify all information directly with the agent or relevant party.
Information relating to Energy Performance Certificates, Home Reports, or other statutory documents should be obtained directly from the selling agent or developer where applicable.