

Bamford, Hope Valley · S33
Ashopton Drive, Bamford
Ashopton Drive, Bamford, Hope Valley
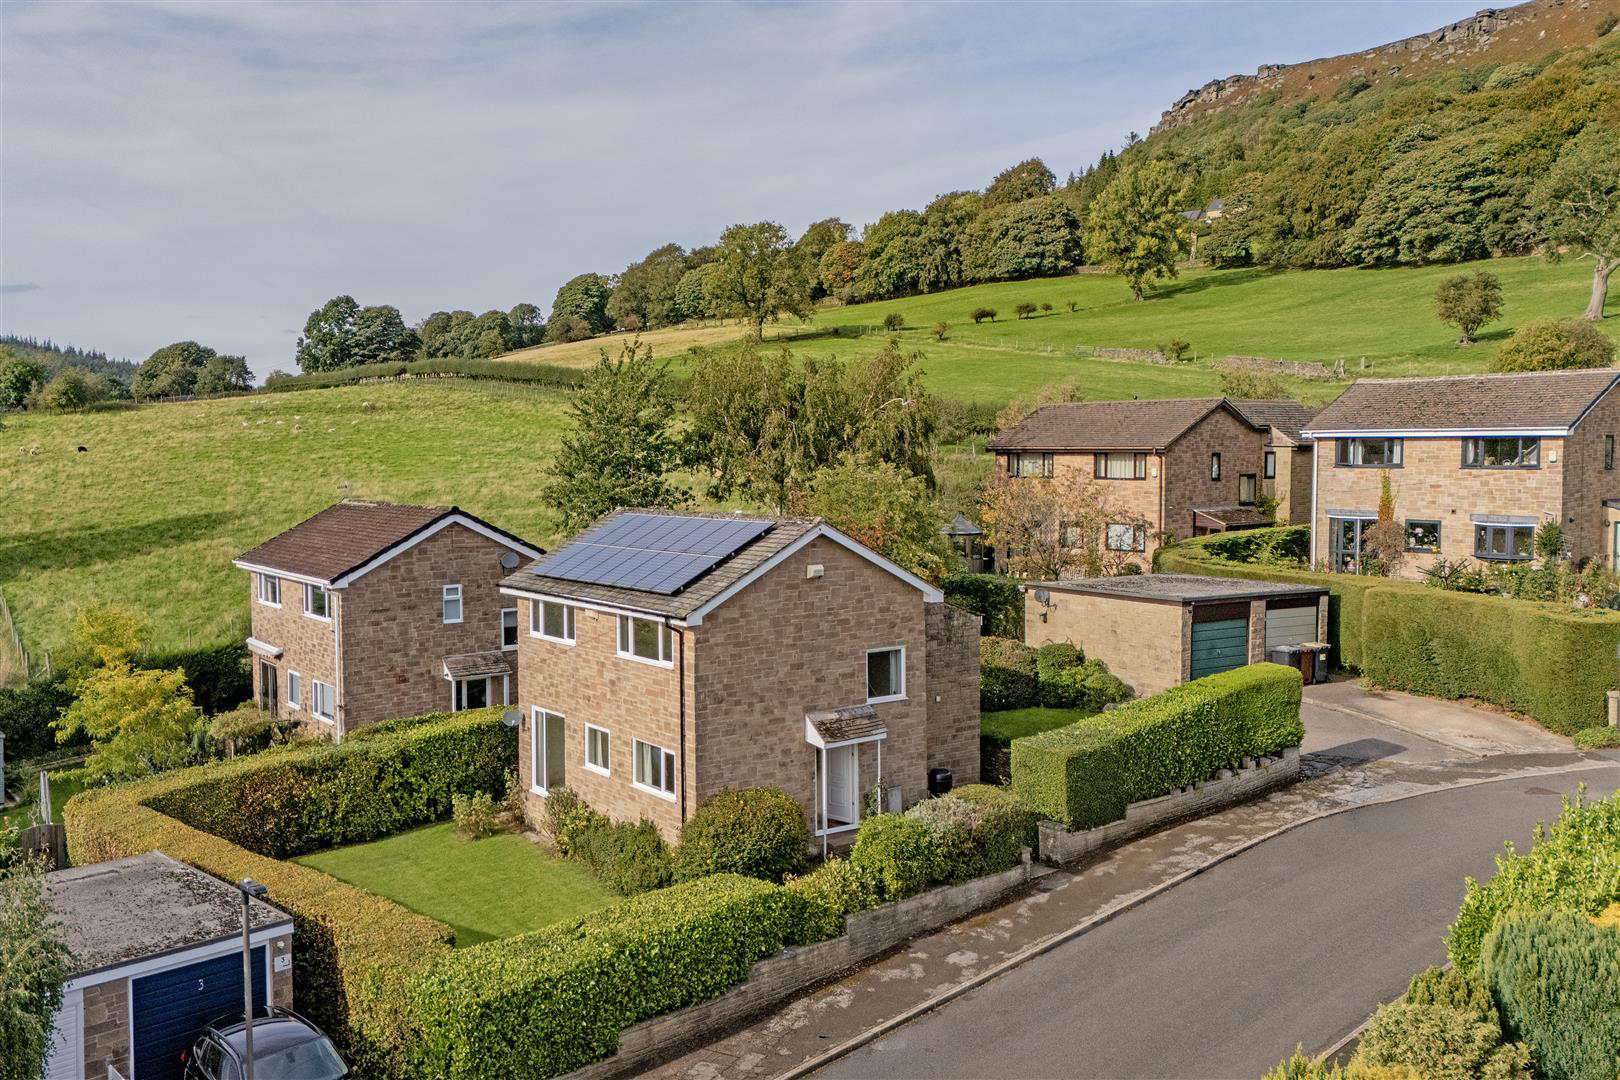
Occupying an attractive position in the highly sought-after village of Bamford, this extended four-bedroom detached family home enjoys far-reaching views across the Hope Valley towards Shatton Moor and Bradwell Edge.
The home, in the agent’s words
- Four bedroomed detached home in the village of Bamford
- Sitting room and snug room
- Dining kitchen with granite worktops
- Utility room and cloakroom WC
- Driveway parking and single garage
- Well screen private gardens
- Stunning Hope Valley views
- Three double bedrooms, one single bedroom
- Family bathroom
- Solar Panels
Read the full agent description
Occupying an attractive position in the highly sought-after village of Bamford, this extended four-bedroom detached family home enjoys far-reaching views across the Hope Valley towards Shatton Moor and Bradwell Edge.
Offered to the market with no onward chain, the property combines generous family accommodation with excellent eco credentials, including solar panels, UPVC double glazing and a Vaillant combi boiler.
The front door opens into a welcoming entrance hall with solid wood flooring, understairs storage and a useful cloakroom/WC. The spacious principal reception room is a bright and inviting sitting room, with excellent natural light from large windows that perfectly frame the superb valley views. A second reception room enjoys the same delightful outlook and provides a versatile space, ideal as a snug, playroom or generous home office.
To the rear of the property, the dual-aspect dining kitchen is fitted with a range of units complemented by granite worktops and incorporates a sink and drainer, fitted oven, freestanding cooker, and space for a dishwasher and freestanding fridge freezer. A dining area enjoys pleasant aspect across the rear garden, creating an ideal setting for everyday family life. Adjoining the kitchen is a practical utility room with fitted shelving, additional storage, a wash basin, space and plumbing for a washing machine and tumble dryer. The utility room houses a Vaillant combi boiler, and providing access to the rear garden.
The first-floor landing benefits from a side-facing window, fitted storage and access to four bedrooms. Two front-facing double bedrooms enjoy the property's outstanding views across the Hope Valley, with one benefiting from fitted storage. A further spacious double bedroom features a Velux window, while the fourth bedroom, also with a Velux window, offers an ideal space as a child's bedroom, nursery or study but has limited ceiling height in places. The accommodation is served by a family bathroom fitted with a white suite comprising a low-flush WC, oversized wash basin and bath with shower over.
Outside, the property benefits from driveway parking for two vehicles and a single garage. Attractive, easily maintained gardens are laid mainly to lawn and bordered by established hedging, providing a good degree of privacy.
With its generous accommodation, enviable views and desirable village setting, this is an excellent opportunity to acquire a wonderful family home in the heart of the Peak District.
A feel for the area
Connected for everyday life
0%of homes in the postcode can access 100+ Mbps broadband.
Available speed bands
- 30+ Mbps
- 83%
- 100+ Mbps
- 0%
- 300+ Mbps
- 0%
- 1,000+ Mbps
- 0%
Getting about
0.9 milesto Bamford Rail Station
Approximate straight-line distance · DfT NaPTAN · 13 Sept 2026Background air quality
- Fine particles · PM₂.₅
- 6.1 µg/m³ · Above the WHO guideline · well within the UK legal limit
- Nitrogen dioxide · NO₂
- 4.8 µg/m³ · Meets the WHO guideline
Annual background levels. For scale: the WHO 2021 guideline is 5 µg/m³ for PM₂.₅ and 10 for NO₂; the UK legal limit is 20 and 40. Lower is better; this is a 1 km model, not a reading at the door.
Defra · 2024 annual model · 1 km areaLocal information is approximate. Distances are straight-line estimates from the available location. Broadband describes postcode coverage, not the speed or service available at this home; check the address with a provider. Air quality is a modelled annual background estimate.
Checking nearby places…
Picture your everyday
Start with the agent's details and explore the area guide to get a feel for daily life here.
Other homes nearby
Homes in S33 postcode area →About these property details
The information provided in this listing is for general information purposes only and does not constitute property particulars. We make no warranties or guarantees, express or implied, regarding the accuracy, completeness, or availability of the information.
Property details are provided by the listing agent, developer, or other third parties, and we have no control over the content provided. Prospective buyers or tenants should make their own enquiries and verify all information directly with the agent or relevant party.
Information relating to Energy Performance Certificates, Home Reports, or other statutory documents should be obtained directly from the selling agent or developer where applicable.