

South Cerney · GL7
Churn Close, South Cerney
Detached Family Home | Large Corner Plot | 4/5 Bedrooms | 2/3 Reception Rooms | Garage | Central Village Location | Downstairs Bedroom/Study |
The home, in the agent’s words
- Four/Five bedrooms
- Huge living room
- Dining room
- Kitchen/breakfast room
- Study/downstairs bedroom
- Large corner plot
- Garage and generous driveway
- A brilliant spot in one of the Cotswolds’ most vibrant villages
Read the full agent description
A lovely family home with room to breathe, room to grow, and room to live the village life you've been dreaming of.
If you’ve been waiting patiently for a home with space inside, space outside, and a layout that lets everyone do their own thing without bumping elbows, then welcome to 1 Churn Close. This extended corner-plot gem sits proudly in the ever-popular village of South Cerney, where friendly neighbours, lakeside adventures, and the occasional stroll to one of three pubs are all part of daily life.
Let’s show you around…
<u>The Ground Floor – Where Life Happens</u>
Step through the front door and you’ll discover a house built for real people with real lives.
To your right is the study—or perhaps your craft room, music room, gaming den, snug, or even a downstairs bedroom if that suits your needs.
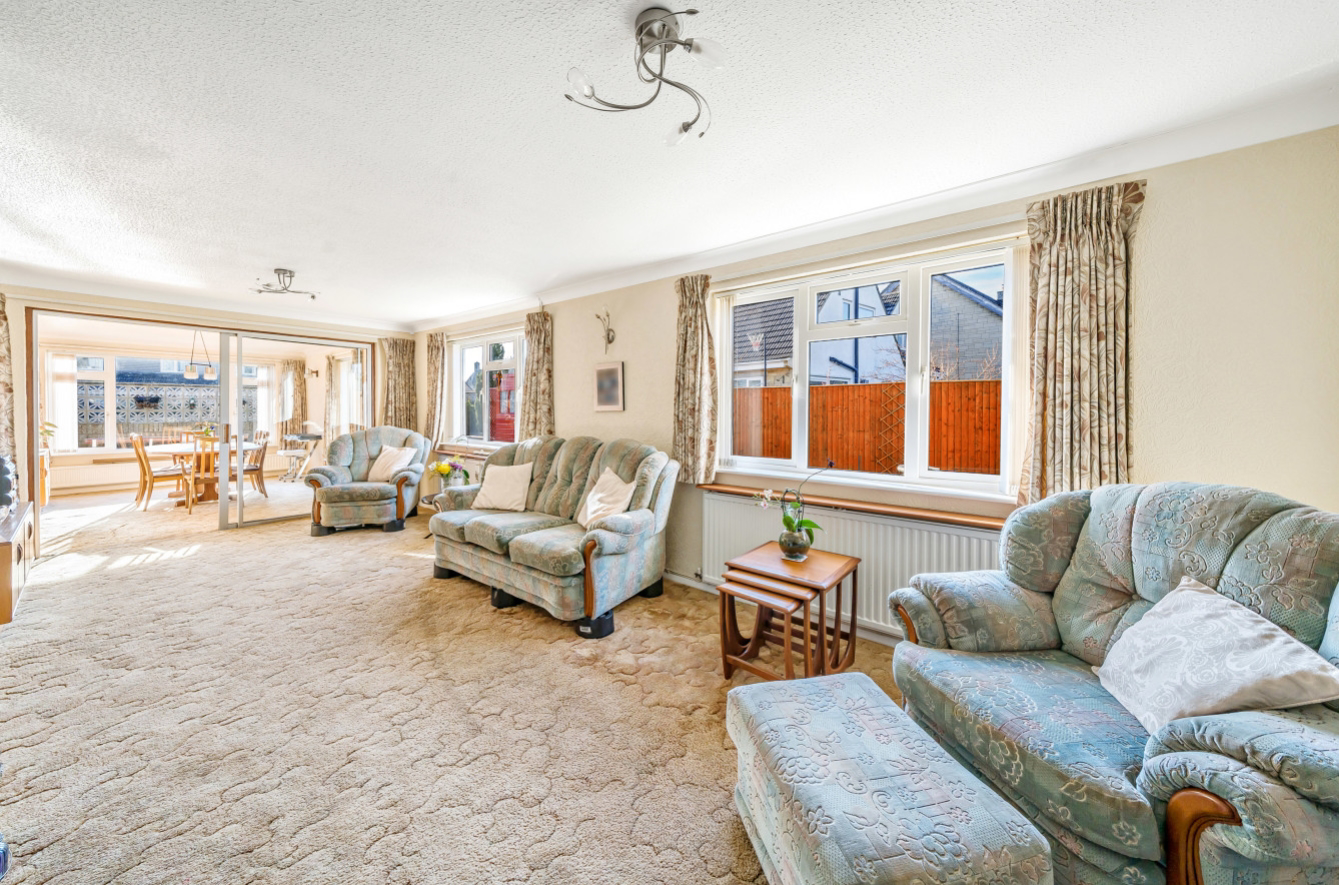
Now, follow the hallway and the home opens up into a super-sized living room that stretches from one end of the house to the other. It’s the sort of room you can actually imagine Christmas in. Two seating zones, big windows streaming in natural light, and plenty of wall space for oversized sofas or that massive TV you’ve secretly been eyeing.
Next door is the dining room, perfectly placed between the lounge and the kitchen, ready for dinner parties, homework sessions, or Sunday roast gatherings that run long because nobody wants to leave the table.
But the heart of the home? That’s the kitchen/breakfast room. Extended, bright, and wonderfully practical, it’s packed with storage, worktop space, and room to chat over coffee while someone else cooks. The open arch into the breakfast area gives it a sociable, relaxed atmosphere that just works.
<u>Upstairs – Four Bedrooms, Endless Options</u>
Upstairs, four bedrooms wait to welcome sleepy heads.
Bedroom One is a generous double with its own walk-in wardrobe—a proper grown-up retreat.
Bedroom Two and Bedroom Three are both doubles too, perfect for children, guests, or creating a dreamy home office.
Bedroom Four might be the smallest, but it makes the perfect nursery, study, or cosy reading room.
A family-sized bathroom completes the picture, featuring both a bath and a separate shower—ideal for busy mornings or long evening soaks.
<u>The Plot – Corner, Sizeable, And Full of Possibility</u>
Outside is where this home really stretches its legs. Sitting on an impressive corner plot, the gardens wrap generously around the property, giving you privacy, lawn space, and a sense of openness that’s hard to find these days.
There’s driveway parking for multiple cars, an attached garage, and a neatly enclosed rear garden with a handy shed for tools, bikes, or your ever-growing collection of “things that might be useful one day.”
<u>Welcome to South Cerney</u>
If you don’t know South Cerney yet, you’re in for a treat. It’s one of the Cotswold Water Park’s most beloved villages—big enough to have everything you need, small enough to still feel like a proper community.
<u>You’ll find:</u>
THREE pubs
Two cafés
Two convenience stores
Pharmacy and a doctor's surgery
Pre-school and primary school
Sports clubs
Lakeside walks and watersports
Whether you’re paddleboarding at sunrise, grabbing a pint after a dog walk, or wandering to the shop for a forgotten pint of milk, life here unfolds at a wonderfully enjoyable pace.
A feel for the area
Connected for everyday life
100%of homes in the postcode can access 100+ Mbps broadband.
Available speed bands
- 30+ Mbps
- 100%
- 100+ Mbps
- 100%
- 300+ Mbps
- 100%
- 1,000+ Mbps
- 100%
Getting about
3.9 milesto Kemble Rail Station
Approximate straight-line distance · DfT NaPTAN · 13 Sept 2026Background air quality
- Fine particles · PM₂.₅
- 6.0 µg/m³ · Above the WHO guideline · well within the UK legal limit
- Nitrogen dioxide · NO₂
- 4.5 µg/m³ · Meets the WHO guideline
Annual background levels. For scale: the WHO 2021 guideline is 5 µg/m³ for PM₂.₅ and 10 for NO₂; the UK legal limit is 20 and 40. Lower is better; this is a 1 km model, not a reading at the door.
Defra · 2024 annual model · 1 km areaLocal information is approximate. Distances are straight-line estimates from the available location. Broadband describes postcode coverage, not the speed or service available at this home; check the address with a provider. Air quality is a modelled annual background estimate.
Picture your everyday
Start with the agent's details and explore the area guide to get a feel for daily life here.
Other homes nearby
Homes in GL7 postcode area →About these property details
The information provided in this listing is for general information purposes only and does not constitute property particulars. We make no warranties or guarantees, express or implied, regarding the accuracy, completeness, or availability of the information.
Property details are provided by the listing agent, developer, or other third parties, and we have no control over the content provided. Prospective buyers or tenants should make their own enquiries and verify all information directly with the agent or relevant party.
Information relating to Energy Performance Certificates, Home Reports, or other statutory documents should be obtained directly from the selling agent or developer where applicable.