

Sowerby Bridge, West Yorkshire · HX6
Holly Drive, Sowerby Bridge
Holly Drive, Sowerby Bridge, West Yorkshire, HX6
Offers In Excess Of
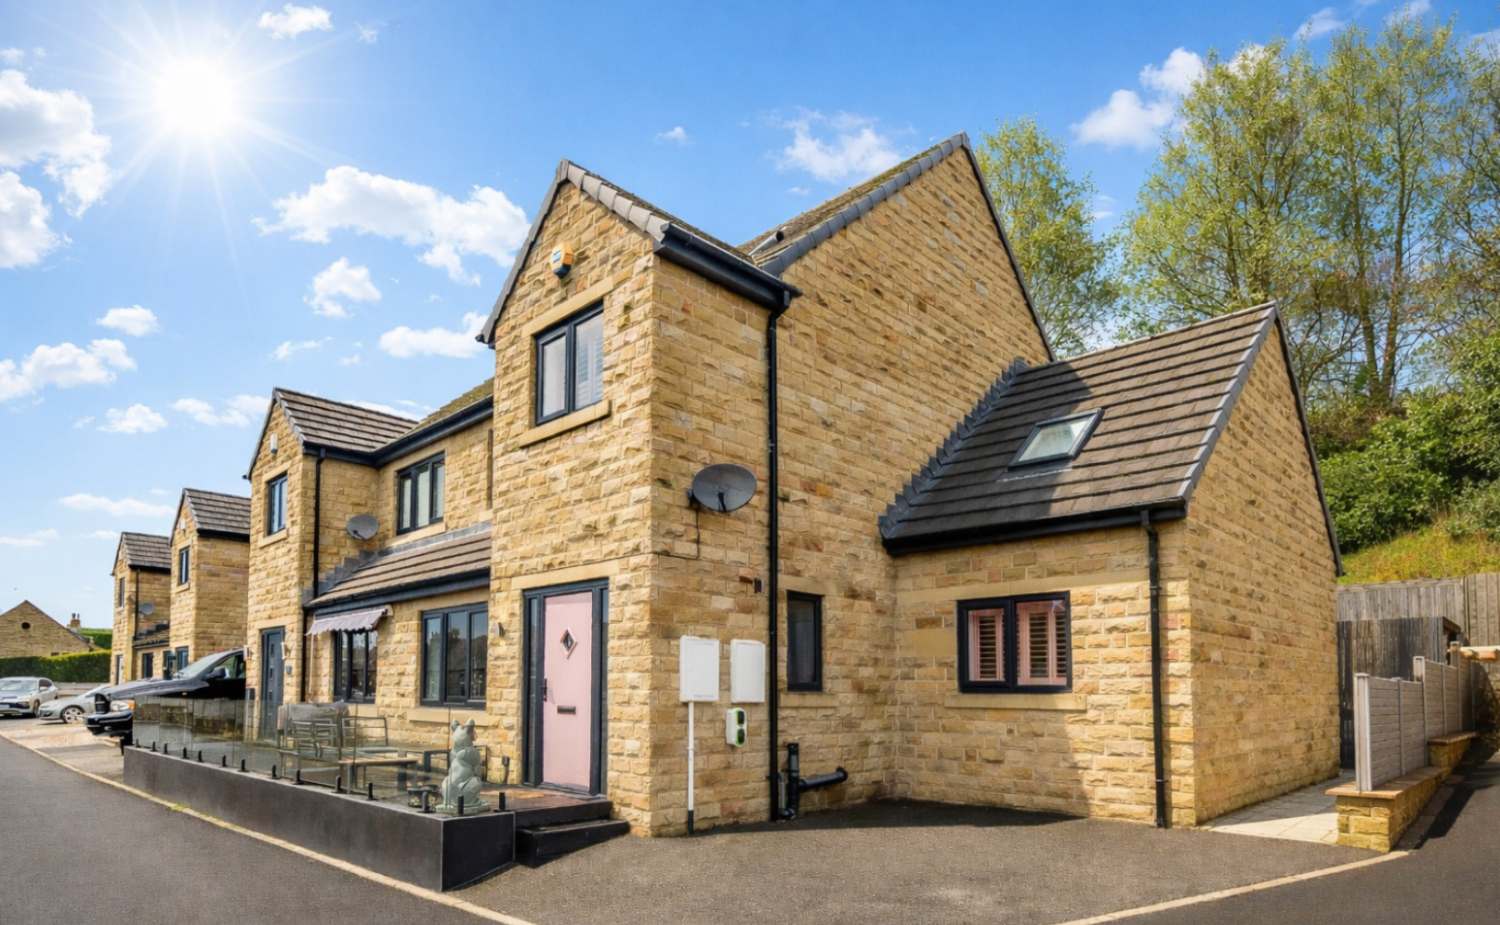
A striking, beautifully renovated four-bedroom home, packed with personality and designed for modern living. Featuring a stunning open-plan layout, sleek kitchen and stylish outdoor space with a driveway, this home is made for entertaining. Come and take a look. Lines available 24/7
The home, in the agent’s words
- Impressive four-bedroom semi-detached home set within an exclusive cul-de-sac
- Beautifully renovated throughout with high-end finishes and distinctive, design-led interiors
- Stunning open-plan living space featuring statement décor and industrial-style glass doors
- Contemporary bespoke kitchen with matte black units, integrated appliances and central island
- Landscaped, low-maintenance garden with stylish pergola and dedicated seating area
- Private driveway with integrated electric vehicle charging point and converted garage providing versatile dining/utility space
- Call now to secure your viewing
- Lines available 24/7
Read the full agent description
EweMove are delighted to offer to the market this spacious four-bedroom semi-detached home, set within an exclusive cul-de-sac and finished to a high standard throughout. Beautifully renovated, this modern yet characterful property offers flexible living space ideally suited to professionals and growing families alike. Stepping inside, you are welcomed by a truly distinctive living space that combines bold design with modern comfort. A striking black-and-white high-gloss tiled floor, paired with statement wallpaper and unique decorative touches, creates a memorable first impression. This is a home with real personality, offering style, comfort and individuality in equal measure. Industrial-style black-framed glass doors lead through to a sleek contemporary kitchen, maintaining an open-plan feel while allowing natural light to flow effortlessly between the spaces. The kitchen is fitted with matte black units, fully integrated appliances and a large central island, making it perfect for both day-to-day living and entertaining. Outside, the garden has been designed as a stylish, low-maintenance space that can be enjoyed throughout the year. A contemporary pergola provides a dedicated seating area complete with a hanging chair, creating a peaceful and luxurious spot to relax. The property also benefits from a private driveway with an integrated electric vehicle charging point, ideal for modern living. In addition, there is a convenient downstairs WC and a beautifully converted garage, now providing a versatile dining and utility area well suited to family life. To the first floor are four bedrooms, including a generous principal bedroom and a second spacious double. Two further rooms offer flexibility for use as additional bedrooms, a home office or dressing room. One bedroom enjoys the added benefit of a modern en-suite shower room, while a well-presented family bathroom serves the remaining accommodation, finished in neutral tones and to a high standard. Situated in the popular Upper Calder Valley town of Sowerby Bridge, the property is just a short drive from the amenities of both Sowerby Bridge and Mytholmroyd. Excellent TransPennine rail links provide convenient access to Leeds and Manchester city centres, while well-regarded local schools and nurseries are also nearby. A stylish and individual family home in a desirable location — early viewing is highly recommended.
MATERIAL INFORMATION
Tenure Type: Freehold
Council Tax Band: D
Construction Type: Standard Construction
Sources of Heating: Gas
Sources of Electricity supply: Main Supply
Sources of Water Supply: Main Supply
Primary Arrangement for Sewerage: Main Supply
Broadband Connection: Buyer to check
Mobile Signal/Coverage: Buyer to check
Parking: Driveway
Building Safety: No Known Issues
Listed Property: No
Restrictions: Not Sure
Private Rights of Way: Not Sure
Public Rights of Way: Not Sure
Flooded in Last 5 Years: No
Sources of Risk: Rivers & Sea - Surface Water - Low
Flood Defences:None
Planning Permission/Development Proposals: Not Sure
Entrance Location: Ground Floor
Accessibility Measures: Stepped access into front door
Located on a Coalfield: Not Sure
Other Mining Related Activities: Not Sure
ANTI-MONEY LAUNDERING: Should a purchaser have an offer accepted, they will need to meet our legal requirements under Anti Money Laundering Regulations (AML). We use a specialist third-party service to verify your information and the cost of these checks is £25 per person, which is paid in advance, when an offer is agreed and prior to a memorandum of sale being produced.**Please note: some images have been lightly enhanced using AI for presentation purposes**
A feel for the area
Connected for everyday life
100%of homes in the postcode can access 100+ Mbps broadband.
Available speed bands
- 30+ Mbps
- 100%
- 100+ Mbps
- 100%
- 300+ Mbps
- 100%
- 1,000+ Mbps
- 100%
Getting about
0.6 milesto Sowerby Bridge Rail Station
Approximate straight-line distance · DfT NaPTAN · 13 Sept 2026Background air quality
- Fine particles · PM₂.₅
- 6.3 µg/m³ · Above the WHO guideline · well within the UK legal limit
- Nitrogen dioxide · NO₂
- 7.1 µg/m³ · Meets the WHO guideline
Annual background levels. For scale: the WHO 2021 guideline is 5 µg/m³ for PM₂.₅ and 10 for NO₂; the UK legal limit is 20 and 40. Lower is better; this is a 1 km model, not a reading at the door.
Defra · 2024 annual model · 1 km areaLocal information is approximate. Distances are straight-line estimates from the available location. Broadband describes postcode coverage, not the speed or service available at this home; check the address with a provider. Air quality is a modelled annual background estimate.
Checking nearby places…
Picture your everyday
Start with the agent's details and explore the area guide to get a feel for daily life here.
Other homes nearby
Homes in HX6 postcode area →About these property details
The information provided in this listing is for general information purposes only and does not constitute property particulars. We make no warranties or guarantees, express or implied, regarding the accuracy, completeness, or availability of the information.
Property details are provided by the listing agent, developer, or other third parties, and we have no control over the content provided. Prospective buyers or tenants should make their own enquiries and verify all information directly with the agent or relevant party.
Information relating to Energy Performance Certificates, Home Reports, or other statutory documents should be obtained directly from the selling agent or developer where applicable.