

Ridgmont, Bedford · MK43
High Street, Ridgmont
High Street, Ridgmont, Bedford
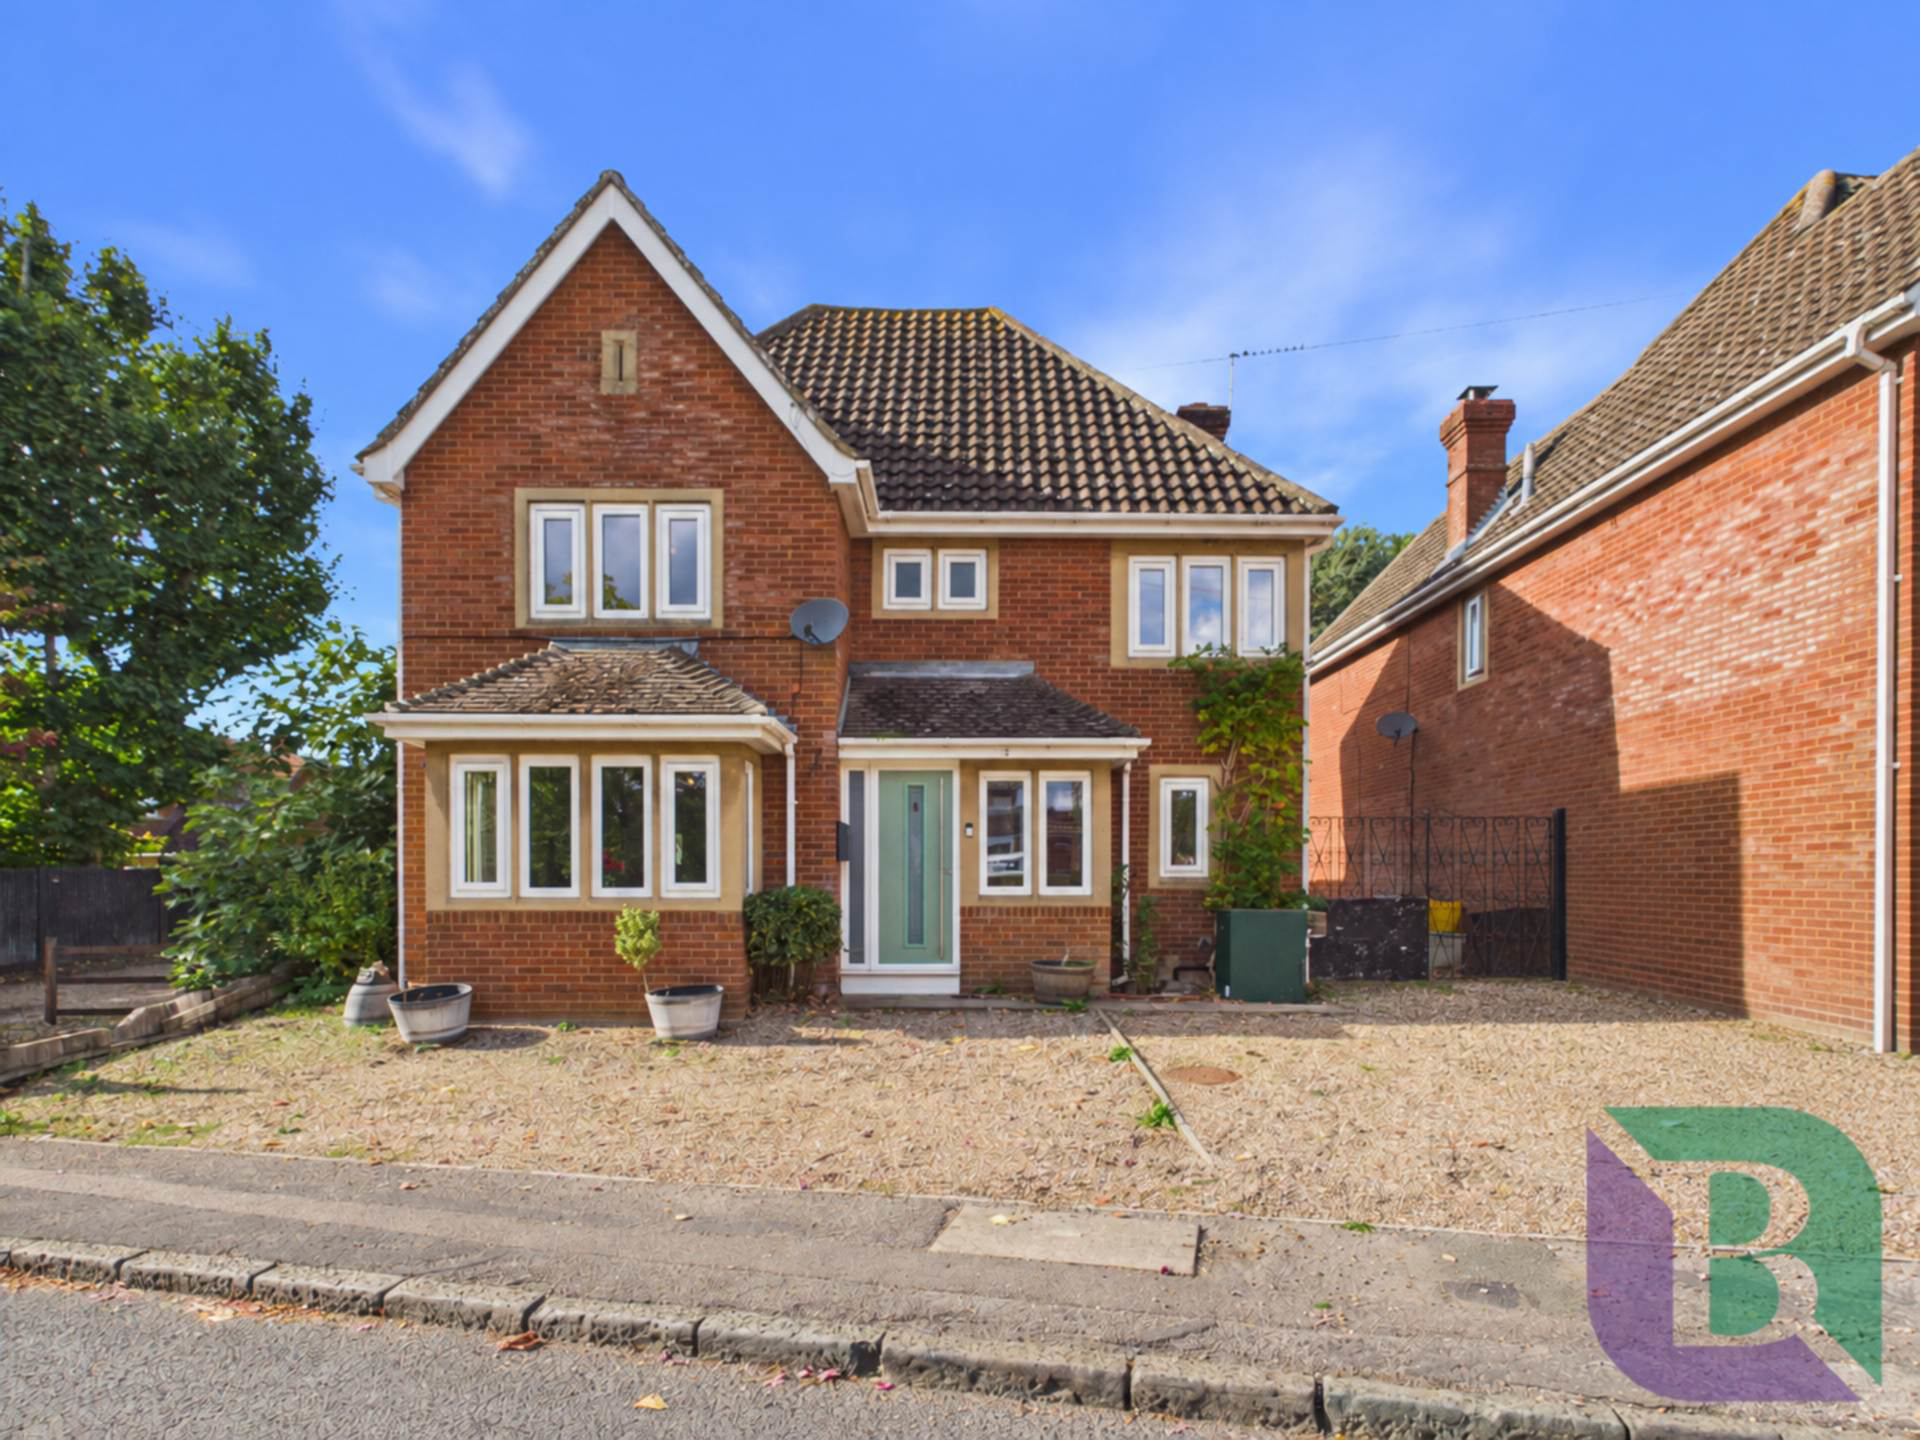
A refurbished four bedroom detached home with a new kitchen, bathrooms and WC, plus a large garden with countryside views. A detached double garage at the end of a long driveway offers annexe potential, subject to the necessary consents. No onward chain a quick move is possible.
The home, in the agent’s words
- Four bedrooms, one currently used as a dressing room
- Newly fitted kitchen, bathroom and ground floor WC
- Separate living and dining rooms
- Principal bedroom with en-suite
- Large garden enjoying an elevated position
- Views over the surrounding countryside
- Long driveway providing off-road parking
- Detached double garage at the end of the driveway
- No onward chain
Read the full agent description
This refurbished four-bedroom home enjoys an elevated position with views over the surrounding countryside. With a large garden, a newly fitted kitchen, bathrooms and WC. A detached double garage is set back at the end of a long driveway. The property offers versatile accommodation alongside exciting future potential.
The entrance hall leads to two generously proportioned reception rooms, providing separate spaces for relaxing and entertaining. The living room measures approximately 1811 in length, while the adjoining dining room offers ample space for family meals and gatherings.
The newly fitted kitchen extends to approximately 266 at its longest point, creating a spacious and practical setting for everyday use, with access to the outside. A newly fitted ground floor WC completes the accommodation on this level.
Upstairs, there are four bedrooms, one of which is currently used as a dressing room, offering flexibility to suit individual requirements. The principal bedroom measures approximately 120 x 159 and benefits from an en-suite, while a separate, newly fitted bathroom serves the remaining accommodation.
Outside, the large garden is a particular highlight, enjoying an elevated setting and countryside views, with plenty of space for outdoor dining, relaxation and recreation. A long driveway provides parking and leads to the detached double garage, set back at its far end. Measuring approximately 189 x 169, the garage offers parking and storage, together with potential for conversion into an annexe, subject to the necessary consents.
Combining refurbished interiors, generous outside space and countryside views, this appealing home deserves an internal viewing.
what3words /// trees.rigs.fled
Notice
Please note we have not tested any apparatus, fixtures, fittings, or services. Interested parties must undertake their own investigation into the working order of these items. All measurements are approximate and photographs provided for guidance only.
GDPR: Submitting a viewing request for the above property means you are giving us permission to pass your contact details to Beasley & Partners allowing for our estate agency and lettings agencies communication related to viewing arrangement, or more information related to the above property. If you disagree, please write to us within the message field so we do not forward your details to the vendor or landlord or their managing company.
Council Tax
Central Bedfordshire Council, Band F
Utilities
Electric: Mains Supply
Gas: None
Water: Mains Supply
Sewerage: Mains Supply
Broadband: Unknown
Telephone: Landline
Other Items
Heating: Oil Central Heating
Garden/Outside Space: Yes
Parking: Yes
Garage: Yes
A feel for the area
Connected for everyday life
100%of homes in the postcode can access 100+ Mbps broadband.
Available speed bands
- 30+ Mbps
- 100%
- 100+ Mbps
- 100%
- 300+ Mbps
- 100%
- 1,000+ Mbps
- 100%
Getting about
1 milesto Ridgmont Rail Station
Approximate straight-line distance · DfT NaPTAN · 13 Sept 2026Background air quality
- Fine particles · PM₂.₅
- 7.4 µg/m³ · Above the WHO guideline · well within the UK legal limit
- Nitrogen dioxide · NO₂
- 9.7 µg/m³ · Meets the WHO guideline
Annual background levels. For scale: the WHO 2021 guideline is 5 µg/m³ for PM₂.₅ and 10 for NO₂; the UK legal limit is 20 and 40. Lower is better; this is a 1 km model, not a reading at the door.
Defra · 2024 annual model · 1 km areaLocal information is approximate. Distances are straight-line estimates from the available location. Broadband describes postcode coverage, not the speed or service available at this home; check the address with a provider. Air quality is a modelled annual background estimate.
Checking nearby places…
Picture your everyday
Start with the agent's details and explore the area guide to get a feel for daily life here.
Other homes nearby
Homes in MK43 postcode area →About these property details
The information provided in this listing is for general information purposes only and does not constitute property particulars. We make no warranties or guarantees, express or implied, regarding the accuracy, completeness, or availability of the information.
Property details are provided by the listing agent, developer, or other third parties, and we have no control over the content provided. Prospective buyers or tenants should make their own enquiries and verify all information directly with the agent or relevant party.
Information relating to Energy Performance Certificates, Home Reports, or other statutory documents should be obtained directly from the selling agent or developer where applicable.