

Biddenden, Kent · TN27
Smarden Road, Biddenden
Smarden Road, Biddenden, Kent, TN27
Guide price
VANE COURT IS A STUNNING AND IMMACULATELY PRESENTED GRADE II* LISTED WEALDEN HALL HOUSE WITH ALL MODERN CONVENIENCES SET IN OVER EIGHT ACRES OF GLORIOUS GROUNDS
Vane Court is a stunning and immaculately presented Grade II* Listed home, featured in numerous historic editorials including Pevsner who described the property as ‘the only house in Biddenden of the Wealden type.
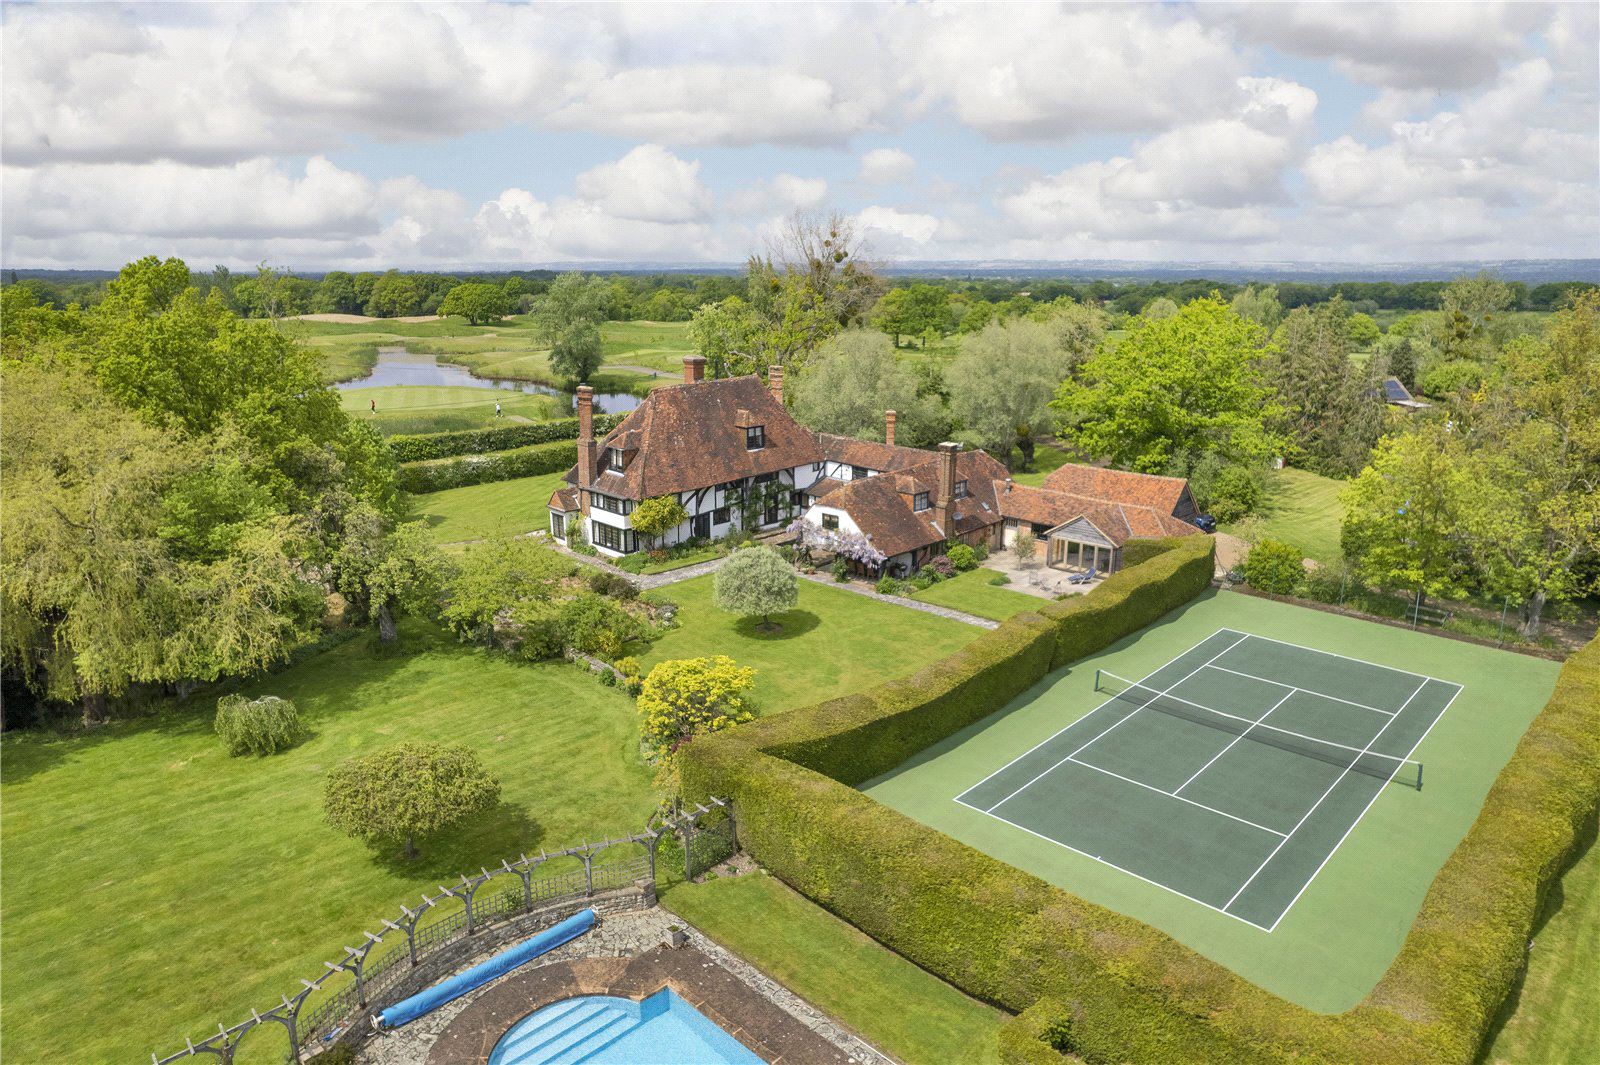
The house has half-timbered brick and weatherboard elevations under mainly tiled roofs and is partially jettied to both front and rear with flying posts in both the central recesses to both front and rear of the building with later additions at the back of the house.
The grounds amount to approximately 8.5 acres and comprise mature planting, a sunken rose garden, heated swimming pool, tennis court, paddocks and ponds.
FEATURES
- The ground floor has the original entrance hall with an oak staircase to the first floor and a cloaks cupboard. To the right of the hall is a south facing and light drawing…
The home, in the agent’s words
- Swimming Pool
- Tennis Court
Read the full agent description
VANE COURT IS A STUNNING AND IMMACULATELY PRESENTED GRADE II* LISTED WEALDEN HALL HOUSE WITH ALL MODERN CONVENIENCES SET IN OVER EIGHT ACRES OF GLORIOUS GROUNDS
Vane Court is a stunning and immaculately presented Grade II* Listed home, featured in numerous historic editorials including Pevsner who described the property as ‘the only house in Biddenden of the Wealden type.
The house has half-timbered brick and weatherboard elevations under mainly tiled roofs and is partially jettied to both front and rear with flying posts in both the central recesses to both front and rear of the building with later additions at the back of the house.
The grounds amount to approximately 8.5 acres and comprise mature planting, a sunken rose garden, heated swimming pool, tennis court, paddocks and ponds.
FEATURES
- The ground floor has the original entrance hall with an oak staircase to the first floor and a cloaks cupboard. To the right of the hall is a south facing and light drawing room with a beautiful oak framed fireplace and wood burner
- To the north side is a magnificent dining room with a splendid inglenook and at the back of the house is a kitchen with American walnut units and granite worktops and an oil fired Aga.
- Beyond the kitchen is a further entrance hall, cloakroom and storage room and off the kitchen is a garden hall, back staircase with oak staircase with beautiful newel posts and finials, an excellent utility room and family room with door into a south facing loggia
- From the rear hall is access to the oak framed study/gym
with shower room off currently arranged as a bright and stylish office space with access to the sun terrace and garden - The first floor has a landing in various areas with a staircase to a second floor
- There is a principal suite, south facing, with a lavishly fitted bathroom. Next is a central bedroom which is a lovely room with walk-in wardrobe and pretty fireplace and a third bedroom to the front.
- A further landing area and family bathroom leading
through a study area and beyond the back stairs are two intercommunicating rooms with a bathroom which would make a fine suite - The second floor has a landing and two bedrooms, one of which is known as the King’s Room with a magnificent crown post and fireplace, once occupied by the King of Siam, and bathroom
- Access to the car port from the rear of the house
Key facts
- Council tax band: H.
- EPC: exempt.
- Outside: garden, land.
A feel for the area
Connected for everyday life
0%of homes in the postcode can access 100+ Mbps broadband.
Available speed bands
- 30+ Mbps
- 0%
- 100+ Mbps
- 0%
- 300+ Mbps
- 0%
- 1,000+ Mbps
- 0%
Getting about
2.5 milesto Headcorn Rail Station
Approximate straight-line distance · DfT NaPTAN · 13 Sept 2026Background air quality
- Fine particles · PM₂.₅
- 6.5 µg/m³ · Above the WHO guideline · well within the UK legal limit
- Nitrogen dioxide · NO₂
- 5.7 µg/m³ · Meets the WHO guideline
Annual background levels. For scale: the WHO 2021 guideline is 5 µg/m³ for PM₂.₅ and 10 for NO₂; the UK legal limit is 20 and 40. Lower is better; this is a 1 km model, not a reading at the door.
Defra · 2024 annual model · 1 km areaLocal information is approximate. Distances are straight-line estimates from the available location. Broadband describes postcode coverage, not the speed or service available at this home; check the address with a provider. Air quality is a modelled annual background estimate.
Picture your everyday
Start with the agent's details and explore the area guide to get a feel for daily life here.
Other homes nearby
Homes in TN27 postcode area →About these property details
The information provided in this listing is for general information purposes only and does not constitute property particulars. We make no warranties or guarantees, express or implied, regarding the accuracy, completeness, or availability of the information.
Property details are provided by the listing agent, developer, or other third parties, and we have no control over the content provided. Prospective buyers or tenants should make their own enquiries and verify all information directly with the agent or relevant party.
Information relating to Energy Performance Certificates, Home Reports, or other statutory documents should be obtained directly from the selling agent or developer where applicable.