

Rotherham · S60
Queensway, Rotherham
OIRO
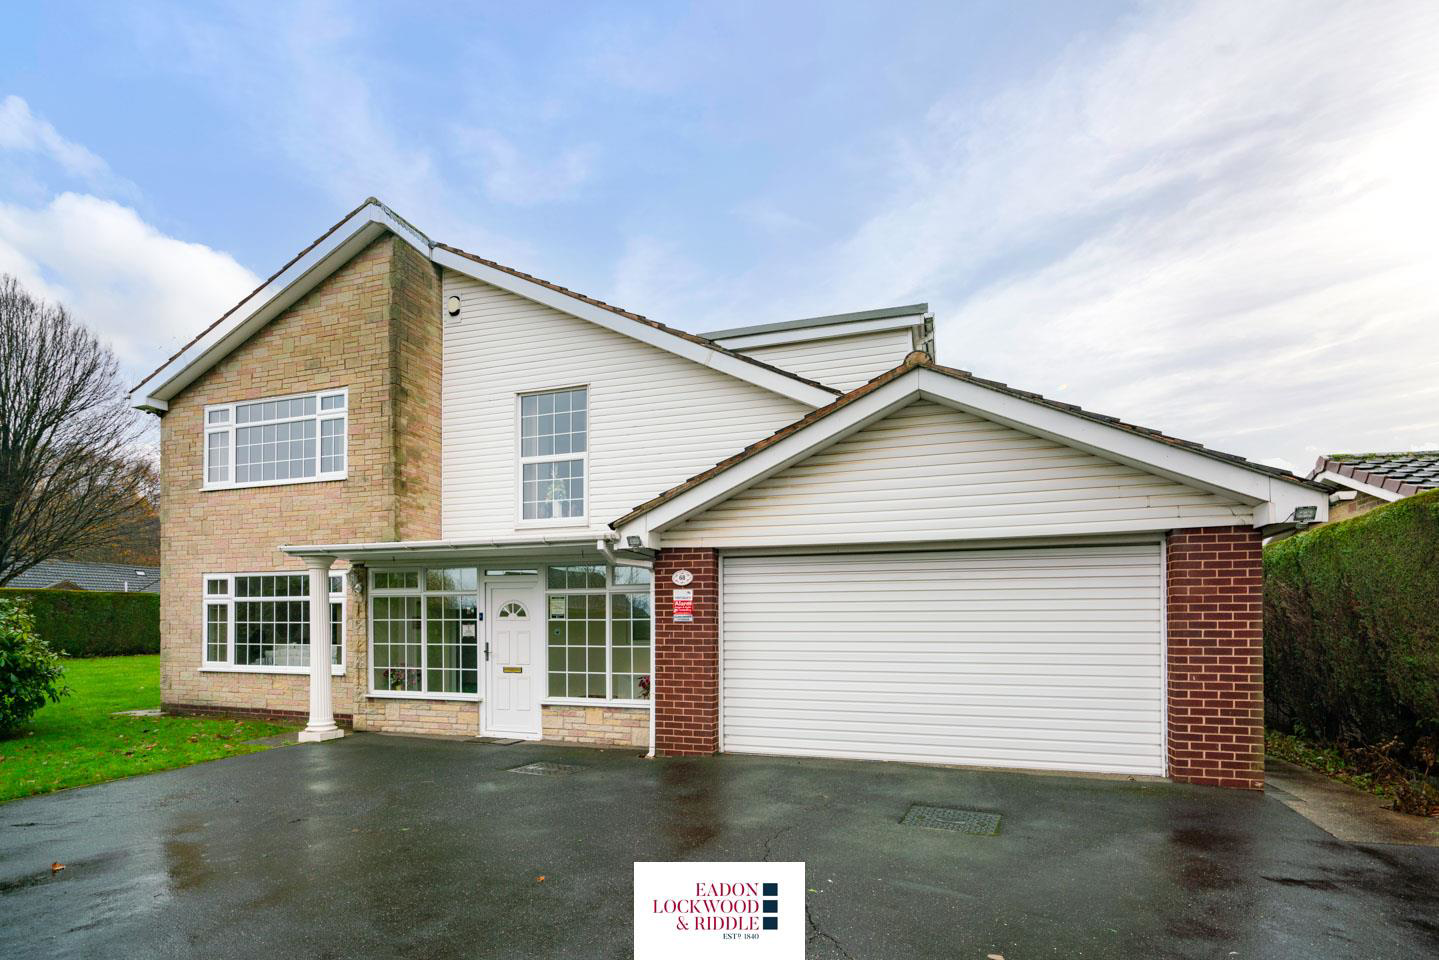
A Residence of Elegance and Enduring Memories: A 5-Bedroom Detached Executive Home. Discover Luxurious Living in Rotherham's Finest Residential Locale.
Nestled on Queensway, one of Rotherham's most distinguished residential avenues, this expansive 5-bedroom, 3 bath/shower room detached executive home awaits a new chapter. Positioned on a generous corner, this property is an invitation for a growing family seeking their next move into a home where cherished memories can seamlessly intertwine with modern living.
The home, in the agent’s words
- A superb 5 bedroom detached family home in this desirable location
- 3 reception rooms & 3 bath/shower rooms inc. an ensuite
- Superbly spacious breakfast kitchen with Island
- Ground floor WC
- Integrated double garage with remote opening
- Generous corner plot with wrap around garden
- Boston Park Woods literally 200 yds away
- Fantastic opportunity for the growing family
- Internal viewimg highly recommended.
- Freehold. Council tax band F
Read the full agent description
A Residence of Elegance and Enduring Memories: A 5-Bedroom Detached Executive Home. Discover Luxurious Living in Rotherham's Finest Residential Locale.
Nestled on Queensway, one of Rotherham's most distinguished residential avenues, this expansive 5-bedroom, 3 bath/shower room detached executive home awaits a new chapter. Positioned on a generous corner, this property is an invitation for a growing family seeking their next move into a home where cherished memories can seamlessly intertwine with modern living.
Description - A Residence of Elegance and Enduring Memories: A 5-Bedroom Detached Executive Home. Discover Luxurious Living in Rotherham's Finest Residential Locale.
Nestled on Queensway, one of Rotherham's most distinguished residential avenues, this expansive 5-bedroom, 3 bath/shower room detached executive home awaits a new chapter. Positioned on a generous corner, this property is an invitation for a growing family seeking their next move into a home where cherished memories can seamlessly intertwine with modern living.
With an impressive 2550 sqft of living space, this home has been cherished by the same owner for nearly 50 years, brimming with a legacy of happiness. Upon crossing the threshold, a covered vestibule welcomes you to a practical space for wet coats, wellies, and prams. The subsequent entrance reveals a luminous hallway, graced by a dog-leg staircase ascending to the first floor. Abundant natural light filters through a tremendous window to the half-landing. The living room, an opulent retreat, bestows a dual aspect, showcasing a resplendent fireplace with an ornate surround and an electric living flame fire. Double wooden glazed doors graciously usher you into an additional reception space-a room of versatile elegance overlooking the verdant gardens. Ideal as a home office or an intimate snug, this space seamlessly merges with the formal dining room through double wooden glazed doors.
The kitchen, a gastronomic haven, reveals a palette of white gloss-finished wall, base, and drawer units, harmoniously interwoven with integrated electrical appliances and a central island. The stainless steel gas hob, crowned by an overhead extractor hood, finds its place within the island, adorned with sleek black granite countertops. The ground floor crescendos with a convenient shower room, an oasis of relaxation inclusive of a WC.
Ascend to the first floor, where 5 double bedrooms await. The Principal bedroom, particularly spacious, features fitted wardrobes and a concealed entrance to the expansive en suite shower room. This retreat is adorned with a white suite and coordinating tiled walls and floors. The family bathroom is a testament to luxury, boasting a 4-piece suite in white with a separate shower cubicle and exquisite tiling.
Fronting the property is a spacious driveway, offering ample off-road parking and leading to the double integrated garage with power and light. A courtesy door provides seamless access to the entrance hallway. The lawned garden envelops three sides, shielded from the road by tall conifer hedging. A rear patio area completes the outdoor space.
Conveniently ensconced a mere few hundred yards from Rotherham General Hospital, with Oakwood School and Thomas Rotherham 6th form College adorning Moorgate Road. For the commuter, the proximity of M1 junction 33 and the Sheffield Parkway, within approximately 2 miles, enhances the allure of this prime location.
An exceptional family home beckons, radiating timeless elegance and warmth. Early viewing is highly recommended to fully appreciate the splendor it offers. Step into an abode where elegance meets enduring memories-a residence that seamlessly blends sophistication with the comforts of home.
A feel for the area
Connected for everyday life
100%of homes in the postcode can access 100+ Mbps broadband.
Available speed bands
- 30+ Mbps
- 100%
- 100+ Mbps
- 100%
- 300+ Mbps
- 100%
- 1,000+ Mbps
- 100%
Getting about
1.6 milesto Rotherham Central Rail Station
Approximate straight-line distance · DfT NaPTAN · 13 Sept 2026Background air quality
- Fine particles · PM₂.₅
- 7.7 µg/m³ · Above the WHO guideline · well within the UK legal limit
- Nitrogen dioxide · NO₂
- 13.8 µg/m³ · Above the WHO guideline · well within the UK legal limit
Annual background levels. For scale: the WHO 2021 guideline is 5 µg/m³ for PM₂.₅ and 10 for NO₂; the UK legal limit is 20 and 40. Lower is better; this is a 1 km model, not a reading at the door.
Defra · 2024 annual model · 1 km areaLocal information is approximate. Distances are straight-line estimates from the available location. Broadband describes postcode coverage, not the speed or service available at this home; check the address with a provider. Air quality is a modelled annual background estimate.
Checking nearby places…
Picture your everyday
Start with the agent's details and explore the area guide to get a feel for daily life here.
Other homes nearby
Homes in S60 postcode area →About these property details
The information provided in this listing is for general information purposes only and does not constitute property particulars. We make no warranties or guarantees, express or implied, regarding the accuracy, completeness, or availability of the information.
Property details are provided by the listing agent, developer, or other third parties, and we have no control over the content provided. Prospective buyers or tenants should make their own enquiries and verify all information directly with the agent or relevant party.
Information relating to Energy Performance Certificates, Home Reports, or other statutory documents should be obtained directly from the selling agent or developer where applicable.