
Nomansland, Salisbury · SP5
School Road, Nomansland
School Road, Nomansland, Salisbury, SP5
Originally listed at £1,100,000
Situated along a private country road in the highly sought-after New Forest village of Nomansland, this substantial five-bedroom detached family home occupies a beautifully secluded 0.4 acre plot, offering spacious and versatile accommodation perfectly suited to modern family living. Ideally located within walking distance of The New Forest C of E Primary School, as well as the renowned The Lamb Inn and Les Mirabelles, the property combines countryside tranquillity with excellent local amenities.
The home, in the agent’s words
- Beautiful views overlooking as far as West Dean
- Driveway Parking for 6/7 vehicles
- Approaching 2000sqft of accommodation
- Walking distance to local schools and eateries
- Beautiful and private rear garden
- Hugely popular New Forest Village
- Double garage
Read the full agent description
Situated along a private country road in the highly sought-after New Forest village of Nomansland, this substantial five-bedroom detached family home occupies a beautifully secluded 0.4 acre plot, offering spacious and versatile accommodation perfectly suited to modern family living. Ideally located within walking distance of The New Forest C of E Primary School, as well as the renowned The Lamb Inn and Les Mirabelles, the property combines countryside tranquillity with excellent local amenities.
THE SITUATION
Located in the heart of the picturesque New Forest, the charming village of Nomansland offers an idyllic blend of countryside living and community charm. Surrounded by stunning open forest, rolling heathland and scenic walking and cycling routes, Nomansland is perfectly positioned for those seeking a peaceful lifestyle immersed in nature.
The village itself is home to a welcoming community and benefits from a highly regarded primary school, traditional country pub (The Lamb) and popular local restaurant (Les Mirabelles, all within easy reach. Direct forest access provides endless opportunities for outdoor pursuits, from horse riding and dog walking to cycling and wildlife spotting amongst the famous free-roaming ponies and cattle of the New Forest.
Despite its tranquil rural setting, Nomansland enjoys excellent connectivity to nearby market towns and coastal destinations, with the centres of Salisbury, Southampton and Lyndhurst all within convenient driving distance, offering a wider range of shopping, dining and transport links.
Combining natural beauty, a strong sense of community and exceptional access to the surrounding New Forest landscape, Nomansland remains one of the area’s most desirable and sought-after village locations.
THE PROPERTY
The welcoming entrance hall has been thoughtfully reconfigured to maximise space and create a more conventional layout, immediately setting the tone for the home’s practical yet characterful design. A cloakroom is positioned to the left, while attractive stone tiled flooring extends through both the entrance hall and kitchen.
Positioned at the end of the hallway, the kitchen is well-equipped with an excellent range of base and wall-mounted units, a sunken porcelain sink, integrated dishwasher and space for essential appliances, creating a highly functional space for day-to-day family life. Running in tandem with the kitchen is the impressive 24’5 x 12’1 sitting room, linked via an open archway that enhances the sociable flow of the accommodation. The sitting room enjoys an abundance of natural light thanks to its triple aspect, comprising four windows and French doors opening directly onto the rear garden, seamlessly blending indoor and outdoor living. A formal dining room sits opposite the sitting room and provides an elegant entertaining space, complete with an exposed brick fireplace and original wooden floorboards, adding warmth and character. A charming family room/snug completes the ground floor accommodation, offering a cosy and versatile additional reception space.
To the first floor, the staircase rises from the entrance hall to a spacious landing leading to five well-proportioned bedrooms and the family bathroom. The principal bedroom benefits from fitted storage and a beautifully appointed four-piece en-suite bathroom featuring both a bath and separate shower. The remaining bedrooms are served by a modern family bathroom.
OUTSDE
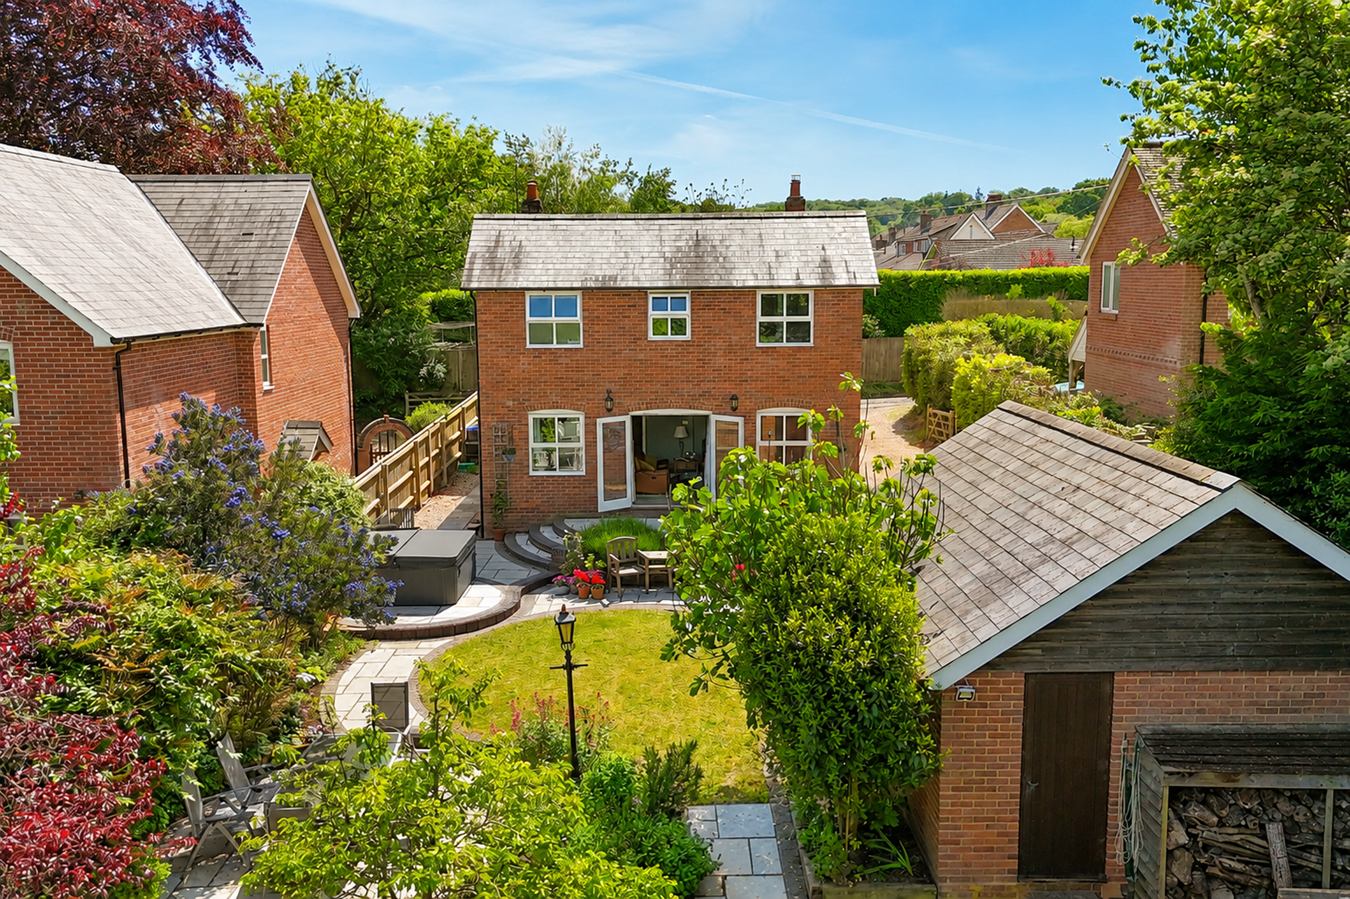
Externally, the property continues to impress. Driveway parking extends from the side to the rear of the property, comfortably accommodating up to six or seven vehicles, in addition to a double garage with boarded loft storage above, ideal for further storage or workshop potential. The true highlight of this exceptional home is undoubtedly the magnificent 0.4 acre garden. Thoughtfully divided into distinct sections, the grounds provide a wonderfully tranquil, private and peaceful setting. A stone patio seating area is accessed directly from the sitting room via French doors, creating the perfect space for al fresco dining and entertaining. Beyond, expansive lawns are bordered by mature shrubs and planting, enhancing the sense of privacy and seclusion. The final section of the garden is particularly enchanting, featuring a variety of fruit trees including pears and both cooking and eating apples, offering exciting potential to create a truly special kitchen garden.
THE SITUATION
Located in the heart of the picturesque New Forest, the charming village of Nomansland offers an idyllic blend of countryside living and community charm. Surrounded by stunning open forest, rolling heathland and scenic walking and cycling routes, Nomansland is perfectly positioned for those seeking a peaceful lifestyle immersed in nature.
The village itself is home to a welcoming community and benefits from a highly regarded primary school, traditional country pub (The Lamb) and popular local restaurant (Les Mirabelles, all within easy reach. Direct forest access provides endless opportunities for outdoor pursuits, from horse riding and dog walking to cycling and wildlife spotting amongst the famous free-roaming ponies and cattle of the New Forest.
Despite its tranquil rural setting, Nomansland enjoys excellent connectivity to nearby market towns and coastal destinations, with the centres of Salisbury, Southampton and Lyndhurst all within convenient driving distance, offering a wider range of shopping, dining and transport links.
Combining natural beauty, a strong sense of community and exceptional access to the surrounding New Forest landscape, Nomansland remains one of the area’s most desirable and sought-after village locations.
THE PROPERTY
The welcoming entrance hall has been thoughtfully reconfigured to maximise space and create a more conventional layout, immediately setting the tone for the home’s practical yet characterful design. A cloakroom is positioned to the left, while attractive stone tiled flooring extends through both the entrance hall and kitchen.
Positioned at the end of the hallway, the kitchen is well-equipped with an excellent range of base and wall-mounted units, a sunken porcelain sink, integrated dishwasher and space for essential appliances, creating a highly functional space for day-to-day family life. Running in tandem with the kitchen is the impressive 24’5 x 12’1 sitting room, linked via an open archway that enhances the sociable flow of the accommodation. The sitting room enjoys an abundance of natural light thanks to its triple aspect, comprising four windows and French doors opening directly onto the rear garden, seamlessly blending indoor and outdoor living. A formal dining room sits opposite the sitting room and provides an elegant entertaining space, complete with an exposed brick fireplace and original wooden floorboards, adding warmth and character. A charming family room/snug completes the ground floor accommodation, offering a cosy and versatile additional reception space.
To the first floor, the staircase rises from the entrance hall to a spacious landing leading to five well-proportioned bedrooms and the family bathroom. The principal bedroom benefits from fitted storage and a beautifully appointed four-piece en-suite bathroom featuring both a bath and separate shower. The remaining bedrooms are served by a modern family bathroom.
OUTSDE
Externally, the property continues to impress. Driveway parking extends from the side to the rear of the property, comfortably accommodating up to six or seven vehicles, in addition to a double garage with boarded loft storage above, ideal for further storage or workshop potential. The true highlight of this exceptional home is undoubtedly the magnificent 0.4 acre garden. Thoughtfully divided into distinct sections, the grounds provide a wonderfully tranquil, private and peaceful setting. A stone patio seating area is accessed directly from the sitting room via French doors, creating the perfect space for al fresco dining and entertaining. Beyond, expansive lawns are bordered by mature shrubs and planting, enhancing the sense of privacy and seclusion. The final section of the garden is particularly enchanting, featuring a variety of fruit trees including pears and both cooking and eating apples, offering exciting potential to create a truly special kitchen garden.
A feel for the area
Connected for everyday life
0%of homes in the postcode can access 100+ Mbps broadband.
Available speed bands
- 30+ Mbps
- 100%
- 100+ Mbps
- 0%
- 300+ Mbps
- 0%
- 1,000+ Mbps
- 0%
Getting about
5.8 milesto Dean Rail Station
Approximate straight-line distance · DfT NaPTAN · 13 Sept 2026Background air quality
- Fine particles · PM₂.₅
- 5.4 µg/m³ · Above the WHO guideline · well within the UK legal limit
- Nitrogen dioxide · NO₂
- 4.6 µg/m³ · Meets the WHO guideline
Annual background levels. For scale: the WHO 2021 guideline is 5 µg/m³ for PM₂.₅ and 10 for NO₂; the UK legal limit is 20 and 40. Lower is better; this is a 1 km model, not a reading at the door.
Defra · 2024 annual model · 1 km areaLocal information is approximate. Distances are straight-line estimates from the available location. Broadband describes postcode coverage, not the speed or service available at this home; check the address with a provider. Air quality is a modelled annual background estimate.
Picture your everyday
Start with the agent's details and explore the area guide to get a feel for daily life here.
Other homes nearby
Homes in Salisbury →About these property details
The information provided in this listing is for general information purposes only and does not constitute property particulars. We make no warranties or guarantees, express or implied, regarding the accuracy, completeness, or availability of the information.
Property details are provided by the listing agent, developer, or other third parties, and we have no control over the content provided. Prospective buyers or tenants should make their own enquiries and verify all information directly with the agent or relevant party.
Information relating to Energy Performance Certificates, Home Reports, or other statutory documents should be obtained directly from the selling agent or developer where applicable.