
Talke, Stoke-on-Trent · ST7
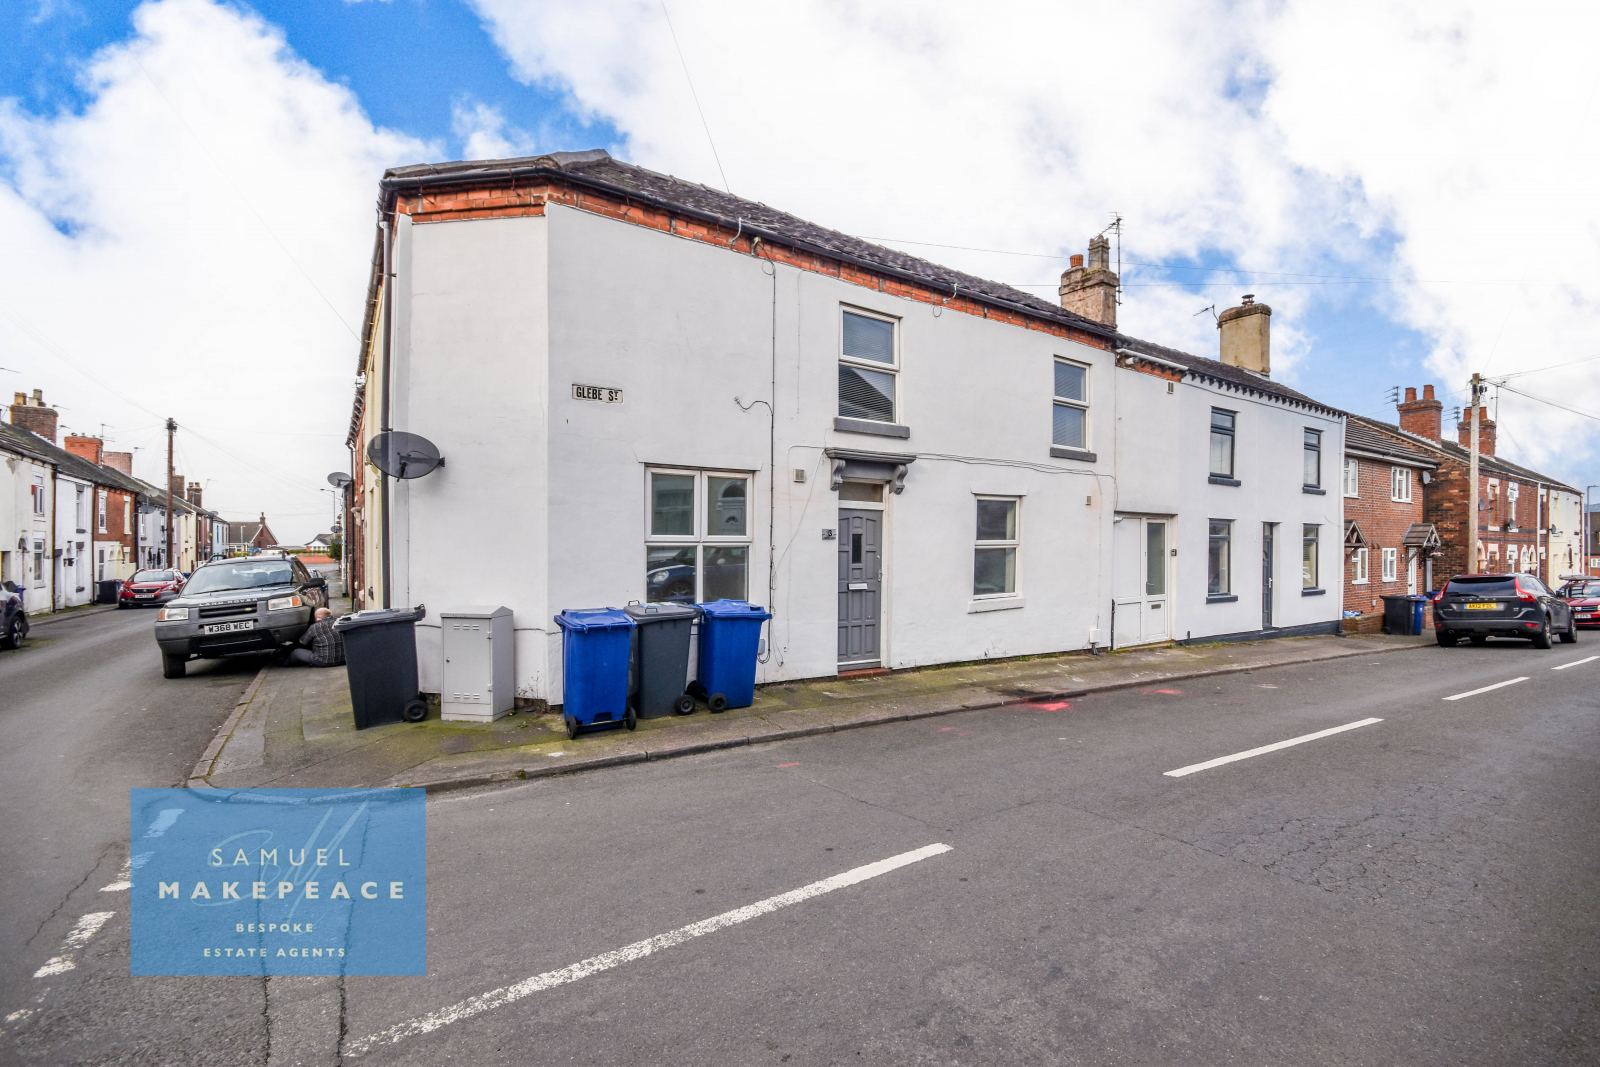
Glebe Street, Talke
Glebe Street, Talke, Stoke-on-Trent
OIRO
Step into GLEBE-ful living with this beautifully renovated, two bedroom first-floor flat, perfectly positioned on the ever-popular Glebe Street, Talke. With a sleek, modern finish throughout and no upward chain, this home is ready to move straight into!
The home, in the agent’s words
- LOVELY TWO BEDROOM FIRST FLOOR FLAT
- RECENTLY RENOVATED THROUGHOUT
- MODERN KITCHEN with integrated appliances
- BRIGHT AND SPACIOUS LOUNGE
- TWO BEDROOMS one with velux window
- BEAUTIFUL FAMILY BATHROOM with bathtub and double shower cubicle
- HIGHLY SOUGHT AFTER LOCATION
- SOLD WITH NO UPWARD CHAIN
- PERFECT FOR FIRST TIME BUYERS
- MOVE IN READY!
Read the full agent description
Council tax band: A.
Tenure: Leasehold.
Lease remaining (For Leasehold tenure): 980 (in years).
Step into GLEBE-ful living with this beautifully renovated, two bedroom first-floor flat, perfectly positioned on the ever-popular Glebe Street, Talke. With a sleek, modern finish throughout and no upward chain, this home is ready to move straight into! As you enter through the small porch, stairs lead up to a welcoming entrance hall, setting the tone for the stylish interiors ahead. The modern kitchen is a real highlight, offering ample worktop space and integrated under-counter fridge and freezer - practical yet effortlessly sleek. The spacious lounge is bathed in natural light, creating a bright and airy feel that's perfect for both relaxing and entertaining. Two well-proportioned bedrooms provide comfortable living, with one featuring a charming velux window, adding character and warmth. Then there's the stunning family bathroom, a true showstopper! Featuring a luxurious bathtub and a separate double shower cubicle, it's the perfect space to unwind after a long day. Located in a prime spot, this home is ideal for first-time buyers, downsizers, or savvy investors looking for a hassle-free purchase. Don't miss this chance to live the GLEBE life! Contact Samuel Makepeace Bespoke Estate Agents Today!
ROOM DETAILS
INTERIOR
GROUND FLOOR
Porch - Single door and stairs leading to the entrance hall.
Entrance Hall - Radiator.
Kitchen - Double glazed window, vinyl flooring. A range of fitted wall and base cupboards, work surfaces and tiled splashback. Sink with drainer, integrated cooker, gas hob, integrated undercounter fridge and freezer and space for a washing machine.
Lounge - Double glazed window, radiator and storage cupboard.
Bedroom One - Double glazed window and radiator.
Bedroom Two - Double glazed velux window and radiator.
Bathroom - Double glazed window, vinyl flooring, part tiled walls and radiator. Low level WC, vanity hand wash basin, bath tub and separate double shower cubicle. Extractor fan and storage cupboard.
A feel for the area
Connected for everyday life
100%of homes in the postcode can access 100+ Mbps broadband.
Available speed bands
- 30+ Mbps
- 100%
- 100+ Mbps
- 100%
- 300+ Mbps
- 100%
- 1,000+ Mbps
- 100%
Getting about
0.7 milesto Kidsgrove Rail Station
Approximate straight-line distance · DfT NaPTAN · 13 Sept 2026Background air quality
- Fine particles · PM₂.₅
- 6.5 µg/m³ · Above the WHO guideline · well within the UK legal limit
- Nitrogen dioxide · NO₂
- 7.9 µg/m³ · Meets the WHO guideline
Annual background levels. For scale: the WHO 2021 guideline is 5 µg/m³ for PM₂.₅ and 10 for NO₂; the UK legal limit is 20 and 40. Lower is better; this is a 1 km model, not a reading at the door.
Defra · 2024 annual model · 1 km areaLocal information is approximate. Distances are straight-line estimates from the available location. Broadband describes postcode coverage, not the speed or service available at this home; check the address with a provider. Air quality is a modelled annual background estimate.
Checking nearby places…
Picture your everyday
Start with the agent's details and explore the area guide to get a feel for daily life here.
Other homes nearby
Homes in ST7 postcode area →About these property details
The information provided in this listing is for general information purposes only and does not constitute property particulars. We make no warranties or guarantees, express or implied, regarding the accuracy, completeness, or availability of the information.
Property details are provided by the listing agent, developer, or other third parties, and we have no control over the content provided. Prospective buyers or tenants should make their own enquiries and verify all information directly with the agent or relevant party.
Information relating to Energy Performance Certificates, Home Reports, or other statutory documents should be obtained directly from the selling agent or developer where applicable.