
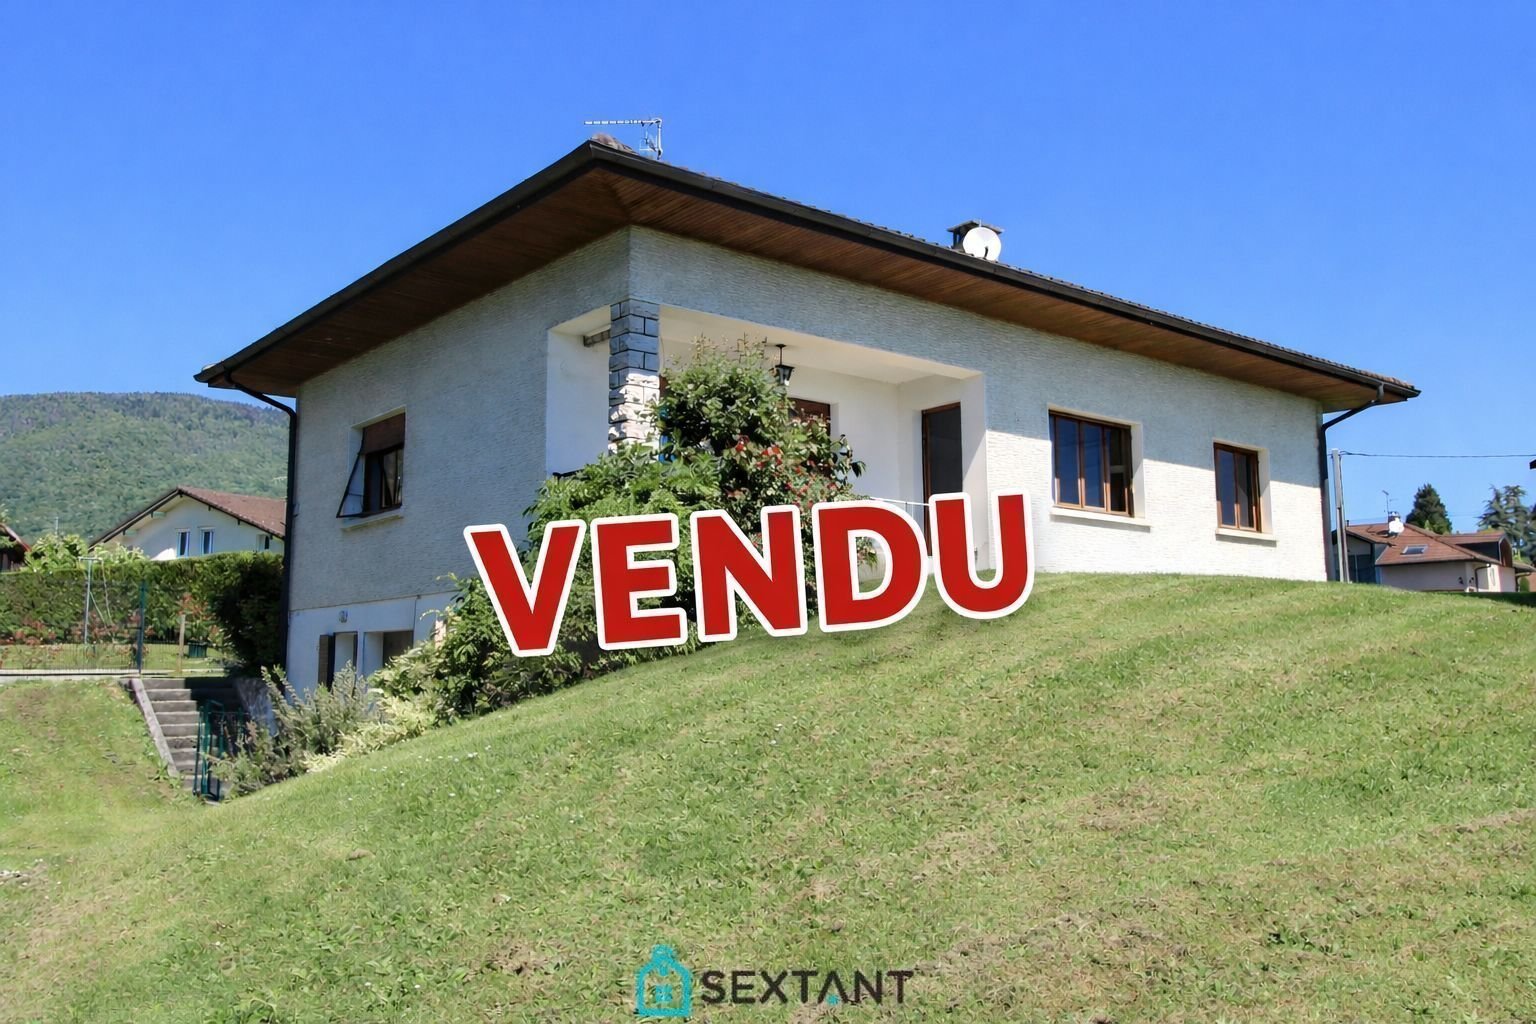

Divonne Les Bains
DIVONNE LES BAINS, 01220
46 m² total floor area) on a plot of approximately 373 m². It presents significant potential for development and represents a rare opportunity, ideal for either a family home or a rental investment.
The home, in the agent’s words
Read the full agent description
Ideally located in the town center, just steps from the lake and all amenities, this semi-detached house for renovation offers 164.03 m² of living space (249.46 m² total floor area) on a plot of approximately 373 m². It presents significant potential for development and represents a rare opportunity, ideal for either a family home or a rental investment. The ground floor comprises an entrance hall, a separate WC, and a living room with an open-plan kitchen and direct access to the terrace. Upstairs, the house features two independent one-bedroom apartments: a first apartment of approximately 23 m² including a living room with an open-plan kitchen, a bedroom with a built-in wardrobe, and a shower room and a second apartment of approximately 30 m² including a living room with an open-plan kitchen, a bedroom with a built-in wardrobe, and a shower room. In the attic is a third apartment of approximately 37 m², comprising three bedrooms, each with its own washbasin and a separate bathroom. The basement completes this property with a wine cellar, a WC, a boiler room, and a storage cellar. Thanks to its unique layout, generous proportions, and prime location near the lake, this property offers numerous development and enhancement opportunities in a highly desirable area. Don't miss this opportunity! Agency fees payable by the seller. Commercial agent. Mandate number: 27883 About the property consultant Franck Baldi, the property consultant responsible for this property, can arrange viewings and answer your questions. Highlights: • 290 m² of land • 164 m² of living space • 5 bedrooms • Terrace • Balcony Key features: • Type • Maison mitoyenne • Surface • 164 sqm • Land • 290 sqm • Rooms • 9 • Bedrooms • 5 • Bathrooms • 1 • Year • 1930 • Reference • Energy rating • F • DPE & energy • DPE • F · 241 kWh/m²/an • GES • F · 75 kg CO₂/m²/an Location Approximate location — DIVONNE LES BAINS · 01220 Approximate location This area shows the approximate location; the property is not necessarily at its center. Contact the property consultant for the exact location.
Picture your everyday
Start with the agent's details and explore the area guide to get a feel for daily life here.
Other homes nearby
About these property details
The information provided in this listing is for general information purposes only and does not constitute property particulars. We make no warranties or guarantees, express or implied, regarding the accuracy, completeness, or availability of the information.
Property details are provided by the listing agent, developer, or other third parties, and we have no control over the content provided. Prospective buyers or tenants should make their own enquiries and verify all information directly with the agent or relevant party.
Information relating to Energy Performance Certificates, Home Reports, or other statutory documents should be obtained directly from the selling agent or developer where applicable.