

Skipton, North Yorkshire · BD23
High Street, Gargrave
High Street, Gargrave, Skipton, North Yorkshire, BD23
Guide price
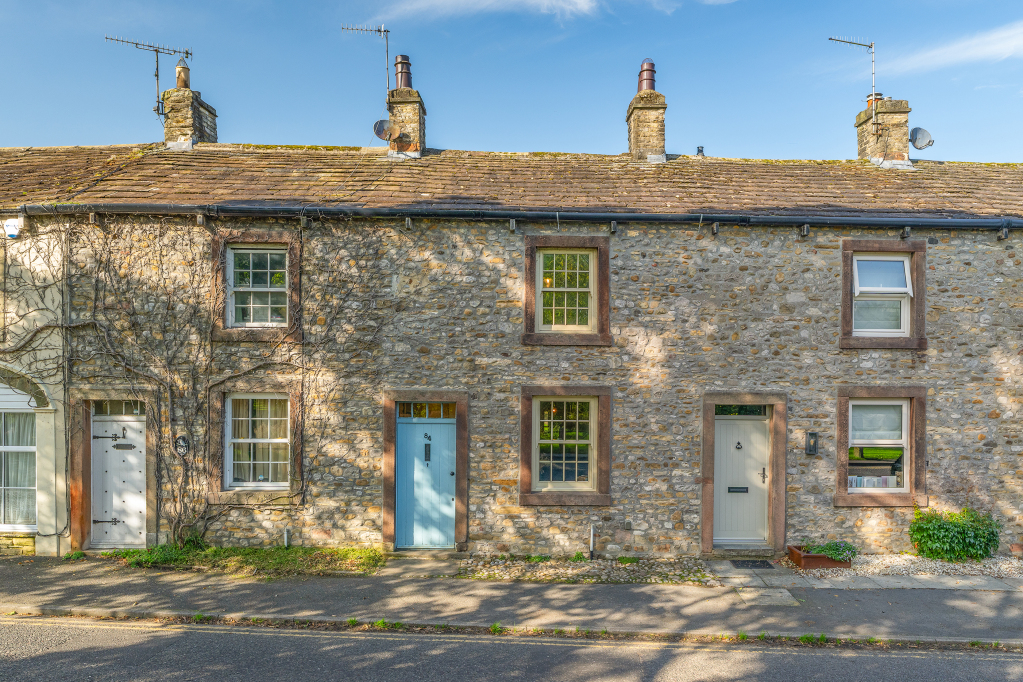
A charming mid terrace period cottage offering two well proportioned bedrooms and an enclosed rear garden, ideally situated in the ever popular village of Gargrave. Beautifully presented throughout to a high standard, this delightful home combines character and comfort, making it an excellent choice for a range of buyers. Early viewing is highly recommended to fully appreciate the quality, charm and appeal this wonderful property has to offer.
NO ONWARD CHAIN
The home, in the agent’s words
- Two double bedrooms
- Period property
- Mid terrace
- Meticulously maintained throughout
- Private rear garden
- Quality fixtures and fittings
- Quaint village location of Gargrave
- No onward chain
- Suitable for Investment
Read the full agent description
Entering the property through a solid timber front door, you are welcomed into an inviting entrance hallway featuring tiled flooring and exposed stone walls, setting the tone for the character and charm found throughout the home. The spacious living room is rich in period features and serves as a warm and welcoming reception space. A wood burning stove, set upon a tiled hearth with a timber lintel above, forms an attractive focal point, complemented by an original built in storage cupboard. Traditional sash windows to the front elevation flood the room with natural light, while an understairs cupboard provides useful additional storage. To the rear of the property is a beautifully appointed dining kitchen, thoughtfully designed to complement the property's heritage. The kitchen is fitted with a range of wooden wall, base and drawer units with matching work surfaces and incorporates integrated appliances including a fridge, freezer, dishwasher, four ring gas hob and electric oven. Exposed stonework and original roof timbers enhance the room’s character, while engineered oak flooring and ample space for a dining table create a practical and sociable environment. A rear porch leads directly to the garden, providing convenient outdoor access.
The first floor accommodation is accessed from a central landing and comprises two well proportioned bedrooms together with the family bathroom. The principal bedroom, positioned to the front of the property, enjoys attractive views and retains a wealth of character, including a decorative period fireplace with stone surround, exposed beams and fitted wardrobes. The second bedroom, located to the rear, offers comfortable double bedroom proportions and pleasant views over the garden. Completing the accommodation is the family bathroom, fitted with a white three piece suite comprising a panelled bath with shower over, pedestal wash hand basin and w.c. Additional features include a heated chrome towel rail, partially tiled walls and wooden flooring.
Externally, the property benefits from an attractive and well maintained rear garden. A generous lawn, bordered by established planting, creates a private and secure outdoor setting. Two separate paved patio areas provide ideal spaces for al fresco dining, entertaining or simply relaxing during the warmer months. Further enhancing the property's practicality are two stone built outhouses, one with plumbing for a washing machine and the other offering valuable external storage.
Local Authority & Council Tax Band
• North Yorkshire Council
• Council Tax Band is currently C
Tenure, Services & Parking
• Freehold
• Mains electricity, water and drainage. Domestic heating is from a gas fired boiler
• Please note that there is no allocated parking, however on street parking is available nearby
• Please note that this property is located in a conservation area
• Please note that there is an easement for access to the rear of the row of properties
Internet & Mobile Coverage
For information on Internet and Mobile coverage access the Ofcom website from this link https://checker.ofcom.org.uk/
Flooding
For information on flood risks please use this link Check for flooding in England - GOV.UK
Gargrave has a wide range of amenities and there is an excellent range of everyday shops, supermarket and other facilities including primary school, church and a public house. Skipton is some five miles to the east and offers a comprehensive range of retail facilities, recreational amenities as well as highly regarded primary and secondary schools. There are rail links to Leeds, Bradford, Carlisle and the west coast from the village.
Key facts
- Council tax band: C.
- Outside: garden.
A feel for the area
Connected for everyday life
0%of homes in the postcode can access 100+ Mbps broadband.
Available speed bands
- 30+ Mbps
- 100%
- 100+ Mbps
- 0%
- 300+ Mbps
- 0%
- 1,000+ Mbps
- 0%
Getting about
0.4 milesto Gargrave Rail Station
Approximate straight-line distance · DfT NaPTAN · 13 Sept 2026Background air quality
- Fine particles · PM₂.₅
- 5.3 µg/m³ · Above the WHO guideline · well within the UK legal limit
- Nitrogen dioxide · NO₂
- 4.7 µg/m³ · Meets the WHO guideline
Annual background levels. For scale: the WHO 2021 guideline is 5 µg/m³ for PM₂.₅ and 10 for NO₂; the UK legal limit is 20 and 40. Lower is better; this is a 1 km model, not a reading at the door.
Defra · 2024 annual model · 1 km areaLocal information is approximate. Distances are straight-line estimates from the available location. Broadband describes postcode coverage, not the speed or service available at this home; check the address with a provider. Air quality is a modelled annual background estimate.
Picture your everyday
Start with the agent's details and explore the area guide to get a feel for daily life here.
Other homes nearby
Homes in BD23 postcode area →About these property details
The information provided in this listing is for general information purposes only and does not constitute property particulars. We make no warranties or guarantees, express or implied, regarding the accuracy, completeness, or availability of the information.
Property details are provided by the listing agent, developer, or other third parties, and we have no control over the content provided. Prospective buyers or tenants should make their own enquiries and verify all information directly with the agent or relevant party.
Information relating to Energy Performance Certificates, Home Reports, or other statutory documents should be obtained directly from the selling agent or developer where applicable.