

Tintagel, Cornwall · PL34
Bossiney Road, Tintagel
Bossiney Road, Tintagel, Cornwall, PL34
Guide price
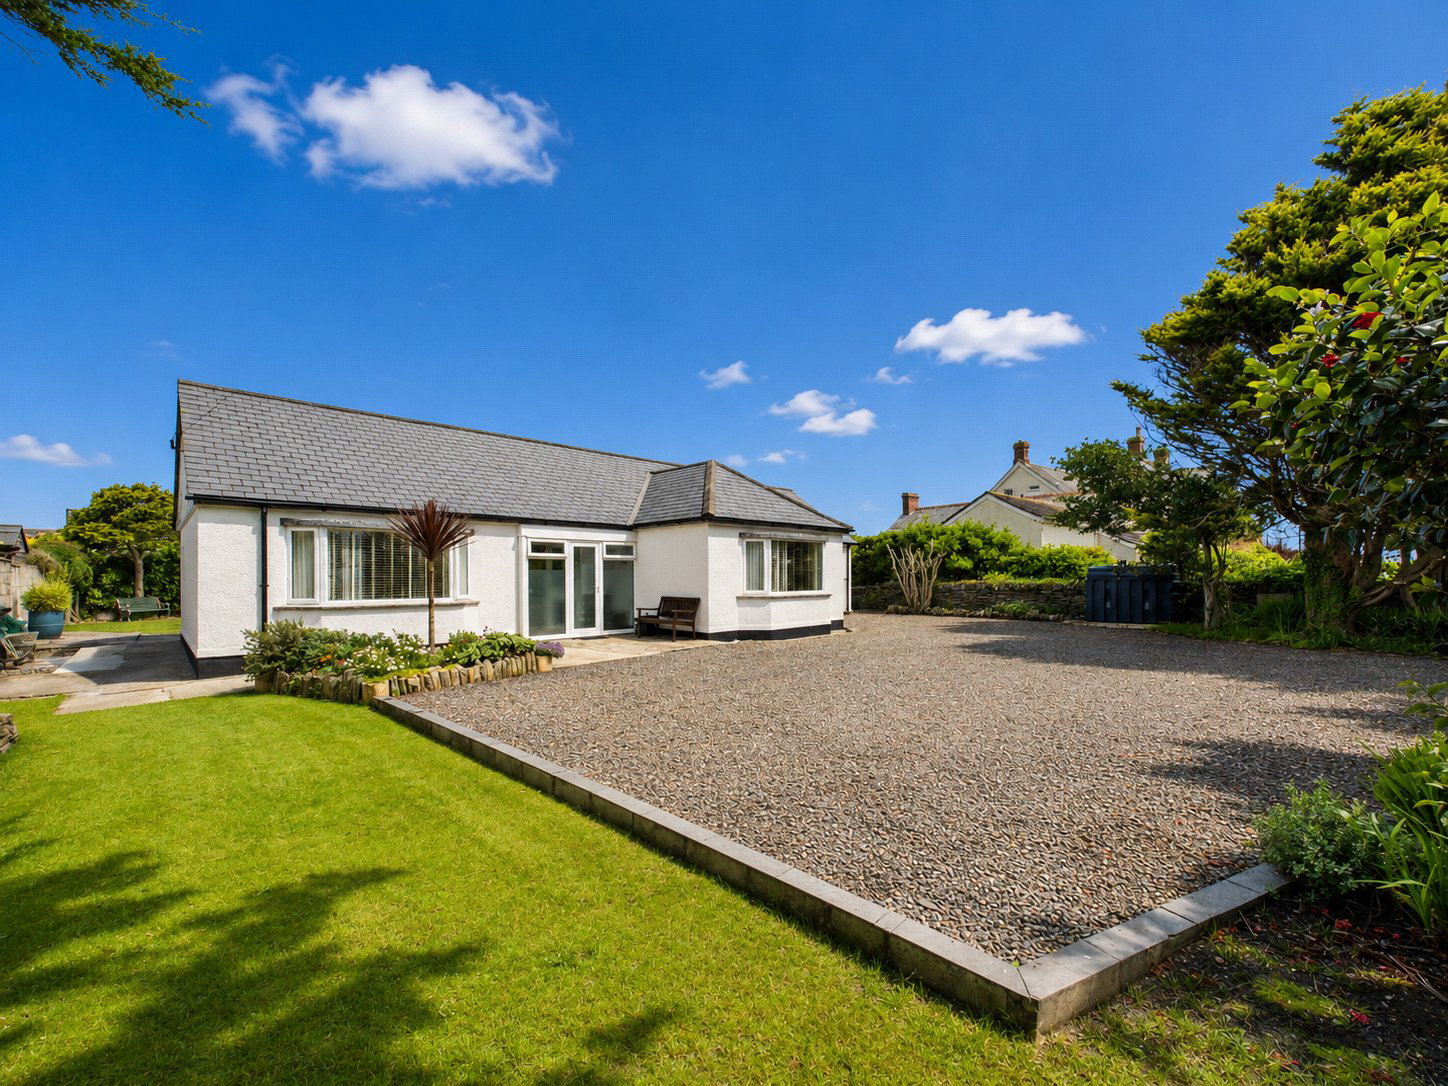
Trevena is a superbly positioned and substantially extended four-bedroom detached bungalow situated along the sought-after Bossiney Road in Tintagel, occupying a generous plot and offering spacious, versatile accommodation finished with a contemporary touch throughout.
The home, in the agent’s words
- Detached four-bedroom extended bungalow
- Spacious central entrance hallway
- Large principal bedroom with en-suite
- Modern family bathroom
- Contemporary kitchen/dining room with central island and integrated appliances
- Versatile home office/fourth bedroom
- Stunning vaulted living room extension featuring skylights, bifold doors and feature glazing
- Composite decking ideal for entertaining
- Gated parking for multiple vehicles
- Mature front & rear gardens
Read the full agent description
Trevena is a superbly positioned and substantially extended four-bedroom detached bungalow situated along the sought-after Bossiney Road in Tintagel, occupying a generous plot and offering spacious, versatile accommodation finished with a contemporary touch throughout.
Thoughtfully improved, the property seamlessly combines modern styling with practical family living, creating a home perfectly suited for a range of buyers.
Upon entering the property, you are welcomed into a useful porch and cloakroom area, providing an ideal transition space before stepping into the impressive central hallway. Vast in size and flowing through the heart of the home, this space immediately sets the tone with stylish tiled flooring and oak-style internal doors creating a sleek and cohesive feel throughout.
Four bedrooms can be found arranged along the hallway, all well-proportioned and offering excellent accommodation. The principal bedroom is particularly impressive, enjoying generous dimensions with ample space for furnishings, complemented by attractive herringbone wooden flooring and a bay-style window adding both character and natural light. The room also benefits from a contemporary private en-suite comprising a walk-in shower, WC and wash basin. The remaining bedrooms continue the theme of spacious living, with one currently utilised as a private office, offering versatility for those seeking home-working space or additional guest accommodation.
Also located from the hallway is the modern family bathroom, fitted with a bath and shower unit, WC and wash basin, finished to a clean and contemporary standard.
Moving into the main living accommodation, the property opens beautifully into the extended kitchen dining room. This impressive social space features a modern fitted kitchen complete with a central island, sleek cabinetry and integrated appliances, creating a practical yet stylish environment for everyday living and entertaining alike. Adjacent to the kitchen is a dedicated laundry room offering additional storage and practicality with direct access outside. From the dining area, bifold doors open onto the composite decking area, effortlessly connecting indoor and outdoor spaces and making al fresco dining a true pleasure.
Beyond the kitchen lies the largest of the property's extensions which is a stunning vaulted living room flooded with natural light from an array of skylights, bifold doors and a striking feature window. The room offers an exceptional sense of space and openness, ideal for relaxing or entertaining. Continuing the tiled flooring from the hallway and kitchen, the design creates a wonderful sense of continuity and flow throughout the home.
Externally, Trevena sits centrally within its substantial plot and enjoys a fantastic level garden setting. Gated parking provides space for multiple vehicles, while the front grounds feature an attractive lawn bordered by mature shrubs and trees. Side access leads to the enclosed rear garden which is predominantly laid to lawn and completely level, providing a superb outdoor space for families and entertaining. The composite decking area sits perfectly to enjoy outdoor dining and summer evenings.
A viewing is highly recommended to fully appreciate the size, flexibility and quality of accommodation this beautifully extended bungalow has to offer.
A feel for the area
Connected for everyday life
0%of homes in the postcode can access 100+ Mbps broadband.
Available speed bands
- 30+ Mbps
- 100%
- 100+ Mbps
- 0%
- 300+ Mbps
- 0%
- 1,000+ Mbps
- 0%
Getting about
15.6 milesto Bodmin Parkway Rail Station
Approximate straight-line distance · DfT NaPTAN · 13 Sept 2026Background air quality
- Fine particles · PM₂.₅
- 4.8 µg/m³ · Meets the WHO guideline
- Nitrogen dioxide · NO₂
- 2.1 µg/m³ · Meets the WHO guideline
Annual background levels. For scale: the WHO 2021 guideline is 5 µg/m³ for PM₂.₅ and 10 for NO₂; the UK legal limit is 20 and 40. Lower is better; this is a 1 km model, not a reading at the door.
Defra · 2024 annual model · 1 km areaLocal information is approximate. Distances are straight-line estimates from the available location. Broadband describes postcode coverage, not the speed or service available at this home; check the address with a provider. Air quality is a modelled annual background estimate.
Checking nearby places…
Picture your everyday
Start with the agent's details and explore the area guide to get a feel for daily life here.
Other homes nearby
Homes in PL34 postcode area →About these property details
The information provided in this listing is for general information purposes only and does not constitute property particulars. We make no warranties or guarantees, express or implied, regarding the accuracy, completeness, or availability of the information.
Property details are provided by the listing agent, developer, or other third parties, and we have no control over the content provided. Prospective buyers or tenants should make their own enquiries and verify all information directly with the agent or relevant party.
Information relating to Energy Performance Certificates, Home Reports, or other statutory documents should be obtained directly from the selling agent or developer where applicable.