

Kitchen 2.70m x 3.56m
Property Reference: S7167Listing StatusFor SaleBedrooms3bathrooms2Property typeDetached HouseEPC Rating Download EPC Floor PlanDownload FPVirtual TourAsk a questionKey Features Spacious three-bedroom detached home arranged over three floors, offering approximately 1,425 sq ft of internal accommodation. Impressive open-plan living and dining space flowing into a bright conservatory overlooking the rear garden.
The home, in the agent’s words
Read the full agent description
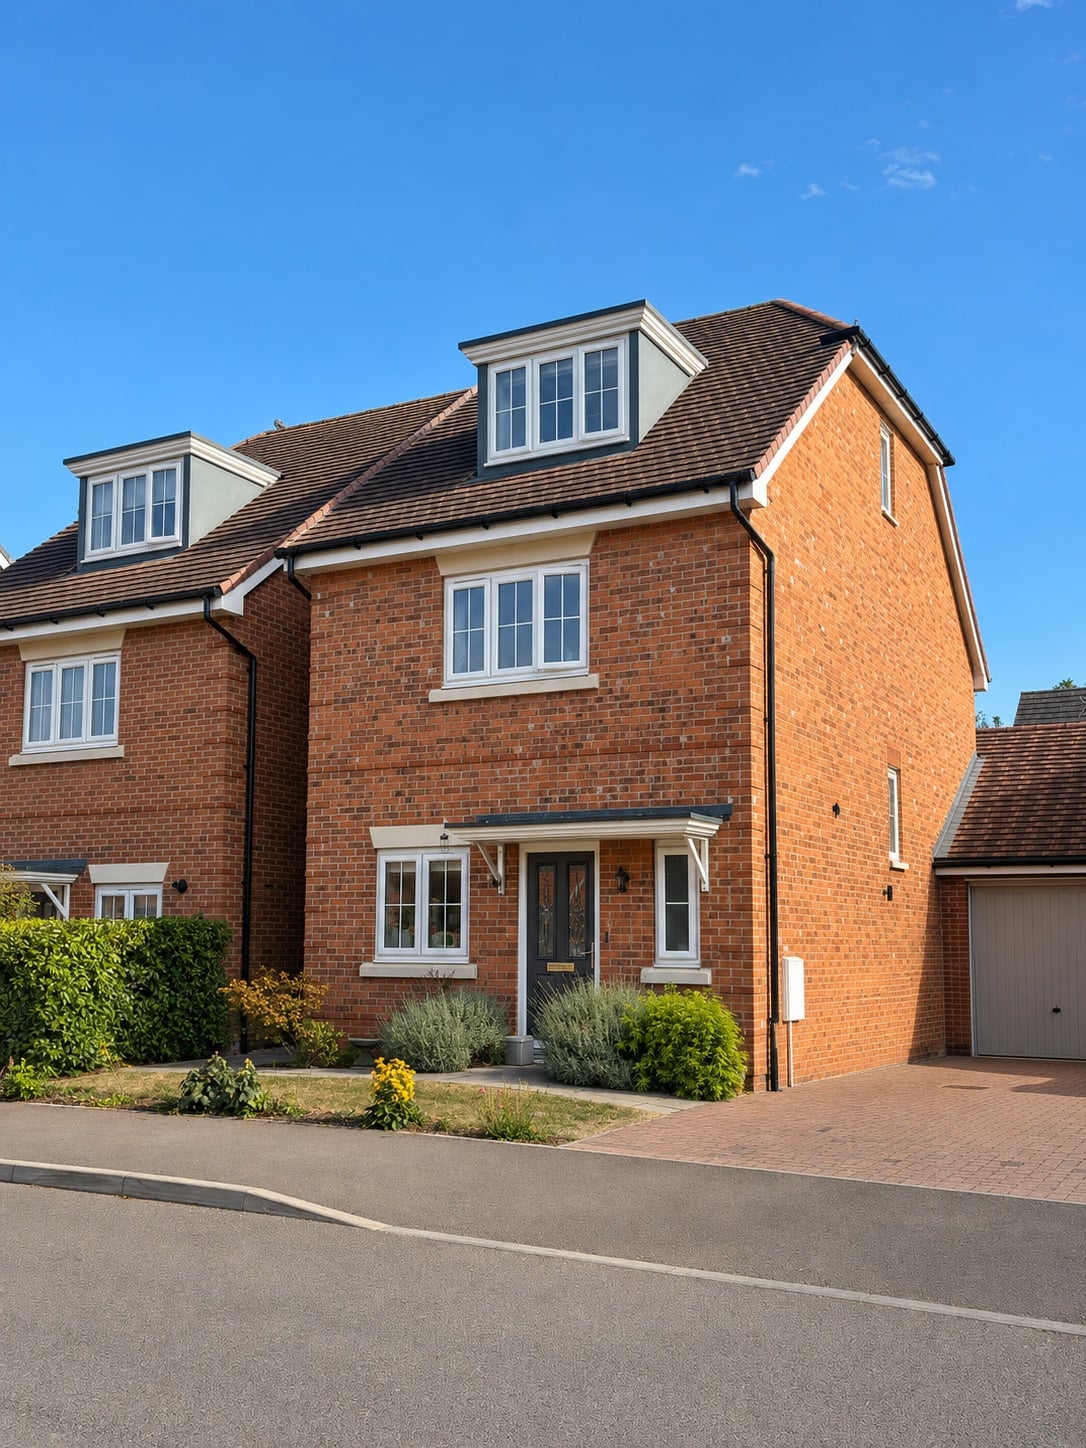
Property Reference: S7167Listing StatusFor SaleBedrooms3bathrooms2Property typeDetached HouseEPC Rating Download EPC Floor PlanDownload FPVirtual TourAsk a questionKey Features Spacious three-bedroom detached home arranged over three floors, offering approximately 1,425 sq ft of internal accommodation. Impressive open-plan living and dining space flowing into a bright conservatory overlooking the rear garden. Contemporary fitted kitchen with extensive cabinetry, generous worktop space and integrated appliances. Three generous double bedrooms, ideal for families, guests or home working. Top-floor principal bedroom with private en-suite shower room. Excellent local schooling within walking distance, including nursery, primary, secondary and sixth-form provision. South-facing private enclosed rear garden with space for patio seating, established planting, mature shrubs and trees. Driveway parking plus converted garage/home gym, with boarded loft providing substantial additional storage.Full DescriptionA beautifully presented three-bedroom home, originally built by Millgate in 2020. This lovely house is situated on a quiet street within the popular Arborfield Green garden village, with walking access to plenty of local amenities. The real heart of the home is the impressive ground-floor living space. A generous living and dining area flows into the bright conservatory, creating a fantastic open space for everyday living and entertaining, with plenty of natural light and direct access to the south-facing rear garden. The ground floor also benefits from underfloor heating throughout. The contemporary fitted kitchen offers excellent storage, marble countertops, generous worktop space and integrated appliances. A convenient ground-floor WC completes this level. On the first floor are two generous double bedrooms together with the modern family bathroom, while the principal bedroom occupies the top floor, creating a wonderfully private suite with its own en-suite shower room. Two of the three bedrooms also benefit from built-in wardrobes, providing excellent fitted storage. Outside, the private south-facing rear garden offers a paved patio ideal for outdoor dining and entertaining, an established lawn and mature planting, shrubs and trees. To the front is private driveway parking together with the garage, which is currently used as a home gym. The garage loft has been boarded, providing a substantial amount of additional storage space. The location is particularly well suited to families, with nursery, primary, secondary and sixth-form education all within walking distance. Arborfield Green itself offers extensive green space, walking routes and community amenities, while Wokingham and Reading are both readily accessible. The property is energy efficient with an EPC rating of B and is offered freehold. Council Tax Band: E Tenure: Freehold Estate charge: variable and reviewed annually, payable half-yearly. Current 2026/27 charge: £402.74.Approximate Internal area: 1425 sq ft Kitchen 2.70m x 3.56m Contemporary fitted kitchen with marble countertops, integrated appliances, excellent storage and generous worktop space. Living / Dining Room 4.41m x 5.24m Spacious open-plan living and dining area with plenty of room for relaxed seating and a full dining table, flowing directly into the conservatory. Conservatory 2.57ft x 2.79ft Bright conservatory overlooking the rear garden, bringing plenty of natural light into the main living space and providing direct garden access. Bedroom Two 3.13m x 3.74m Generous double bedroom with built-in wardrobes, providing excellent fitted storage. Bedroom Three 2.40m x 4.41m Well-proportioned double bedroom, ideal as a bedroom, guest room or home office. Principal Bedroom 3.31m x 4.45m Spacious and private top-floor principal bedroom with built-in wardrobes and direct access to the en-suite shower room. Rear Garden South-facing, private enclosed rear garden with paved patio, lawn and established planting, offering plenty of space for outdoor dining, seating and entertaining.Parking Driveway Off-street Parking Visitor Parking Private Parking On-street Garage Single GarageOutside Space Rear Garden Enclosed Garden Front GardenHeating Under Floor Gas ElectricLance Way, Reading, RG2£539,000offers-in-excessHow much can I borrow?Find out moreSelect Time Arrange a viewing Ask the owner a questionMake an offer
Picture your everyday
Start with the agent's details and explore the area guide to get a feel for daily life here.
Other homes nearby
About these property details
The information provided in this listing is for general information purposes only and does not constitute property particulars. We make no warranties or guarantees, express or implied, regarding the accuracy, completeness, or availability of the information.
Property details are provided by the listing agent, developer, or other third parties, and we have no control over the content provided. Prospective buyers or tenants should make their own enquiries and verify all information directly with the agent or relevant party.
Information relating to Energy Performance Certificates, Home Reports, or other statutory documents should be obtained directly from the selling agent or developer where applicable.