

Bideford, Devon · EX39
Pavilion View, Westward Ho
Pavilion View, Westward Ho, Bideford, Devon, EX39
Asking price
An exceptional four-bedroom detached coastal home in the heart of Westward Ho!, enjoying stunning sea and cricket ground views, a wraparound balcony, annexe potential, garage, parking and generous gardens.
The home, in the agent’s words
- Immaculately presented four-bedroom detached home
- Prime central Westward Ho! location, just a short walk to the beach, cafés, restaurants and shops
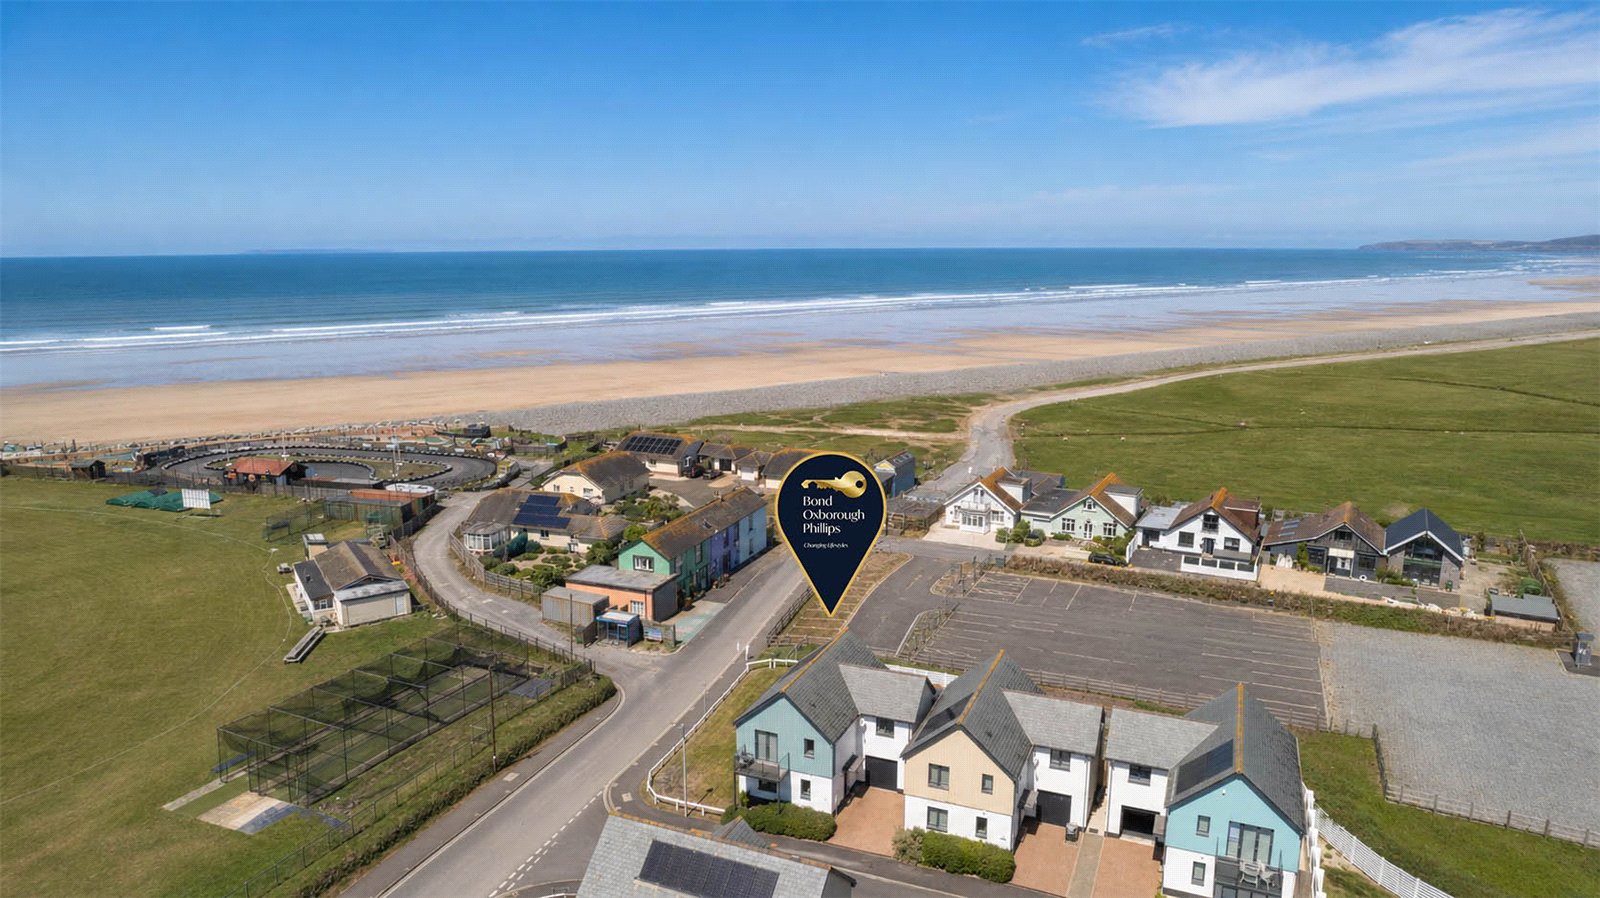
- Spectacular sea views towards the North Devon coastline and delightful views over the cricket ground
- Stunning first-floor open-plan living space with vaulted ceiling, underfloor heating and wraparound balcony
- Contemporary kitchen with granite worktops and integrated appliances
- Flexible layout with annexe potential, including a second kitchen
- Enclosed rear garden plus a generous side lawn, ideal for children and family enjoyment
- Driveway parking, electric garage and remainder of the builder's warranty
- Views
Read the full agent description
Perfectly positioned in the very heart of the ever-popular coastal village of Westward Ho!, this exceptional 4 Bedroom detached home offers an enviable lifestyle where the beach, independent cafés, restaurants, shops and everyday amenities are all just a short stroll from your front door. Built only recently and still benefiting from the remainder of its builder's warranty, the property is presented in immaculate, turn-key condition and enjoys spectacular panoramic outlooks that are sure to impress throughout the year.
One of the home's defining features is its remarkable dual aspect. To one side, breathtaking views stretch across the golden sands and rolling blue waters of the North Devon coastline, providing an ever-changing coastal backdrop from sunrise to sunset. To the other, the picturesque cricket ground offers a charming outlook, creating a wonderfully peaceful setting with something different to enjoy in every season.
Designed to make the very most of its elevated position, the principal living accommodation occupies the first floor. Here, a stunning, open-plan living, dining and kitchen space boasts a vaulted ceiling, underfloor heating and an abundance of natural light. Large bi-fold doors open onto a generous wrap-around balcony, effortlessly blending indoor and outdoor living while framing those magnificent sea views. Whether entertaining friends, enjoying family meals or simply relaxing with a morning coffee or evening glass of wine, this is a space that truly celebrates its outstanding coastal setting. The beautifully appointed kitchen features granite worktops and a comprehensive range of integrated appliances, perfectly complementing the contemporary feel of the home.
The versatile layout provides excellent flexibility for modern family life. Three bedrooms are situated on the ground floor, including a superb principal bedroom with French doors opening directly onto the enclosed rear garden and a generous guest bedroom with its own en-suite shower room. The remaining bedroom sits alongside a fully equipped second kitchen, creating outstanding potential for multi-generational living, guest accommodation or an independent annexe arrangement if required. A stylish family bathroom completes this level, while the first floor also benefits from a fourth double bedroom with fitted wardrobes, access to the balcony and delightful views across the cricket ground, together with an additional shower room.
Outside, the landscaped rear garden provides a private and level space to relax, featuring a patio, attractive lawns, colourful planted borders and a charming beach-inspired central feature. In addition, the property enjoys a substantial lawned garden to the side, providing a fantastic area for children to play safely, family games, or simply to enjoy the outdoors. Driveway parking and an adjoining garage with an electric door complete the practical appeal of this impressive home.
Offering contemporary comfort, outstanding versatility and an unrivalled location just moments from one of North Devon's finest beaches, this is a rare opportunity to embrace the very best of coastal living. Homes combining such exceptional presentation, flexible accommodation and truly memorable views are seldom available, and an early viewing is highly recommended to appreciate everything this remarkable property has to offer.
A feel for the area
Connected for everyday life
100%of homes in the postcode can access 100+ Mbps broadband.
Available speed bands
- 30+ Mbps
- 100%
- 100+ Mbps
- 100%
- 300+ Mbps
- 100%
- 1,000+ Mbps
- 100%
Getting about
7.6 milesto Barnstaple Rail Station
Approximate straight-line distance · DfT NaPTAN · 13 Sept 2026Background air quality
- Fine particles · PM₂.₅
- 4.5 µg/m³ · Meets the WHO guideline
- Nitrogen dioxide · NO₂
- 2.6 µg/m³ · Meets the WHO guideline
Annual background levels. For scale: the WHO 2021 guideline is 5 µg/m³ for PM₂.₅ and 10 for NO₂; the UK legal limit is 20 and 40. Lower is better; this is a 1 km model, not a reading at the door.
Defra · 2024 annual model · 1 km areaLocal information is approximate. Distances are straight-line estimates from the available location. Broadband describes postcode coverage, not the speed or service available at this home; check the address with a provider. Air quality is a modelled annual background estimate.
Checking nearby places…
Picture your everyday
Start with the agent's details and explore the area guide to get a feel for daily life here.
Other homes nearby
Homes in EX39 postcode area →About these property details
The information provided in this listing is for general information purposes only and does not constitute property particulars. We make no warranties or guarantees, express or implied, regarding the accuracy, completeness, or availability of the information.
Property details are provided by the listing agent, developer, or other third parties, and we have no control over the content provided. Prospective buyers or tenants should make their own enquiries and verify all information directly with the agent or relevant party.
Information relating to Energy Performance Certificates, Home Reports, or other statutory documents should be obtained directly from the selling agent or developer where applicable.