

Kingsclere · RG20
Garrett Close, Kingsclere
Guide Price
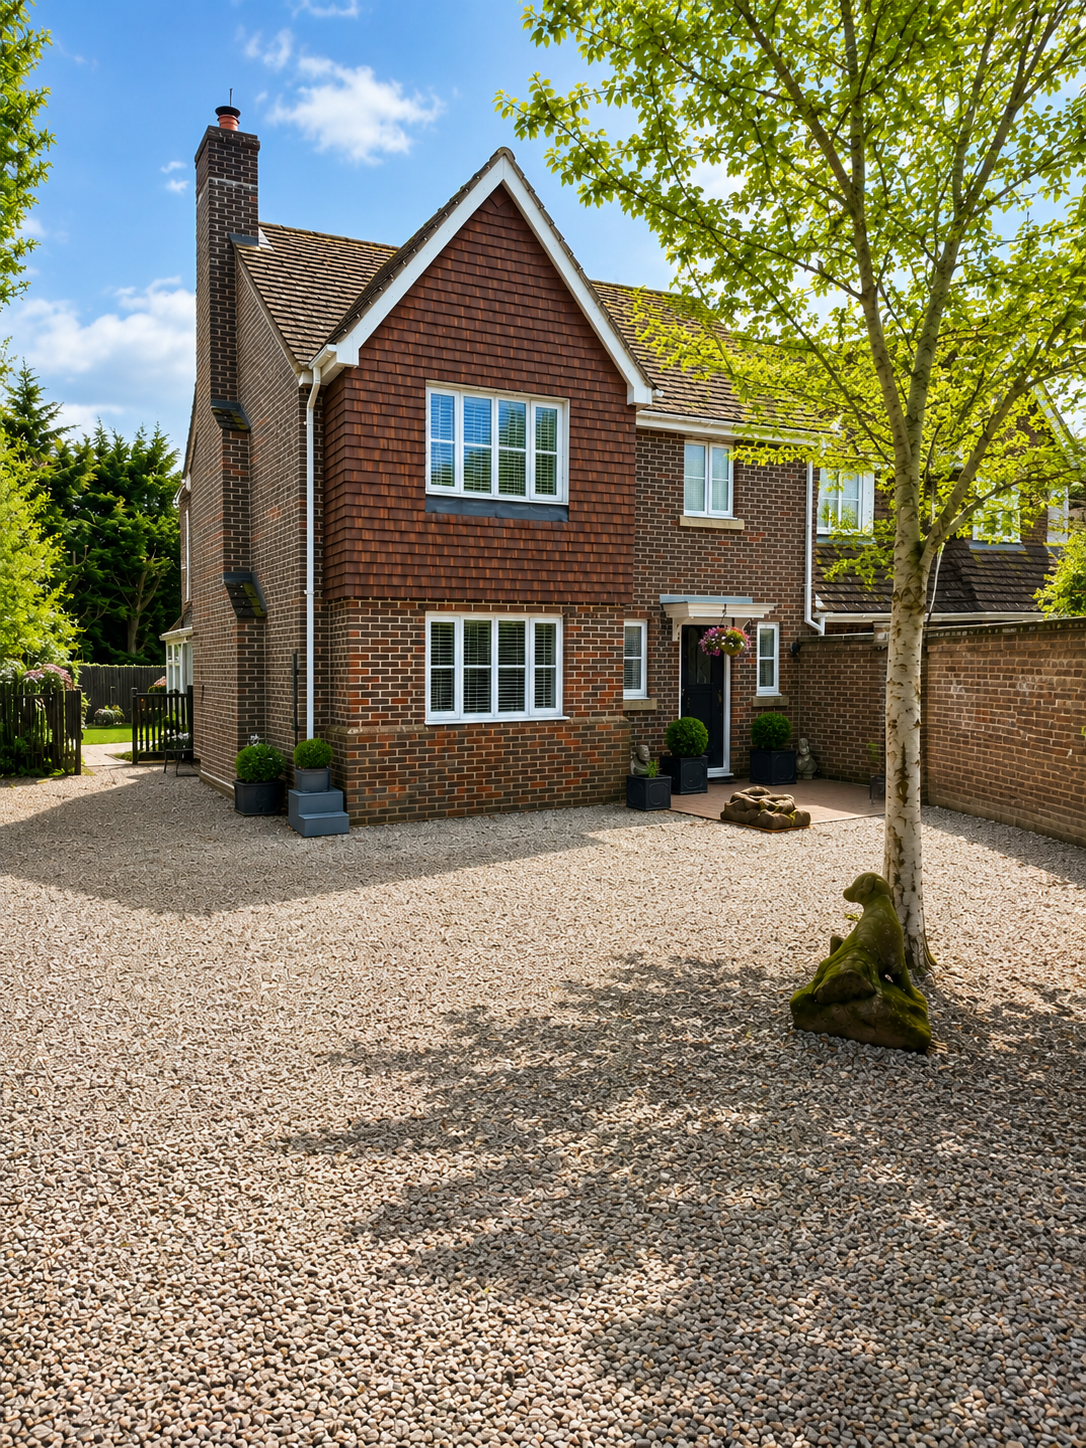
Four bedroom home on a private corner plot in a popular Kingsclere estate. Updated kitchen, bathrooms, sunny landscaped garden, garage, carport, parking, village and schools nearby. Scope to extend.
The home, in the agent’s words
- Corner plot on a private estate, a short walk from the village centre
- Four bedroom family home in the popular village of Kingsclere
- Lapsed planning permission for a two-storey side extension
- Improvements to the kitchen, bathrooms and boiler have been completed by the current owners
- Landscaped garden with two patio areas
- Garage, carport and additional secure driveway parking behind electric gate
- Thriving village with pubs, shops, cafe, doctors surgery, vet, dentist, hairdresser and barber
- Good choice of State and Independent Schools nearby with school buses from the village centre
- Countryside walks from the doorstep
- Close to transport links with trains to London Waterloo from Basingstoke and Paddington from Newbury, A339 linking A34, M3 and M4 nearby
Read the full agent description
Please contact Rebecca on-01635-019199-to arrange a viewing.
To find out more about this property please call-Rebecca_on_01635_019199.
Set in one of Kingsclere’s most popular estates, this four-bedroom family home offers a strong sense of community and an exceptional village lifestyle. Occupying a generous corner plot just a ten minute walk from the village centre, the property combines privacy, practicality and connection — to both countryside and village life alike.
Owned and cherished by the same family for almost twenty years, this home has been the setting for everyday family life and special occasions alike. The estate itself is particularly sought after, known for its peaceful atmosphere, friendly neighbourhood feel and easy access to scenic walks directly from the doorstep — a place where children play, neighbours know one another and village life is genuinely enjoyed.
The accommodation is arranged over two floors and provides well-balanced living space ideally suited to modern family needs. Over time, the current owners have completed a number of improvements, including kitchen, bathrooms, water softener and a modern gas boiler, ensuring the home is both comfortable and functional while still offering scope for future enhancement.
A notable feature is the lapsed planning permission for a two-storey side extension, previously designed to create additional ground-floor living space along with a larger principal bedroom upstairs with ensuite. For buyers seeking flexibility or the opportunity to add value, this represents an exciting prospect for the future.
Outside, the very private landscaped garden has been thoughtfully arranged to provide privacy and versatility, featuring two sunny patio areas ideal for entertaining, family gatherings or quiet moments outdoors. The property also benefits from excellent parking provision, including a garage, carport and additional secure driveway parking in the front garden, positioned behind a sliding electric gate, creating a safe and enclosed setting well suited to family life.
Kingsclere is a thriving and well-connected village, offering an impressive range of local amenities, independent shops, cafés and well-regarded pubs. Families are particularly well served, with a good choice of state and independent schools nearby, and convenient school bus services operating directly from the village centre. For commuters, transport links are equally appealing, with rail connections to London Waterloo from Basingstoke and Paddington from Newbury, and easy access to the A339, A34, M3 and M4.
Surrounded by open countryside yet firmly rooted in village life, this is a home that offers far more than bricks and mortar — it offers a lifestyle, a community and a place where memories can continue to be made.
Please contact Rebecca at Stowhill Estates West Berkshire and North Hampshire on_01635_019199_to discuss further and book a viewing
Important Notice: These property details are intended as a guide only and do not form part of any contract. While carefully prepared, Stowhill Estates cannot guarantee total accuracy. Prospective buyers must satisfy themselves by inspection or otherwise as to the correctness of each statement. All measurements are approximate, and no services or appliances have been tested.
A feel for the area
Connected for everyday life
84%of homes in the postcode can access 100+ Mbps broadband.
Available speed bands
- 30+ Mbps
- 100%
- 100+ Mbps
- 84%
- 300+ Mbps
- 84%
- 1,000+ Mbps
- 84%
Getting about
4.6 milesto Thatcham Rail Station
Approximate straight-line distance · DfT NaPTAN · 13 Sept 2026Background air quality
- Fine particles · PM₂.₅
- 6.0 µg/m³ · Above the WHO guideline · well within the UK legal limit
- Nitrogen dioxide · NO₂
- 5.3 µg/m³ · Meets the WHO guideline
Annual background levels. For scale: the WHO 2021 guideline is 5 µg/m³ for PM₂.₅ and 10 for NO₂; the UK legal limit is 20 and 40. Lower is better; this is a 1 km model, not a reading at the door.
Defra · 2024 annual model · 1 km areaLocal information is approximate. Distances are straight-line estimates from the available location. Broadband describes postcode coverage, not the speed or service available at this home; check the address with a provider. Air quality is a modelled annual background estimate.
Checking nearby places…
Picture your everyday
Start with the agent's details and explore the area guide to get a feel for daily life here.
Other homes nearby
Homes in RG20 postcode area →About these property details
The information provided in this listing is for general information purposes only and does not constitute property particulars. We make no warranties or guarantees, express or implied, regarding the accuracy, completeness, or availability of the information.
Property details are provided by the listing agent, developer, or other third parties, and we have no control over the content provided. Prospective buyers or tenants should make their own enquiries and verify all information directly with the agent or relevant party.
Information relating to Energy Performance Certificates, Home Reports, or other statutory documents should be obtained directly from the selling agent or developer where applicable.