

South Molton, Devon · EX36
Ash Drive, South Molton
Ash Drive, South Molton, Devon, EX36
Offers In The Region Of
Set amidst a desirable and friendly neighbourhood on the edge of South Molton, this immaculate, modern two-bedroom semi-detached home combines contemporary style with exceptional comfort. Built in 2015 by the respected Elan Homes, this property offers low-maintenance living, making it a superb choice for those seeking easy modern life with a touch of sustainability—thanks to fitted solar panels.
The home, in the agent’s words
- IMMACULATE SEMI-DETACHED HOME
- 2-DOUBLE BEDROOMS
- SOUTH FACING GARDEN
- BESPOKE GARDEN ROOM
- PARKING FOR 2 VEHICLES
- EV CHARGER
- CLOSE TO LOCAL AMENITIES
- WHAT3WORDS: ///appoints.unlimited.merchant
Read the full agent description
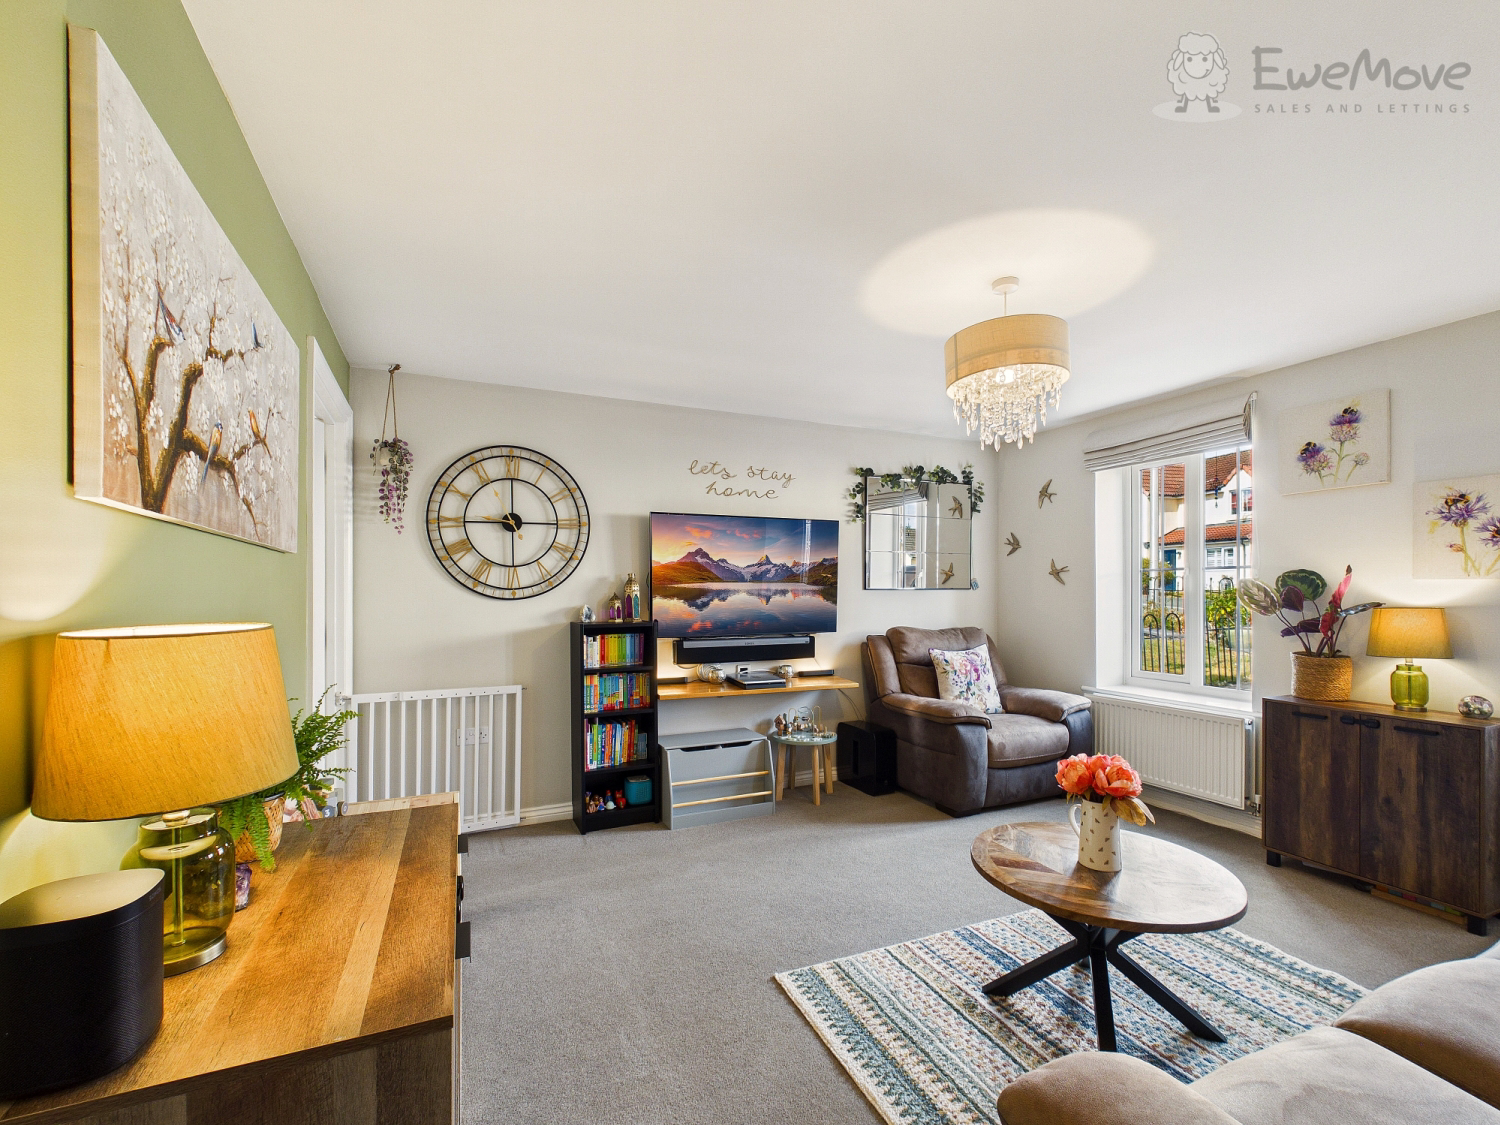
Nestled on the sought-after Ash Drive in South Molton, this beautifully presented two-bedroom semi-detached family home is an outstanding example of modern living, featuring immaculate interiors and a prime location ideal for families and professionals alike.
Built in 2015 by reputable HNBC-registered builders Elan Homes, the residence is thoughtfully designed to blend comfort and contemporary style with low-maintenance convenience. Arriving at the property, you are greeted by a spacious driveway capable of accommodating two vehicles, while eco-conscious buyers will appreciate the added benefit of solar panels and an EV charger.
The entrance opens to a generous lounge space—an inviting setting for relaxation, family time, or entertaining guests. The heart of the home is the impressive kitchen/breakfast room featuring stylish, modern units. Integrated oven and hob offer practicality, while ample space is provided for an American-style fridge freezer and a washing machine. The kitchen flows effortlessly into the dining area, where double patio doors bathe the space in natural sunshine and open out to the lovley, south-facing garden.
A highlight of this property is the enclosed rear garden, offering a lovely patio perfect for al fresco dining and a lawn enhanced by attractive, mature borders. At the garden’s end, discover a superb garden room—ideal for use as a home office, creative studio or children’s playroom—with an additional garden store for practicality.
The ground floor further benefits from a convenient cloakroom, providing everyday practicality. Upstairs, two generous double bedrooms offer restful retreats with plenty of versatility for families or visiting guests, served by a sleek and contemporary family bathroom featuring both a bath and overhead shower.
Location is everything, and this home enjoys an exceptional setting near the edge of South Molton. Residents have convenient access to local independent shops, major supermarkets and the highly-praised Pannier Market—perfect for local produce and unique finds. Outstanding schools are close by, while weekend excursions beckon with the world-renowned North Devon coast (an Area of Outstanding Natural Beauty) within easy reach. For further leisure and shopping opportunities, the vibrant market town of Barnstaple lies just a short drive away.
Commuters are catered for, with quick access to the A361 leading west and easy connection to the M5 (J27), placing Exeter, Taunton and wider regional attractions within swift reach.
This is truly a must-view property, ideally suited to those seeking modern comforts in an enviable location. Arrange your viewing today and see for yourself what makes this South Molton home so special.
A feel for the area
Connected for everyday life
100%of homes in the postcode can access 100+ Mbps broadband.
Available speed bands
- 30+ Mbps
- 100%
- 100+ Mbps
- 100%
- 300+ Mbps
- 100%
- 1,000+ Mbps
- 100%
Getting about
6.7 milesto Kings Nympton Rail Station
Approximate straight-line distance · DfT NaPTAN · 13 Sept 2026Background air quality
- Fine particles · PM₂.₅
- 4.8 µg/m³ · Meets the WHO guideline
- Nitrogen dioxide · NO₂
- 3.3 µg/m³ · Meets the WHO guideline
Annual background levels. For scale: the WHO 2021 guideline is 5 µg/m³ for PM₂.₅ and 10 for NO₂; the UK legal limit is 20 and 40. Lower is better; this is a 1 km model, not a reading at the door.
Defra · 2024 annual model · 1 km areaLocal information is approximate. Distances are straight-line estimates from the available location. Broadband describes postcode coverage, not the speed or service available at this home; check the address with a provider. Air quality is a modelled annual background estimate.
Picture your everyday
Start with the agent's details and explore the area guide to get a feel for daily life here.
Other homes nearby
Homes in EX36 postcode area →About these property details
The information provided in this listing is for general information purposes only and does not constitute property particulars. We make no warranties or guarantees, express or implied, regarding the accuracy, completeness, or availability of the information.
Property details are provided by the listing agent, developer, or other third parties, and we have no control over the content provided. Prospective buyers or tenants should make their own enquiries and verify all information directly with the agent or relevant party.
Information relating to Energy Performance Certificates, Home Reports, or other statutory documents should be obtained directly from the selling agent or developer where applicable.