

Crickhowell, Powys. · NP8
Llangattock, Crickhowell
Llangattock, Crickhowell, Powys.
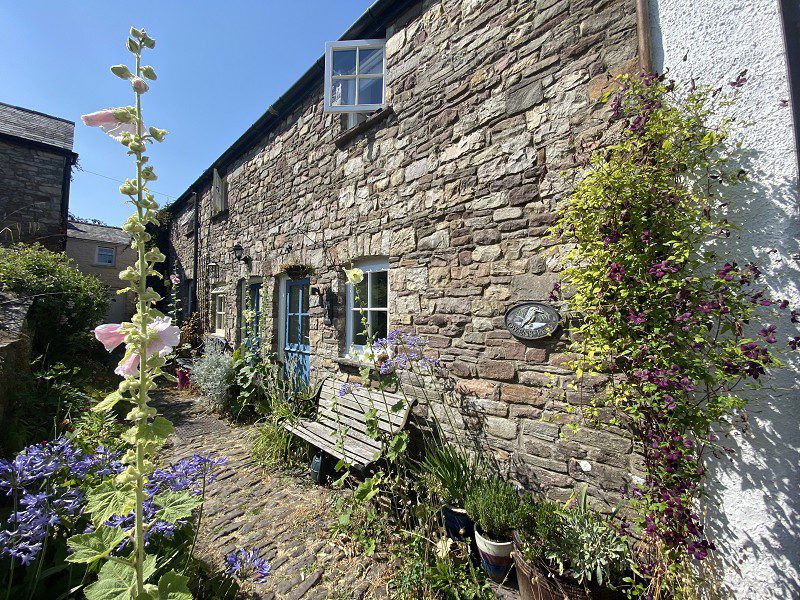
A delightful two-bedroom stone cottage situated in the highly sought-after village of Llangattock. Full of character, the property features a cosy living room with exposed beams and a wood-burning stove, an open-plan fitted kitchen and dining area, and two bedrooms. Outside, the cottage benefits from an attractive enclosed rear garden with patio seating and mature planting, providing a peaceful space to relax. Ideally located within easy reach of Crickhowell and the Bannau Brycheiniog (Brecon Beacons) National Park, this charming home is perfect as a permanent residence, holiday retreat, or investment opportunity.
The home, in the agent’s words
- Attractive stone cottage.
- Open plan sitting room/ kitchen.
- Two bedrooms.
- Set on a cobbled lane.
- Very well presented.
- Cosy and comfortable living.
Read the full agent description
An attractive stone cottage situated on a charming cobbled lane in the old part of the National Park Village of Llangattock, and within the Crickhowell and Llangattock conservation area.
The cottage is very well presented with a wood burning stove, modern fitted kitchen, original stone wide, spiral staircase to the first floor where there are two bedrooms and a shower room, exposed ceiling beams, wooden framed double glazing etc. Outside there is a timber garden shed and a small shared courtyard garden.
Llangattock has its own well regarded Primary school, church, playing field, pub etc and is situated just a short drive or few minutes walk from Crickhowell, often features as one of the best places to live. Crickhowell is a popular small market town an award winning High Street with a good range of individual local shops, restaurants etc. There is a library, health centre and both primary and Secondary schools that are highly regarded. There are good road links into the local trunk road network and there is a train station situated in Abergavenny which is about a 15 minute drive away and links into the inter city network via Newport. There is also a train link from Ebbw Vale to Cardiff.
Ground Floor
Open Plan Kitchen / Dining / Sitting Room (16' 4" Max x 9' 9" Max or 4.97m Max x 2.98m Max)
With part glazed wooden stable entrance door opening onto an open plan kitchen/sitting room, with modern fitted kitchen in cream with wooden work top, inset stainless steel sink unit, ceramic tiled splash back, inset stainless steel electric hob with stainless steel extractor hood over , built under stainless steel electric oven/grill, space for a washing machine or fridge, ceramic tiled floor, attractive wood burning stove set into fireplace with slate hearth, painted timber ceiling beams, inset ceiling spotlights, wooden framed double glazed window, brushed steel power points, wall mounted electric programmable radiator.
There is a most attractive original stone staircase which winds up behind the fireplace to ....
First Floor
Landing
With carpet and fully programmable electric panel heater.
Bedroom 1 (11' 6" Max x 6' 5" Max or 3.50m Max x 1.95m Max)
With carpet, power points, built in deep store cupboard, wooden framed double glazed windows, inset ceiling spotlights.
Bedroom 2 (10' 4" Max x 5' 5" or 3.15m Max x 1.65m)
With carpet, wall mounted electrical panel heater, power points, inset ceiling spotlight, double glazed wooden sky light, built in airing cupboard with lagged hot water cylinder and slatted wooden shelving.
Shower Room (7' 1" Max x 4' 1" or 2.15m Max x 1.25m)
With suite comprising electric shower, pedestal wash hand basin, WC, chrome electric vertical towel rail/ radiator, inset ceiling spotlight, mechanical ventilation.
Courtyard
To the rear of the terrace is a small area of communal garden. With its own shed.
Tenure
Freehold.
Broadband and Mobile phone
Good mobile coverage outdoors.
Standard superfast broadband.
We recommend you do check with your provider.
Services
Main electricity, water and drainage. Heating is via the wood burning stove and electric fully programmable radiators. Hot water via timer immersion switch.
Agents Notes
Very low flood risk.
Council Tax
C.
Directions
From our office in Crickhowell head west along the A40 and take the left hand turning down New Road opposite the petrol station, cross over Crickhowell Bridge, turn left and then next right into Llangattock village. Just past the Horseshoe public house take a right turn over the small bridge. Owens Row is the second on the left and is pedestrian only.
A feel for the area
Connected for everyday life
0%of homes in the postcode can access 100+ Mbps broadband.
Available speed bands
- 30+ Mbps
- 97%
- 100+ Mbps
- 0%
- 300+ Mbps
- 0%
- 1,000+ Mbps
- 0%
Getting about
5.8 milesto Ebbw Vale Town Rail Station
Approximate straight-line distance · DfT NaPTAN · 13 Sept 2026Background air quality
- Fine particles · PM₂.₅
- 4.8 µg/m³ · Meets the WHO guideline
- Nitrogen dioxide · NO₂
- 3.4 µg/m³ · Meets the WHO guideline
Annual background levels. For scale: the WHO 2021 guideline is 5 µg/m³ for PM₂.₅ and 10 for NO₂; the UK legal limit is 20 and 40. Lower is better; this is a 1 km model, not a reading at the door.
Defra · 2024 annual model · 1 km areaLocal information is approximate. Distances are straight-line estimates from the available location. Broadband describes postcode coverage, not the speed or service available at this home; check the address with a provider. Air quality is a modelled annual background estimate.
Checking nearby places…
Picture your everyday
Start with the agent's details and explore the area guide to get a feel for daily life here.
Other homes nearby
Homes in NP8 postcode area →About these property details
The information provided in this listing is for general information purposes only and does not constitute property particulars. We make no warranties or guarantees, express or implied, regarding the accuracy, completeness, or availability of the information.
Property details are provided by the listing agent, developer, or other third parties, and we have no control over the content provided. Prospective buyers or tenants should make their own enquiries and verify all information directly with the agent or relevant party.
Information relating to Energy Performance Certificates, Home Reports, or other statutory documents should be obtained directly from the selling agent or developer where applicable.