

Brentwood · CM13
Spurgate, Brentwood
Spurgate, Brentwood, CM13
Woodland Views, Four Bedrooms & True Family Space — A Detached Sanctuary on the Edge of Hutton Mount
The home, in the agent’s words
- Four-bedroom detached family home
- Three double bedrooms plus versatile fourth bedroom
- Ensuite to principal bedroom & modern family bathroom
- Stunning kitchen/diner with quartz worktops, Quooker tap & integrated Neff appliances
- Spacious entrance hall with downstairs cloakroom
- Large lounge with patio doors to raised deck overlooking garden
- Second reception room with direct garden access
- Attached garage & driveway parking for multiple vehicles
- Edge of Hutton Mount location with woodland backdrop
- Substantial lawned garden with garden cabin/summer house
Read the full agent description
Positioned in one of Shenfield’s most desirable pockets, on the edge of Hutton Mount in Spurgate, this four-bedroom detached family home offers something truly rare — space, privacy, woodland views and a setting that feels like countryside living, yet moments from everything a modern family needs. Guide Price: £850,000.
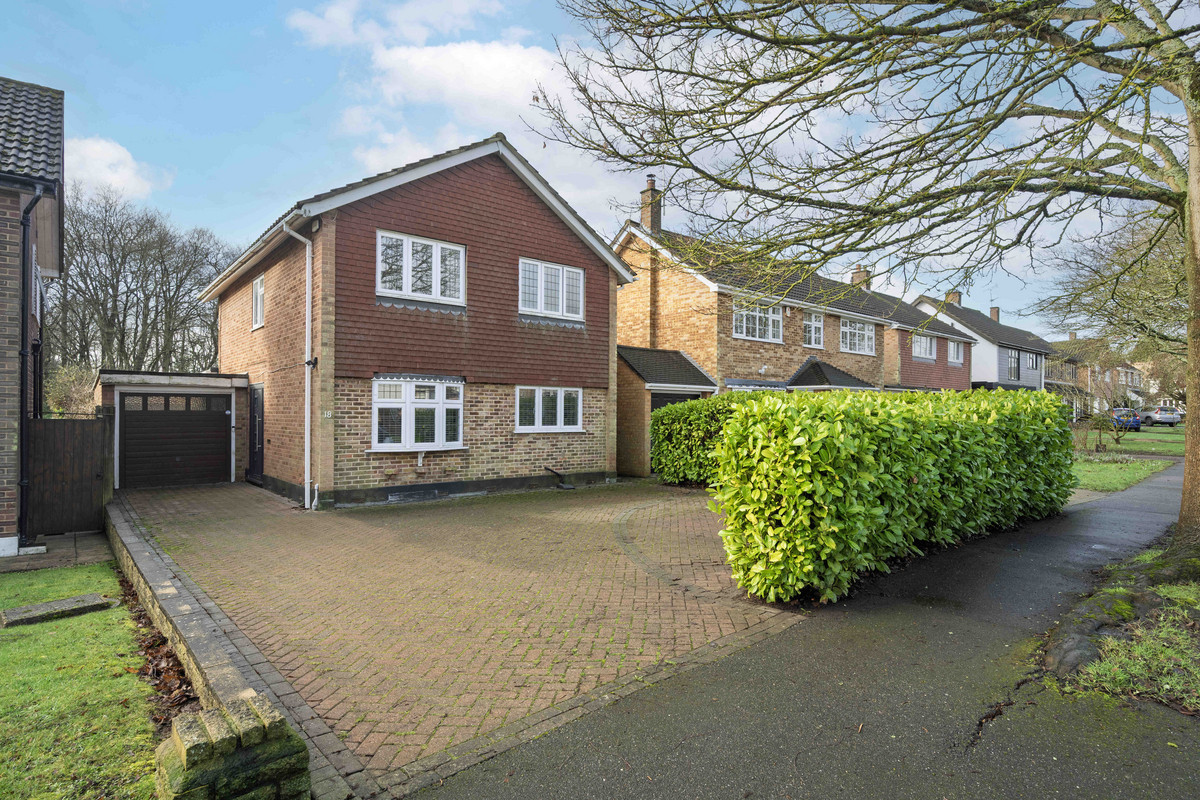
From the moment you arrive, the home makes a statement. A generous driveway provides parking for multiple vehicles, complemented by an attached garage, while the detached positioning gives an immediate sense of independence and space — something buyers in this location truly value.
Step inside and you’re welcomed by a spacious entrance hall that naturally separates the living areas, creating a balanced and thoughtful layout. Tucked neatly under the stairs is a cloakroom — practical for busy family life and visiting guests alike.
Upstairs – Designed for Family Comfort
The first floor offers four bedrooms, perfectly configured for growing families:
• Three generous double bedrooms
• A fourth single bedroom — ideal as a nursery or home office
• Fitted wardrobes to two of the bedrooms
• An ensuite shower room to the main bedroom
• A well-appointed family bathroom
It’s a layout that allows everyone their own space, while keeping the family connected.
Downstairs – Where the Home Truly Comes Alive
The ground floor is where this home elevates itself.
At its heart is a beautiful kitchen diner, finished with sleek contemporary cabinetry, quartz worktops, a breakfast bar for everyday gathering, a Quooker tap and integrated Neff appliances — a space built for family breakfasts, entertaining friends and long Sunday lunches.
The lounge is generous, warm and wonderfully inviting. Patio doors open onto a raised decked terrace, immediately drawing your eye to the expansive garden and beyond to the mature trees of Thriftwood. It’s a view that genuinely stops you in your tracks.
Leading from the lounge is a second reception room — incredibly versatile as a playroom, snug, formal dining room or even a music room — which also enjoys patio doors opening onto the same raised deck. The flow between inside and outside is seamless.
Standing at those doors, looking out across the lawn and into the tall trees beyond, feels almost alpine. In summer, with the greenery in full leaf, it resembles something you’d expect overlooking the forests of Austria — peaceful, private and utterly calming.
At the bottom of the garden sits a charming wooden cabin — perfect as a summer house, creative studio, teen den or quiet retreat. The garden itself is substantial, lawned and ideal for children to play freely while adults entertain above on the terrace.
The Location – Why Families Love Spurgate & Shenfield
Spurgate sits on the edge of prestigious Hutton Mount, offering a quiet residential feel while remaining exceptionally convenient.
You’re within easy reach of Shenfield High Street, home to boutique shops, cafés, restaurants and everyday essentials. For commuters, Shenfield Station provides fast and direct Elizabeth Line and mainline services into London Liverpool Street — making city access effortless.
Families relocating to the area are often drawn by the schooling. Shenfield and Hutton are renowned for excellent primary schools, and the highly regarded St Martin's School is nearby, along with other well-performing local options. The area is also rich in green open spaces, woodland walks and parks, giving children room to grow up outdoors as well as academically.
Access to the A12 and M25 is straightforward, making wider Essex and London easily accessible.
This is not just a four-bedroom detached house.
It’s a home that offers:
• Space to grow
• Privacy without isolation
• Nature on your doorstep
• Seamless commuter access
• Long-term investment potential
A true family sanctuary in one of Shenfield’s most desirable positions.
Additional Information
Tenure: Freehold
Local Authority: Brentwood
Council Tax Band: G
Council Tax: £3611 (approx)
EPC Rating: 67/D
* Please note some of the images have been virtually staged to show how you could use the space shown.
A feel for the area
Connected for everyday life
100%of homes in the postcode can access 100+ Mbps broadband.
Available speed bands
- 30+ Mbps
- 100%
- 100+ Mbps
- 100%
- 300+ Mbps
- 93%
- 1,000+ Mbps
- 100%
Getting about
0.7 milesto Shenfield Rail Station
Approximate straight-line distance · DfT NaPTAN · 13 Sept 2026Background air quality
- Fine particles · PM₂.₅
- 7.4 µg/m³ · Above the WHO guideline · well within the UK legal limit
- Nitrogen dioxide · NO₂
- 9.8 µg/m³ · Meets the WHO guideline
Annual background levels. For scale: the WHO 2021 guideline is 5 µg/m³ for PM₂.₅ and 10 for NO₂; the UK legal limit is 20 and 40. Lower is better; this is a 1 km model, not a reading at the door.
Defra · 2024 annual model · 1 km areaLocal information is approximate. Distances are straight-line estimates from the available location. Broadband describes postcode coverage, not the speed or service available at this home; check the address with a provider. Air quality is a modelled annual background estimate.
Checking nearby places…
Picture your everyday
Start with the agent's details and explore the Area Overview to get a feel for daily life here.
Other homes nearby
Homes in CM13 postcode area →About these property details
The information provided in this listing is for general information purposes only and does not constitute property particulars. We make no warranties or guarantees, express or implied, regarding the accuracy, completeness, or availability of the information.
Property details are provided by the listing agent, developer, or other third parties, and we have no control over the content provided. Prospective buyers or tenants should make their own enquiries and verify all information directly with the agent or relevant party.
Information relating to Energy Performance Certificates, Home Reports, or other statutory documents should be obtained directly from the selling agent or developer where applicable.