
Wistanstow · SY7
Greene Close, Wistanstow
Greene Close, Wistanstow, SY7
Guide Price
Spacious four-bedroom detached home with mature garden, double garage, conservatory, modern kitchen, two reception rooms, en-suite, and flexible living space in a quiet cul-de-sac.
The home, in the agent’s words
- Spacious four-bedroom detached family home in Wistanstow
- Generous living room with a feature log burner
- Fitted kitchen and breakfast room, utility and conservatory
- Principal bedroom with en-suite and a separate family bathroom
- Mature gardens, ample driveway parking and detached double garage
Read the full agent description
Springfield House, 5 Greene Close, is a spacious four-bedroom detached home with generous living accommodation, a mature garden, ample parking and a detached double garage. The house is well presented throughout and offers a practical layout for family life, with rooms that connect comfortably to the outside space.
An entrance porch opens into a spacious hall, with the staircase rising to the first floor and a cloakroom conveniently placed nearby. The living room is a particularly generous space, with a log burner providing a focal point and plenty of room for seating. Across the hall, the separate dining room has French doors opening directly onto the rear patio, making it well suited to both everyday meals and entertaining.
The kitchen and breakfast room is fitted with a range of units and integrated appliances, together with an island offering additional preparation space and informal seating. From here, there is access to the conservatory, where glazing on three sides gives wide views over the garden. French doors open onto the patio, allowing this bright room to be enjoyed alongside the outdoor space. A separate utility room provides further fitted storage and space for laundry appliances. The property also benefits from oil-fired central heating.
On the first floor are four bedrooms. The principal bedroom is a generous room with fitted wardrobes and its own en-suite bathroom. Bedrooms two and three also have fitted wardrobes, while the fourth bedroom could equally be used as a study or guest room. The family bathroom is fitted with a bath and separate shower.
The property is approached over a spacious brick-paved driveway providing ample parking and access to the detached double garage. A pathway leads through the planted front garden to the entrance, with established shrubs, flowering borders and mature hedging creating an attractive approach.
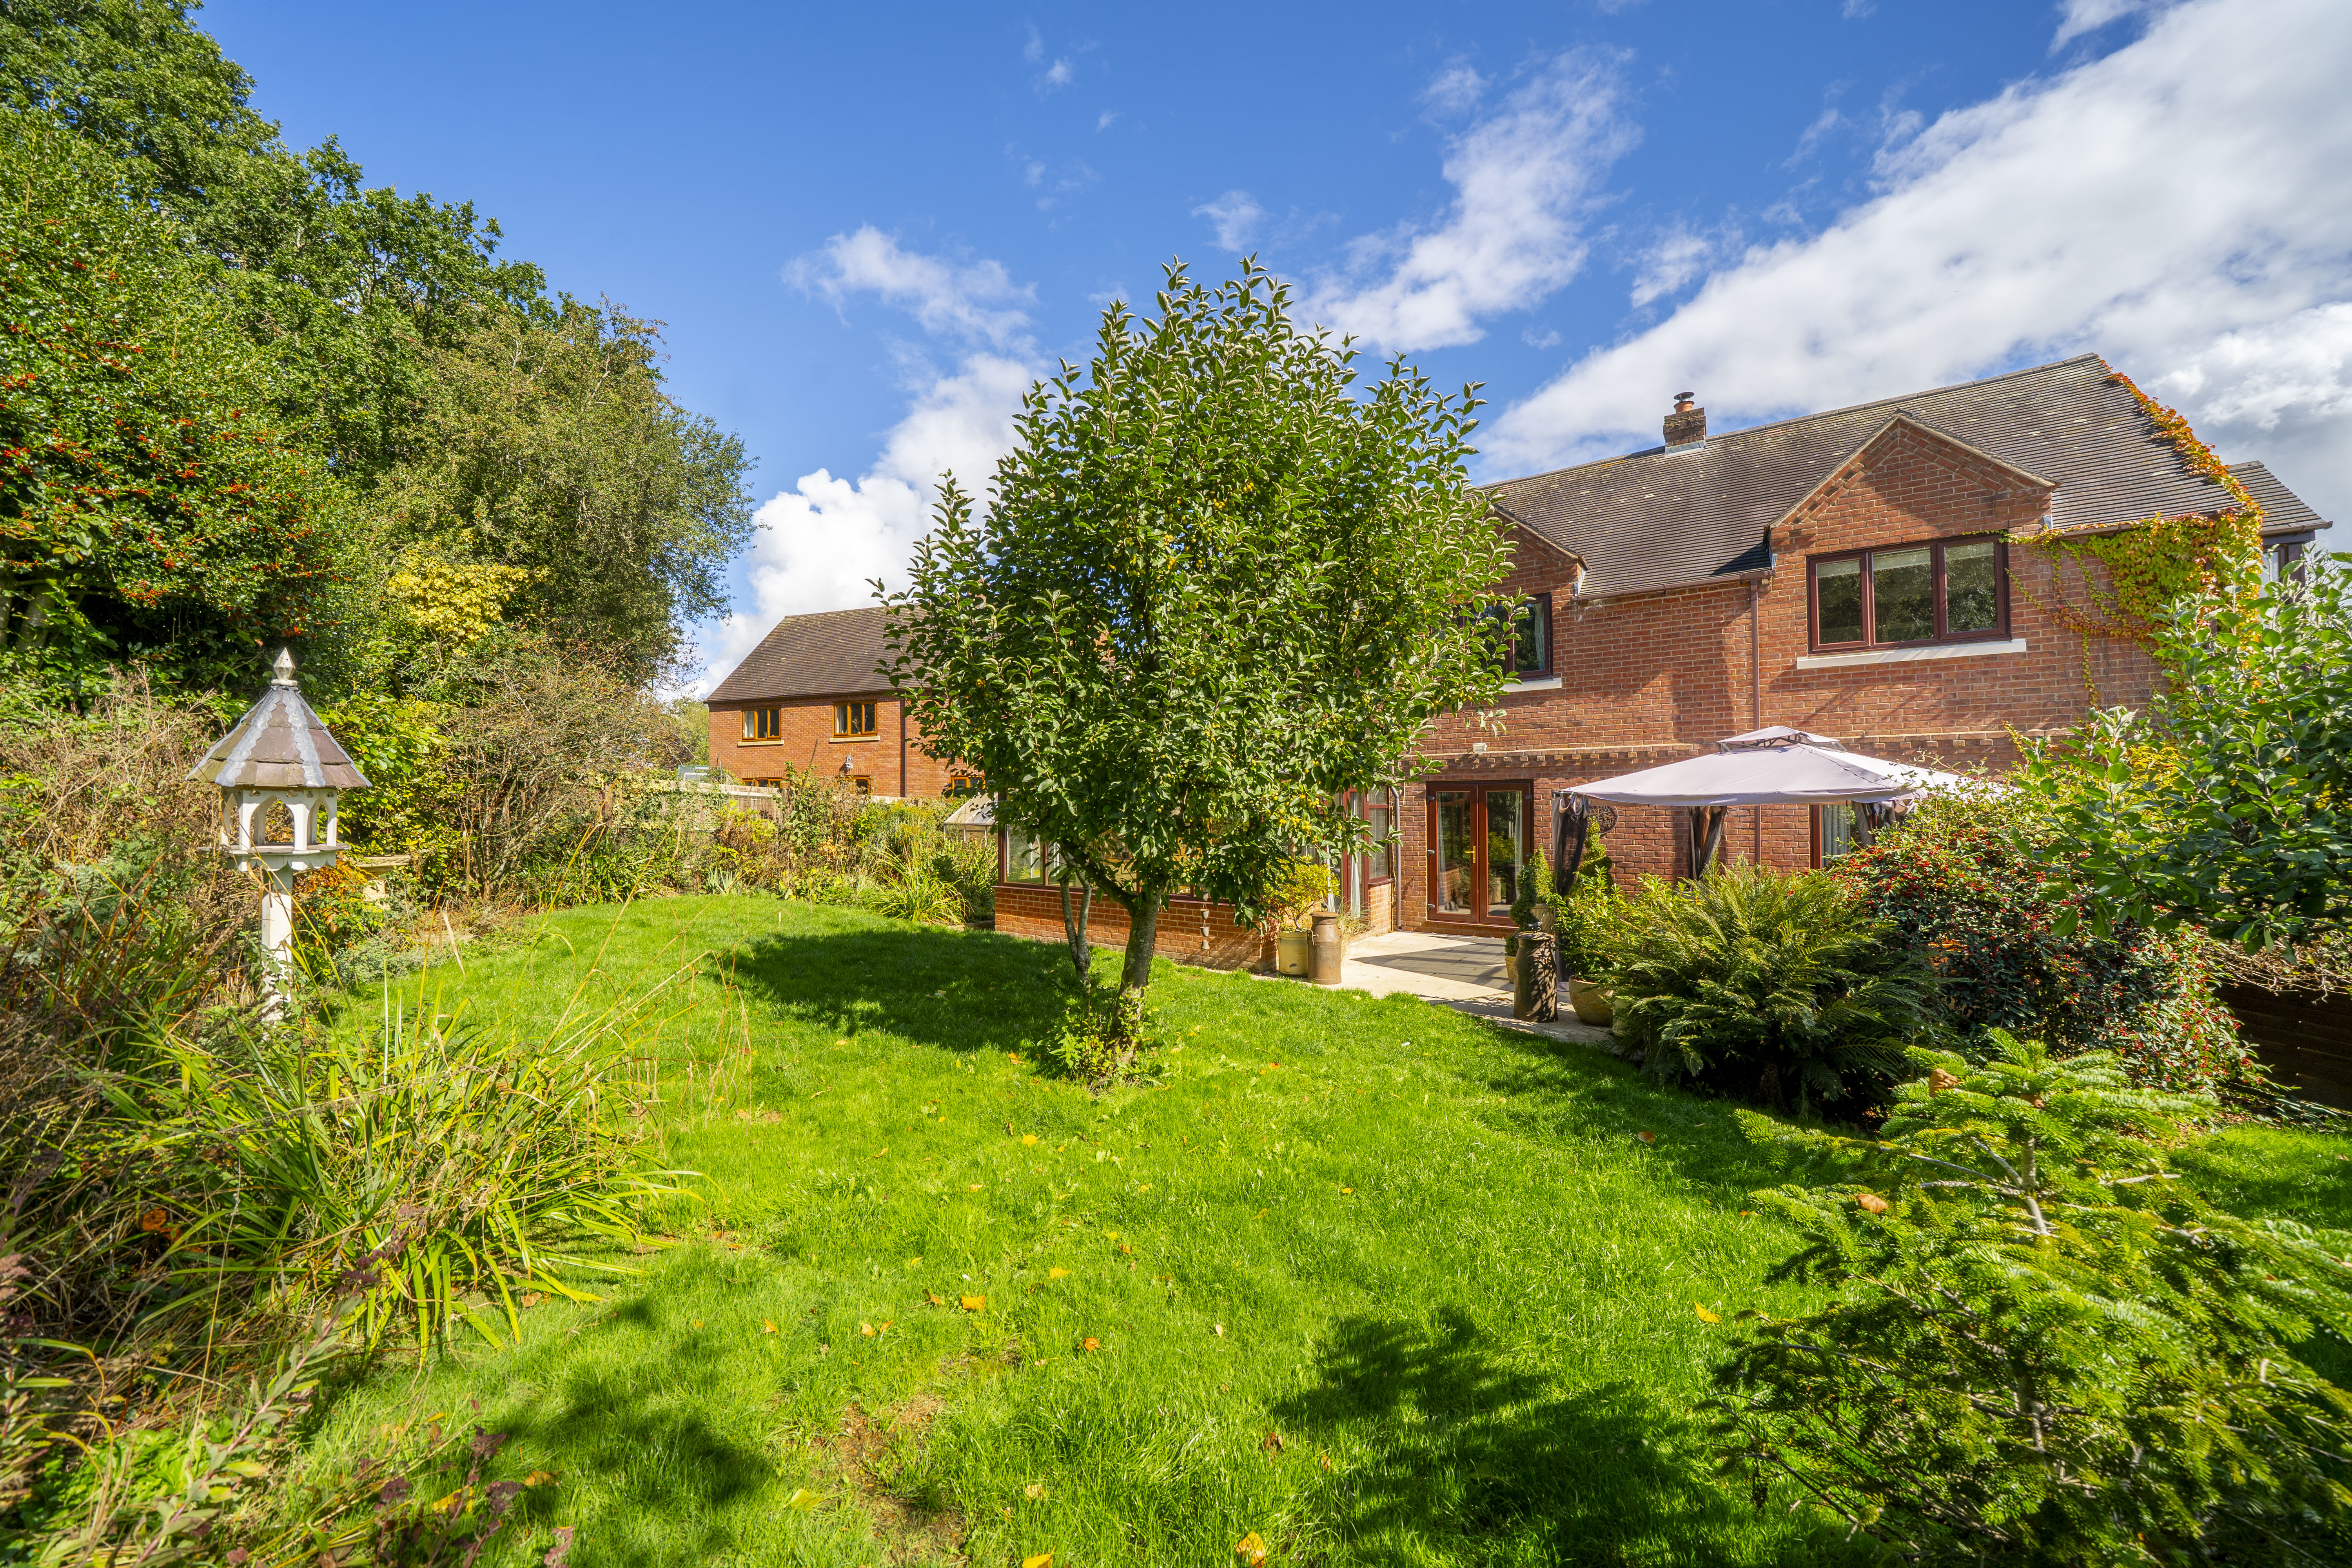
Paths lead around both sides of the house to the rear garden. One side has an additional lawned area, while the other accommodates a greenhouse and garden shed, providing useful space for gardening and outdoor storage. At the rear, a broad lawn is framed by established trees, shrubs, flowering borders and mature hedging, which lend the garden privacy and an established feel. The paved patio beside the house offers plenty of room for outdoor dining and seating, with direct access from both the dining room and conservatory.
Picture your everyday
Start with the agent's details and explore the area guide to get a feel for daily life here.
Other homes nearby
Homes in SY7 postcode area →About these property details
The information provided in this listing is for general information purposes only and does not constitute property particulars. We make no warranties or guarantees, express or implied, regarding the accuracy, completeness, or availability of the information.
Property details are provided by the listing agent, developer, or other third parties, and we have no control over the content provided. Prospective buyers or tenants should make their own enquiries and verify all information directly with the agent or relevant party.
Information relating to Energy Performance Certificates, Home Reports, or other statutory documents should be obtained directly from the selling agent or developer where applicable.