
Cwmgwrach, Neath
Parish Road, Cwmgwrach
Parish Road, Cwmgwrach, Neath
OIRO
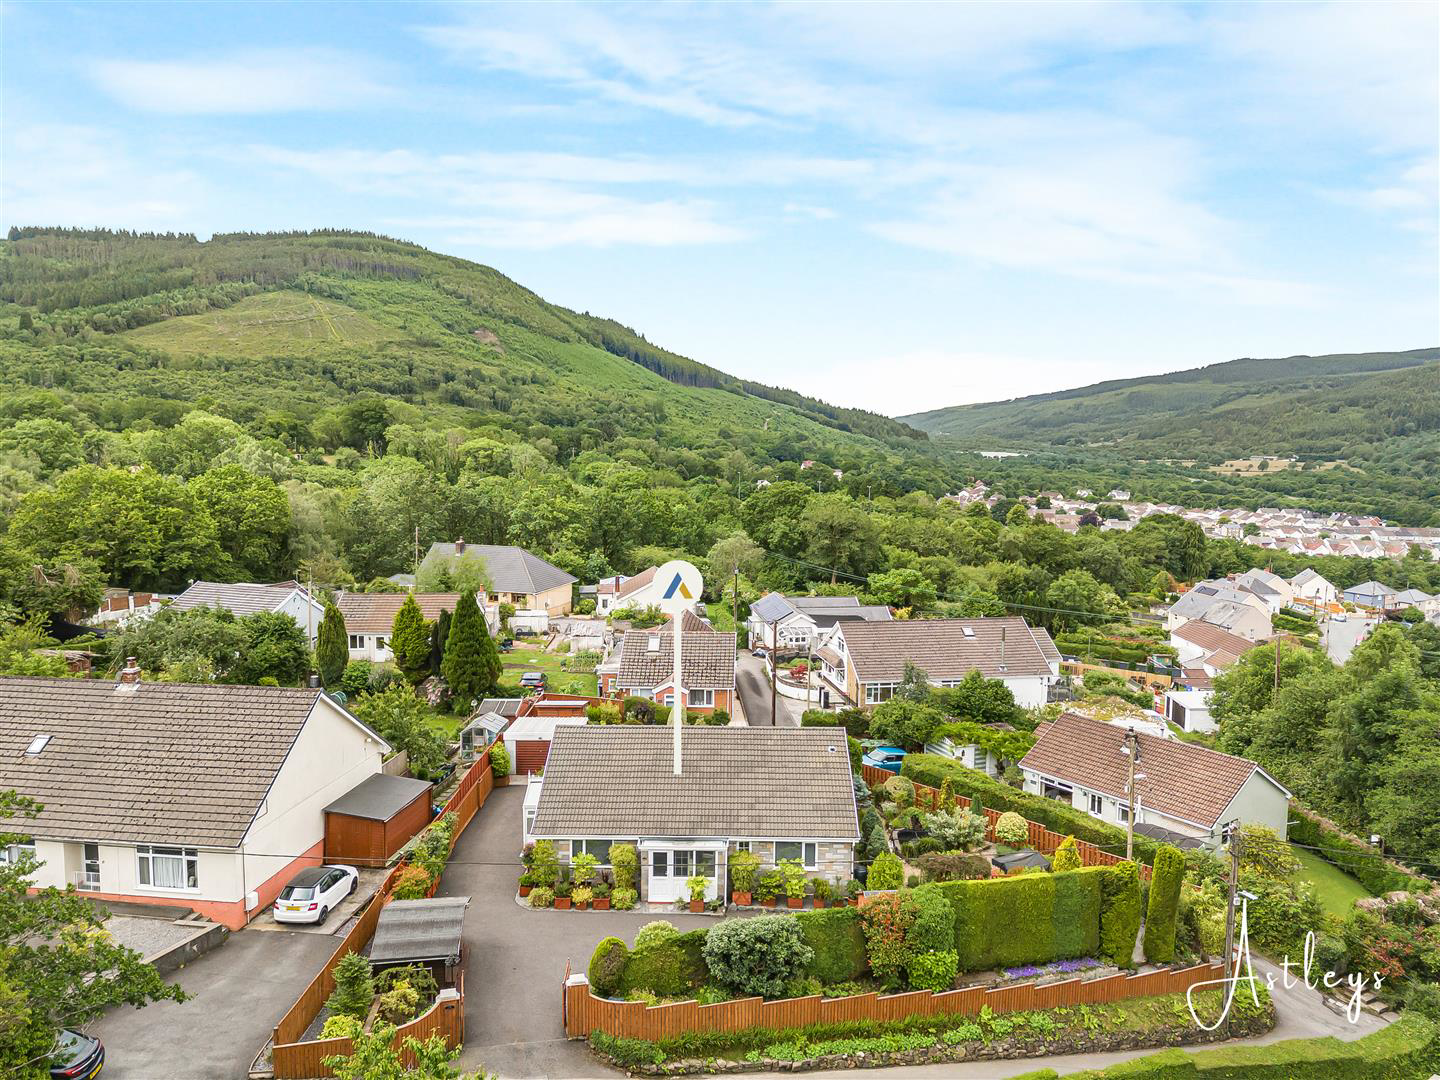
Nestled in the charming village of Cwmgwrach, this exquisite detached bungalow on Parish Road offers a delightful blend of comfort and elegance. Spanning an impressive 1,345 square feet, the property is set within a semi-rural location, surrounded by a variety of uniquely designed homes, creating a picturesque neighbourhood. Upon entering, you are welcomed by a spacious hallway that leads to a cloakroom, enhancing the practicality of the home. The 'L' shaped lounge and dining room provides a generous space for relaxation and entertaining, bathed in natural light, making it an inviting area for family gatherings. The well-appointed kitchen is perfect for culinary enthusiasts, while the accommodation boasts three to four bedrooms, including a master suite with an ensuite shower room, ensuring ample space for family and guests. A family bathroom completes the interior. The exterior of the property is equally impressive, featuring beautifully maintained gardens that wrap around the front…
Listed 25 June 2026 · agent details updated 20 July 2026. An asking price is not a completed sale.
The home, in the agent’s words
- EPC RATING - C
- SEMI-RURAL LOCATION
- BEAUTIFUL DETACHED BUNGALOW
- WELL PRESENTED BY CURRENT OWNERS
- GORGEOUS MANICURED GARDENS TO FRONT, SIDE AND REAR/DETACHED GARAGE/TIMBER LODGE
- 'L' SHAPED LOUNGE/DINER
- 3-4 BEDROOMS
- ENSUITE SHOWER ROOM/CLOAKROOM AND FAMILY BATHROOM
- FORESTRY VIEWS FROM BUNGALOW
Read the full agent description
Nestled in the charming village of Cwmgwrach, this exquisite detached bungalow on Parish Road offers a delightful blend of comfort and elegance. Spanning an impressive 1,345 square feet, the property is set within a semi-rural location, surrounded by a variety of uniquely designed homes, creating a picturesque neighbourhood. Upon entering, you are welcomed by a spacious hallway that leads to a cloakroom, enhancing the practicality of the home. The 'L' shaped lounge and dining room provides a generous space for relaxation and entertaining, bathed in natural light, making it an inviting area for family gatherings. The well-appointed kitchen is perfect for culinary enthusiasts, while the accommodation boasts three to four bedrooms, including a master suite with an ensuite shower room, ensuring ample space for family and guests. A family bathroom completes the interior. The exterior of the property is equally impressive, featuring beautifully maintained gardens that wrap around the front, side, and rear of the home. These gardens are adorned with a variety of mature trees and shrubs, creating a serene outdoor retreat. Additionally, a timber lodge is available, providing versatile options for use, whether as a home office, studio, or leisure space. The property also benefits from ample off-road parking on the driveway and a single detached garage, ensuring practicality for everyday living.
Main Dwelling -
Front Double Glazed Entrance Door Into: -
Entrance Porch - 2.95m x 0.84m (9'8" x 2'9) - With cushion flooring, pvc inner door and glazed panel into:
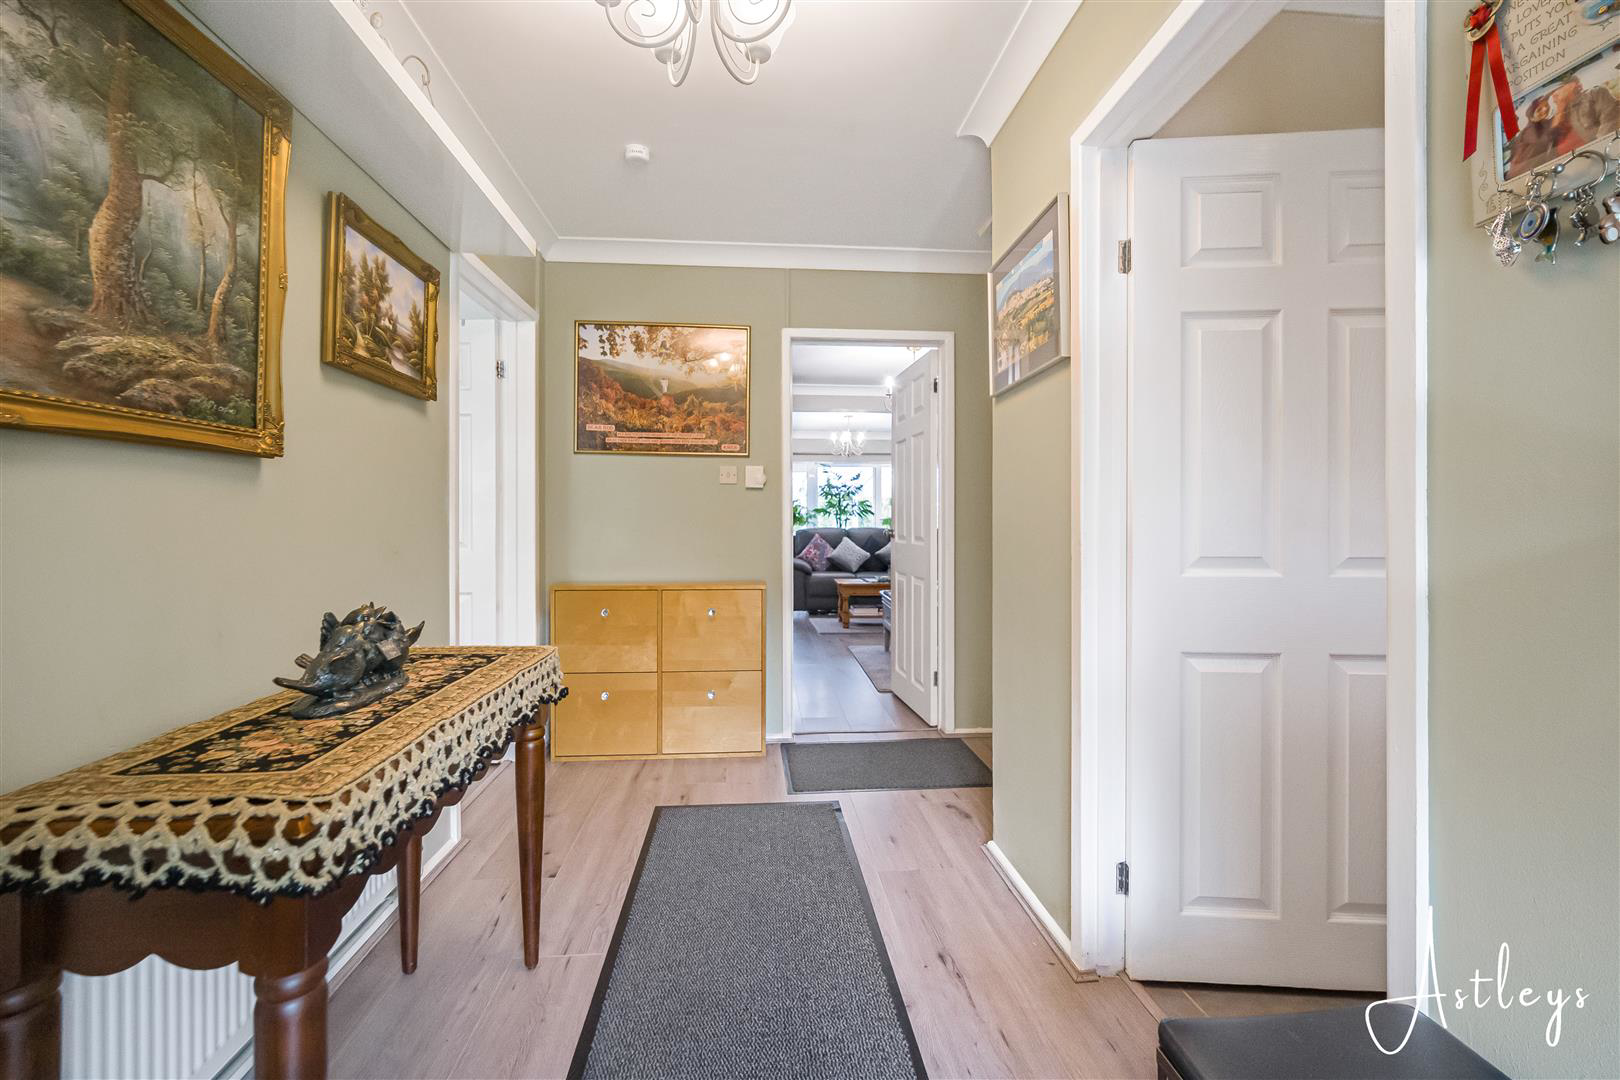
'L' Shaped Entrance Hallway - 1.70m x 3.78mm x 4.37m x 1.09m (5'7" x 12'5m x 14' - With laminate flooring, radiator, coved ceiling, double cupboard, access to roof space.
Cloakroom - 2 piece suite in white comprising w.c. and wash hand basin, part tiled walls, tiled floor, radiator, double glazed window to front, coved ceiling.
Bedroom Two - 3.89m x 3.56m (12'9" x 11'8") - With laminate flooring, coved ceiling, double glazed window to front, radiator.
Bedroom One - 3.51m x 3.56m (11'6" x 11'8") - With laminate flooring, double glazed window to front, radiator, coved ceiling.
Ensuite Shower Room - 2.26m x 1.12m (7'5" x 3'8") - 3 piece suite in white comprising shower cubicle, w.c., vanity sink, cushion flooring, part tiled walls, double glazed window to front, respatex to shower area, coved ceiling
Lounge Area - 6.53m x 4.39m (21'5" x 14'5") - 'L' shaped lounge/diner with stone feature fireplace with fitted electric fire (not tested), 2 radiators, double glazed window and door to rear garden, step up to:
Dining Area - 4.04m x 2.59m (13'3" x 8'6") - With two double glazed windows to rear, radiator, laminate flooring, coved ceiling.
Kitchen - 4.24m x 3.86m (13'11" x 12'8") - With fitted base and wall units in oak with co-ordinating marble effect work surfaces and splashbacks, fitted electric hob with extractor over, built-in electric oven, space for washing machine, dish washer and fridge/freezer, tiled floor, space for additional freezer, double glazed window and door to side, radiator.
Utility Area -
Bedroom Three - 3.40m x 3.20m (11'2" x 10'6") - With double glazed window to side, radiator, laminate flooring, coved ceiling.
Bedroom Four/Office - 2.36m x 1.85m (7'9" x 6'1") - Fitted out with desk, shelving and cupboards, double glazed french doors to side garden, coved ceiling, vinyl tiled floor, radiator.
Inner Lobby - 1.45m x 0.99m (4'9" x 3'3") - With laminate flooring, coved ceiling.
Family Bathroom/W.C. - 3.43m x 1.68m (11'3" x 5'6") - With 3 piece suite is white comprising panelled bath, w.c., sink, shower cubicle, fully tiled walls and floor, double glazed window to side, radiator, respatex to ceiling and underfloor heating.
Outside Covered Dining Area -
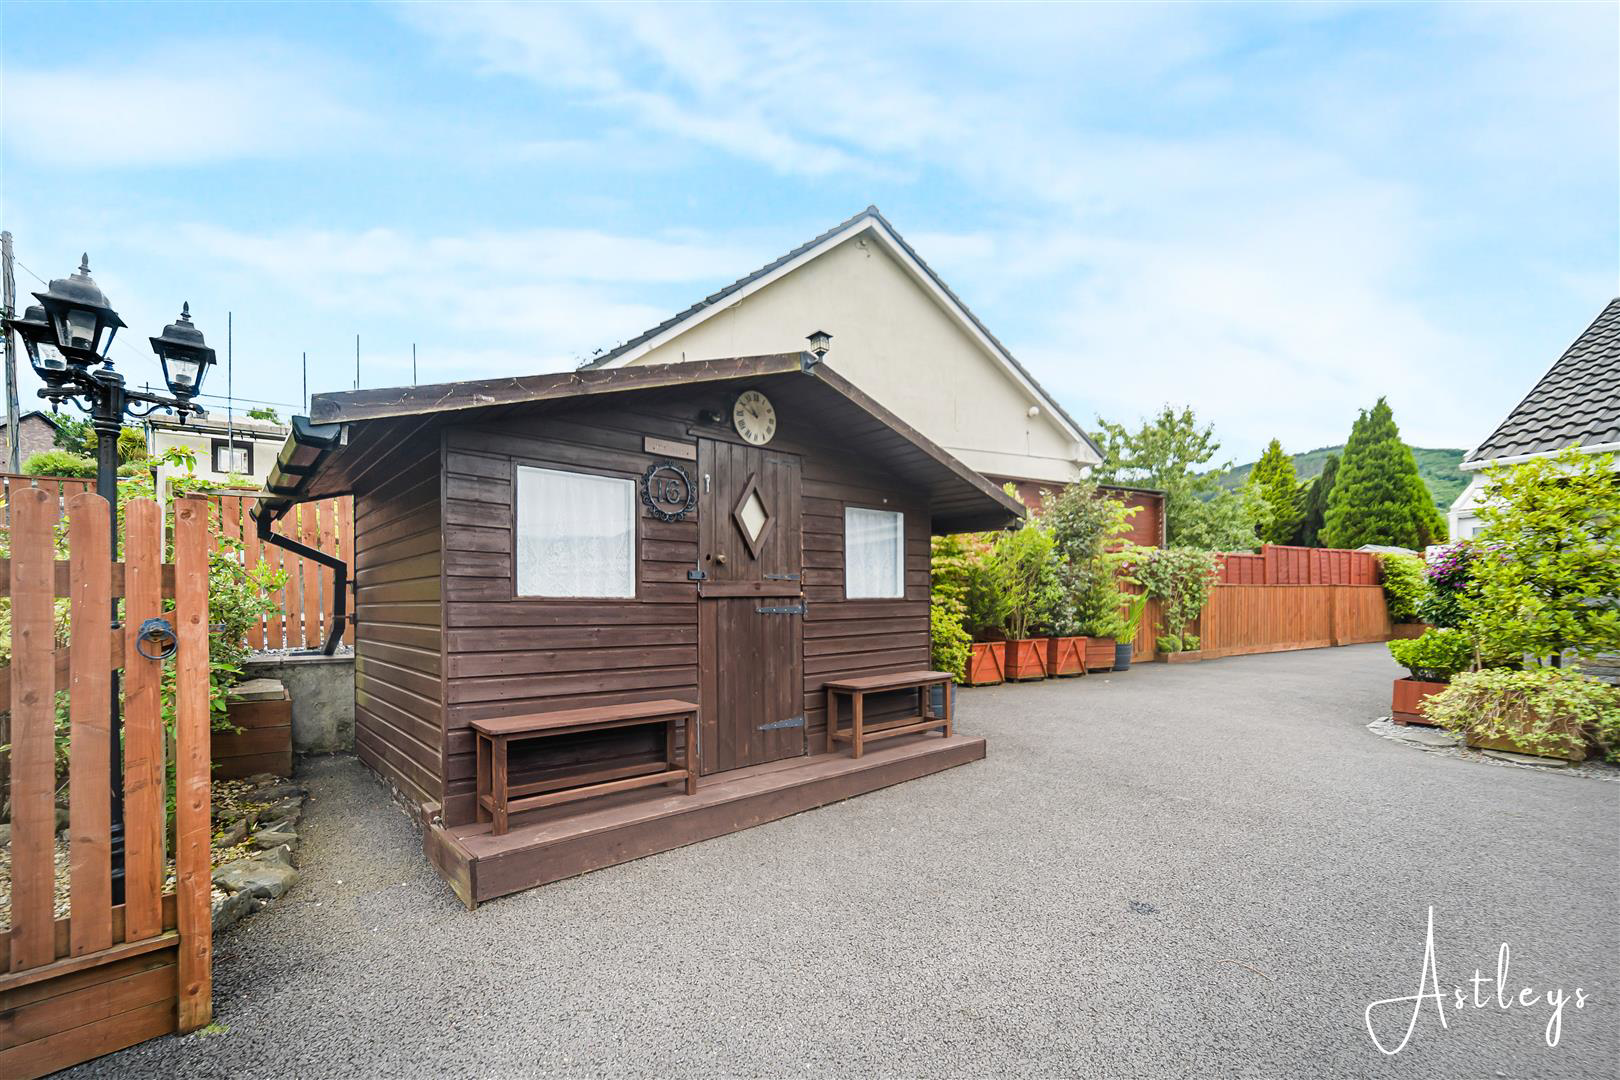
Outside - The property is accessed via double timber entrance gates which lead into a vast entrance driveway providing off-road parking for several vehicles, leading to single integral garage with power and light. There is a timber lodge within the driveway which can be utilised as a snug, office or children's play room. There are beautiful, mature, well manicured gardens to front stocked with various trees and shrubs. There are pergolas, a stocked fish pond and lovely views from the garden of surrounding countryside.
Garden Room -
Agents Note - Council Tax
Band:
E
Annual Price:
£3,106
Agents Note - Mobile coverage
EE
Vodafone
Three
O2
Broadband
Basic
8 Mbps
Superfast
66 Mbps
Satellite / Fibre TV Availability
BT
Sky
Virgin
What it's like to live in
The practical details that shape daily life here, each with its source. Anything the listing leaves open becomes a question to ask.
 Outdoor space
Rear garden · side garden
Agent's descriptionDetached garage + Off-road parking
The property also benefits from ample off-road parking on the driveway and a single detached garage, ensuring practicality for everyday living.
Agent's descriptionUnderfloor heating
- 3.43m x 1.68m (11'3" x 5'6") - With 3 piece suite is white comprising panelled bath, w.c., sink, shower cubicle, fully tiled walls and floor, double glazed window to side, rad…
Agent's descriptionDouble glazed
and wash hand basin, part tiled walls, tiled floor, radiator, double glazed window to front, coved ceiling.
Agent's descriptionBand E
Council tax, Band E
Agent's descriptionRated C. Check the assessment date on the certificate.
Agent featuresEvery room the agent measured
Entrance Porch
2.95 × 0.84 m · 9'8" × 2'9" · 2.5 m²
- With cushion flooring, pvc inner door and glazed panel into:
The outline follows the agent's two measurements. Measurements are approximate.
Questions worth asking
The listing doesn't answer these. Tick any you'd like to ask and they'll be added to your enquiry message.
Nothing added yet
Loading room styling…
Life nearby
Picture your everyday
Start with the agent's details and explore the Area Overview to get a feel for daily life here.
Local news
A confirmed locality is needed to select relevant local stories for this home.
Checking connected news sources…
Other homes nearby
About these property details
The information provided in this listing is for general information purposes only and does not constitute property particulars. We make no warranties or guarantees, express or implied, regarding the accuracy, completeness, or availability of the information.
Property details are provided by the listing agent, developer, or other third parties, and we have no control over the content provided. Prospective buyers or tenants should make their own enquiries and verify all information directly with the agent or relevant party.
Information relating to Energy Performance Certificates, Home Reports, or other statutory documents should be obtained directly from the selling agent or developer where applicable.