

Kitchen 10.30ft x 27.90ft
Property Reference: S6903Listing StatusFor SaleBedrooms5bathrooms2Property typeDetached HouseEPC Rating Download EPC Floor PlanDownload FPVirtual TourVirtual TourKey Features Stunning, uninterrupted countryside vistas that provide an exceptional backdrop to both house & garden. Spacious and versatile accommodation with three generous reception rooms.
The home, in the agent’s words
Read the full agent description
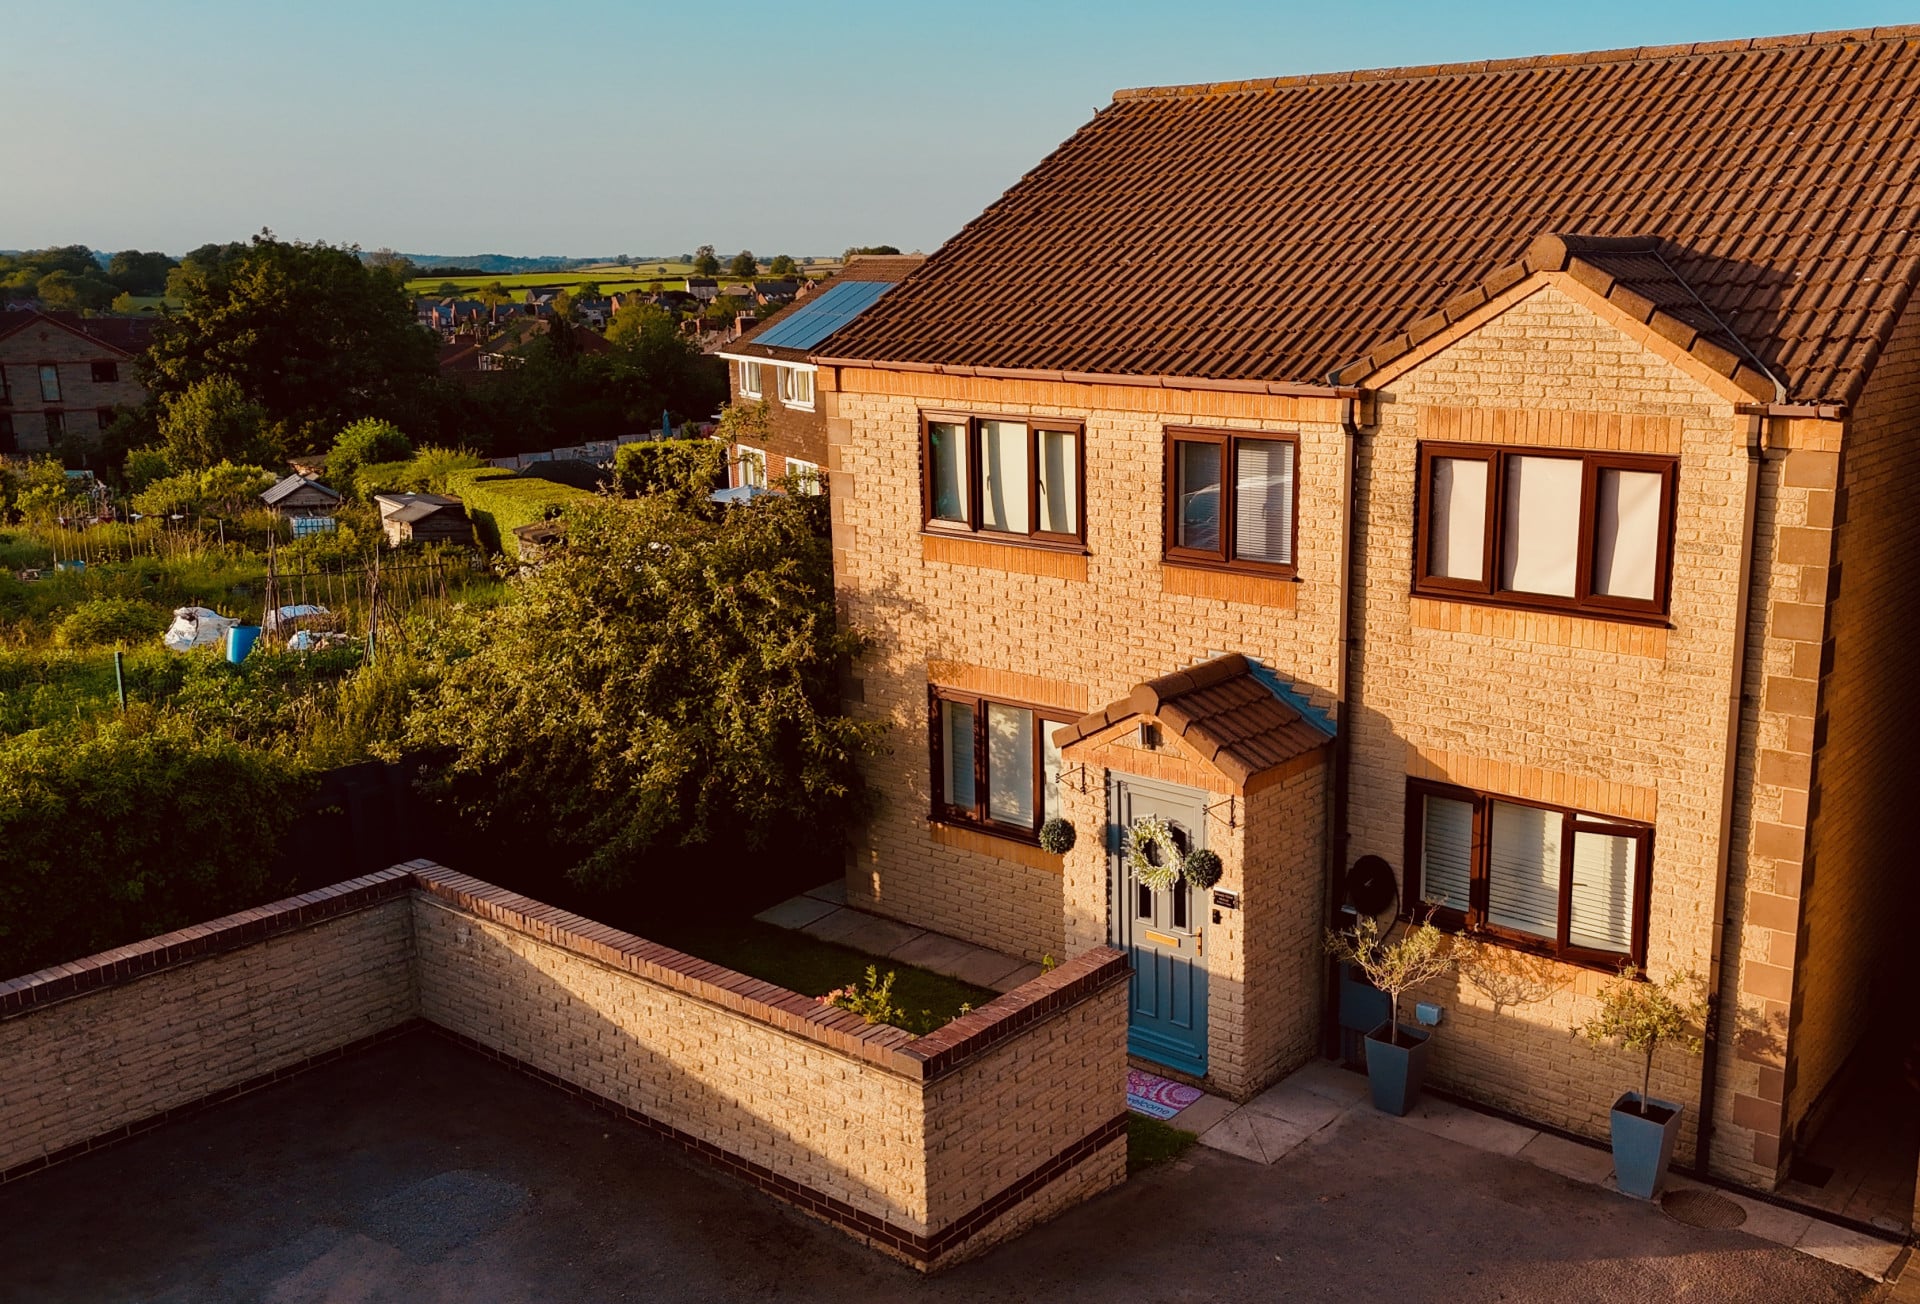
Property Reference: S6903Listing StatusFor SaleBedrooms5bathrooms2Property typeDetached HouseEPC Rating Download EPC Floor PlanDownload FPVirtual TourVirtual TourKey Features Stunning, uninterrupted countryside vistas that provide an exceptional backdrop to both house & garden. Spacious and versatile accommodation with three generous reception rooms. Five well-proportioned bedrooms and two contemporary bathrooms. Beautifully established south-facing wrap-around garden with multiple patio areas. Architecturally individual designed, Situated on an extensive corner plot at the end of a private close. Traditional stone built construction with over 1500 square feet of living space. Newly installed double air source heating system with updated radiators throughout. Detached single garage with adjacent shed and ample driveway parking for multiple vehicles, with potential for further extension. An excellent, accessible loft space ready for conversion, free from obstructive rafters or partitions. Double-glazed windows throughout ensuring excellent thermal efficiency and comfort.Full DescriptionBreathtaking Views in an Exceptional Location | Individuality Designed | Five-Bedroom | Stone-Built Family Home | Desirable Village Setting | Extensive Corner Plot | Garage We are delighted to present this impressive and beautifully maintained five-bedroom stone property, nestled in the sought-after village of Heage, Belper. Situated at the end of a private close on an extensive corner plot, this residence offers a rare opportunity to acquire a turnkey family home with panoramic views across the Derbyshire Dales, including landmarks such as Heage Windmill, Crich Stand, and stretching towards Wirksworth and Matlock. Accommodation Overview: Living Room A welcoming, spacious living area featuring a charming fireplace, a large window framing the magnificent views, stylish modern lighting, and a solid wooden staircase, leading to the upper floor. Dining Room An elegant dining space with oak flooring and French doors opening onto one of three patio areas. A large window offers picturesque views of the mature garden, complemented by contemporary radiators. Kitchen The well-equipped kitchen boasts shaker-style solid oak cabinetry, a tiled floor with underfloor heating, a range cooker with a Rangemaster extractor hood, and a generous window overlooking the front of the house. An additional built-in storage houses the air source heat pump system. Downstairs bathroom A stylish bathroom, with a large shower enclosure, heated towel rail, modern sanitary ware, and underfloor heating for added comfort. First Floor The upper landing provides access to five generously sized bedrooms four of which are large doubles and a family bathroom, illuminated naturally by a roof light tunnel. All of the five bedrooms feature large, picturesque windows capturing stunning rural views. Family Bathroom A spacious bathroom with a full suite, including an electric shower over the bath, contemporary tiling, and a heated towel rail. Off the bathroom is a large storage cupboard with shelving. Gardens & Outdoor Spaces: There is ample driveway parking for multiple vehicles. The property boasts large, well-maintained gardens, including a south-facing private lawn bordered by mature flower beds, blossom, and fruit trees. The extensively large corner plot gives the home a wrap around garden. Multiple patios provide perfect spots for relaxation or entertaining. The sunsets from the home are incredible and the Aurora Borealis (Northern lights) are frequently visible from the garden. The driveway leads to a detached garage with adjacent shed, affording potential for expansion. This exceptional home offers an idyllic rural lifestyle while being perfectly positioned within a friendly village community. Viewing is highly recommended to fully appreciate the quality, space, and breathtaking surroundings on offer. Approximate Internal area: 1548 sq ft Kitchen 10.30ft x 27.90ft . 2nd Bathroom 5.11ft x 6.60ft . Dining Room 10.70ft x 15.11ft . Living Room 15.11ft x 16.80ft . Porch 4.00ft x 4.00ft . Landing 10.30ft x 9.30ft . Bedroom 1 10.30ft x 13.40ft . Bedroom 2 10.70ft x 13.90ft . Bedroom 3 10.70ft x 13.90ft . Bedroom 4 8.30ft x 10.60ft . Bedroom 5 5.80ft x 10.60ft . Family Bathroom 5.80ft x 10.11ft . Cupboard 3.80ft x 5.60ft .Parking Garage Detached Garage Driveway In/Out Driveway Off-street Parking Private Parking Secure Parking Visitor ParkingOutside Space Front Garden Patio Enclosed Garden Rear Garden TerraceHeating Air Source Heat Pump Double Glazing Eco-Friendly Under FloorHigh Edge Drive, Heage, DE56£450,000offers-overHow much can I borrow?Find out moreSelect Time Arrange a viewing Ask the owner a questionMake an offer
A feel for the area
Connected for everyday life
94%of homes in a nearby postcode can access 100+ Mbps broadband.
Available speed bands
- 30+ Mbps
- 100%
- 100+ Mbps
- 94%
- 300+ Mbps
- 94%
- 1,000+ Mbps
- 94%
Getting about
1.7 milesto Ambergate Rail Station
Approximate straight-line distance · DfT NaPTAN · 13 Sept 2026Background air quality
- Fine particles · PM₂.₅
- 6.8 µg/m³ · Above the WHO guideline · well within the UK legal limit
- Nitrogen dioxide · NO₂
- 7.5 µg/m³ · Meets the WHO guideline
Annual background levels. For scale: the WHO 2021 guideline is 5 µg/m³ for PM₂.₅ and 10 for NO₂; the UK legal limit is 20 and 40. Lower is better; this is a 1 km model, not a reading at the door.
Defra · 2024 annual model · 1 km areaLocal information is approximate. Distances are straight-line estimates from the available location. Broadband describes postcode coverage, not the speed or service available at this home; check the address with a provider. Air quality is a modelled annual background estimate.
Picture your everyday
Start with the agent's details and explore the area guide to get a feel for daily life here.
Other homes nearby
About these property details
The information provided in this listing is for general information purposes only and does not constitute property particulars. We make no warranties or guarantees, express or implied, regarding the accuracy, completeness, or availability of the information.
Property details are provided by the listing agent, developer, or other third parties, and we have no control over the content provided. Prospective buyers or tenants should make their own enquiries and verify all information directly with the agent or relevant party.
Information relating to Energy Performance Certificates, Home Reports, or other statutory documents should be obtained directly from the selling agent or developer where applicable.