

Bearwood · B67
St. Marys Road, Bearwood
St. Marys Road, Bearwood B67 5DG
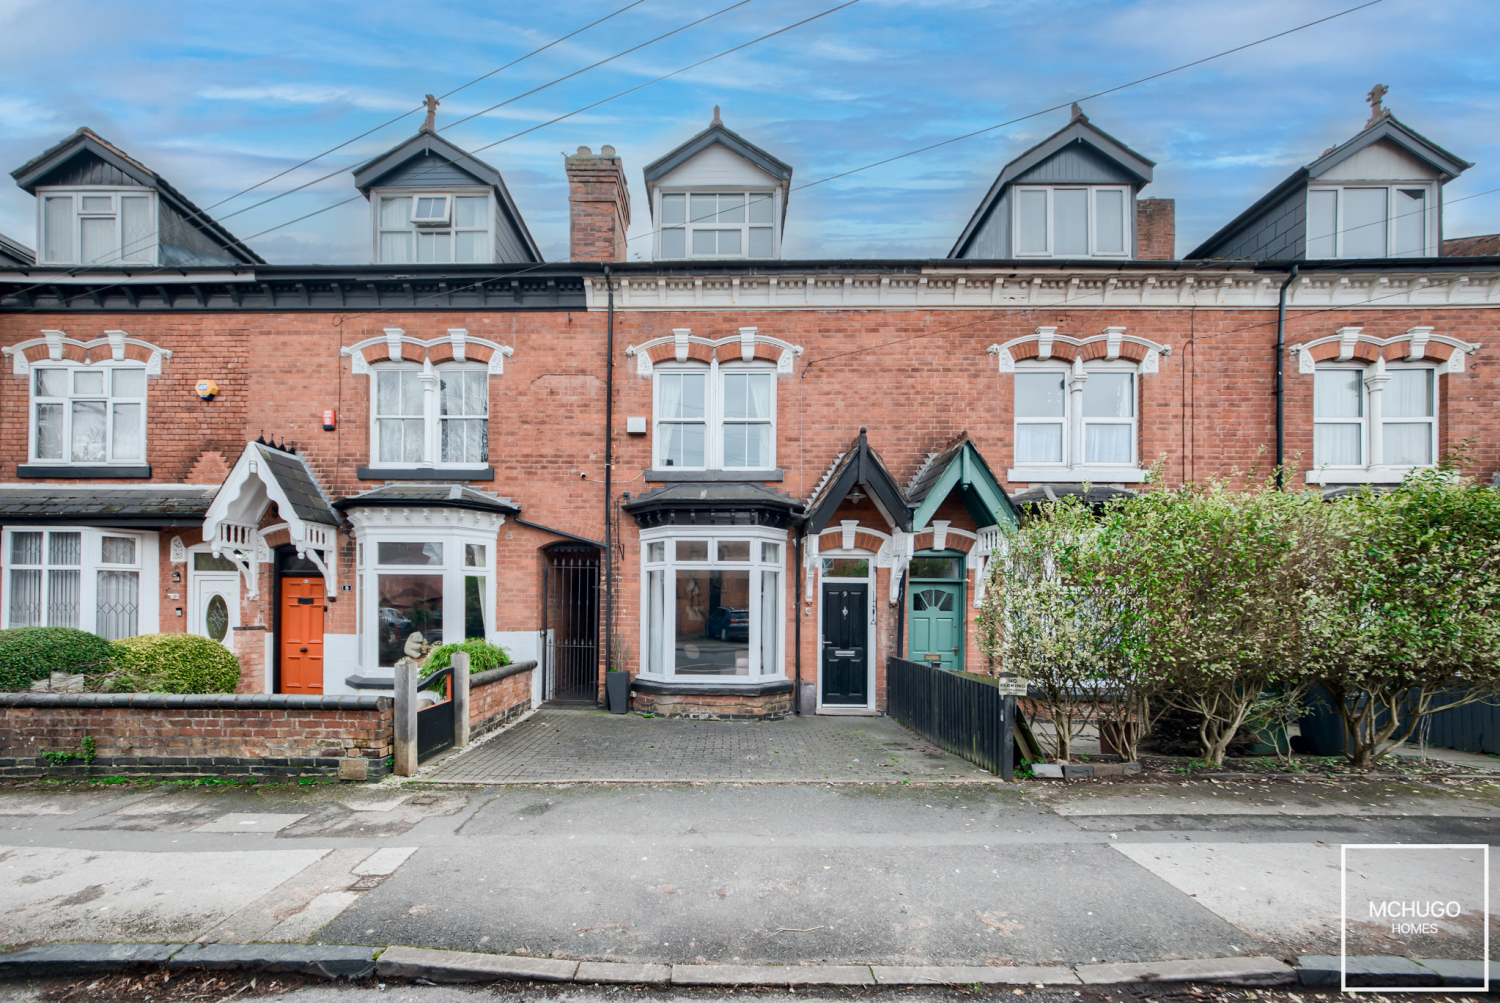
A well-proportioned three-bedroom terraced home on St Mary's Road, Bearwood, offering the rare advantage of off-street driveway parking. The home provides spacious accommodation across three floors, including two reception rooms, sympathetically fitted kitchen, a large family bathroom and versatile loft storage room.
Offered with no upward chain.
The home, in the agent’s words
- Driveway parking
- No upward chain
- Three bedrooms
- Two receptions
- Family bathroom
- Utility room
- Loft storage
- Three floors
- Bearwood location
- Close to great schools
Read the full agent description
Situated on the ever-popular St Mary's Road in Bearwood, this attractive three-bedroom terraced home offers spacious accommodation arranged over three floors and benefits from a particularly rare feature for the street — a private driveway providing valuable off-street parking.
The ground floor provides a practical and well-balanced layout, beginning with two generous reception rooms which offer excellent flexibility for modern family living. These spaces can easily accommodate a comfortable lounge and a separate dining or family room, creating ideal areas for both everyday life and entertaining.
To the rear of the property sits the sympathetically styled kitchen, complemented by a separate utility area which provides additional storage and functionality, particularly useful for busy households.
The first floor offers two well-proportioned bedrooms along with a spacious family bathroom, thoughtfully designed to suit family life. The bathroom benefits from two wash basins, a separate bath and a walk-in shower, making it particularly practical for morning routines.
The second floor hosts a further bedroom, providing a quiet and private space which could also suit guest accommodation or a home office. From this level there is also access to a loft room, offering useful additional storage space.
With generous living accommodation, versatile rooms and the significant benefit of private off-street parking, this home represents a fantastic opportunity for buyers seeking space and practicality in a popular Bearwood location.
A feel for the area
Connected for everyday life
100%of homes in the postcode can access 100+ Mbps broadband.
Available speed bands
- 30+ Mbps
- 100%
- 100+ Mbps
- 100%
- 300+ Mbps
- 100%
- 1,000+ Mbps
- 100%
Getting about
1.4 milesto Smethwick Rolfe Street Rail Station
Approximate straight-line distance · DfT NaPTAN · 13 Sept 2026Background air quality
- Fine particles · PM₂.₅
- 7.8 µg/m³ · Above the WHO guideline · well within the UK legal limit
- Nitrogen dioxide · NO₂
- 14.1 µg/m³ · Above the WHO guideline · well within the UK legal limit
Annual background levels. For scale: the WHO 2021 guideline is 5 µg/m³ for PM₂.₅ and 10 for NO₂; the UK legal limit is 20 and 40. Lower is better; this is a 1 km model, not a reading at the door.
Defra · 2024 annual model · 1 km areaLocal information is approximate. Distances are straight-line estimates from the available location. Broadband describes postcode coverage, not the speed or service available at this home; check the address with a provider. Air quality is a modelled annual background estimate.
Checking nearby places…
Picture your everyday
Start with the agent's details and explore the area guide to get a feel for daily life here.
Other homes nearby
Homes in B67 postcode area →About these property details
The information provided in this listing is for general information purposes only and does not constitute property particulars. We make no warranties or guarantees, express or implied, regarding the accuracy, completeness, or availability of the information.
Property details are provided by the listing agent, developer, or other third parties, and we have no control over the content provided. Prospective buyers or tenants should make their own enquiries and verify all information directly with the agent or relevant party.
Information relating to Energy Performance Certificates, Home Reports, or other statutory documents should be obtained directly from the selling agent or developer where applicable.