

Beaworthy, Devon · EX21
Ashmill, Ashwater
Asking price
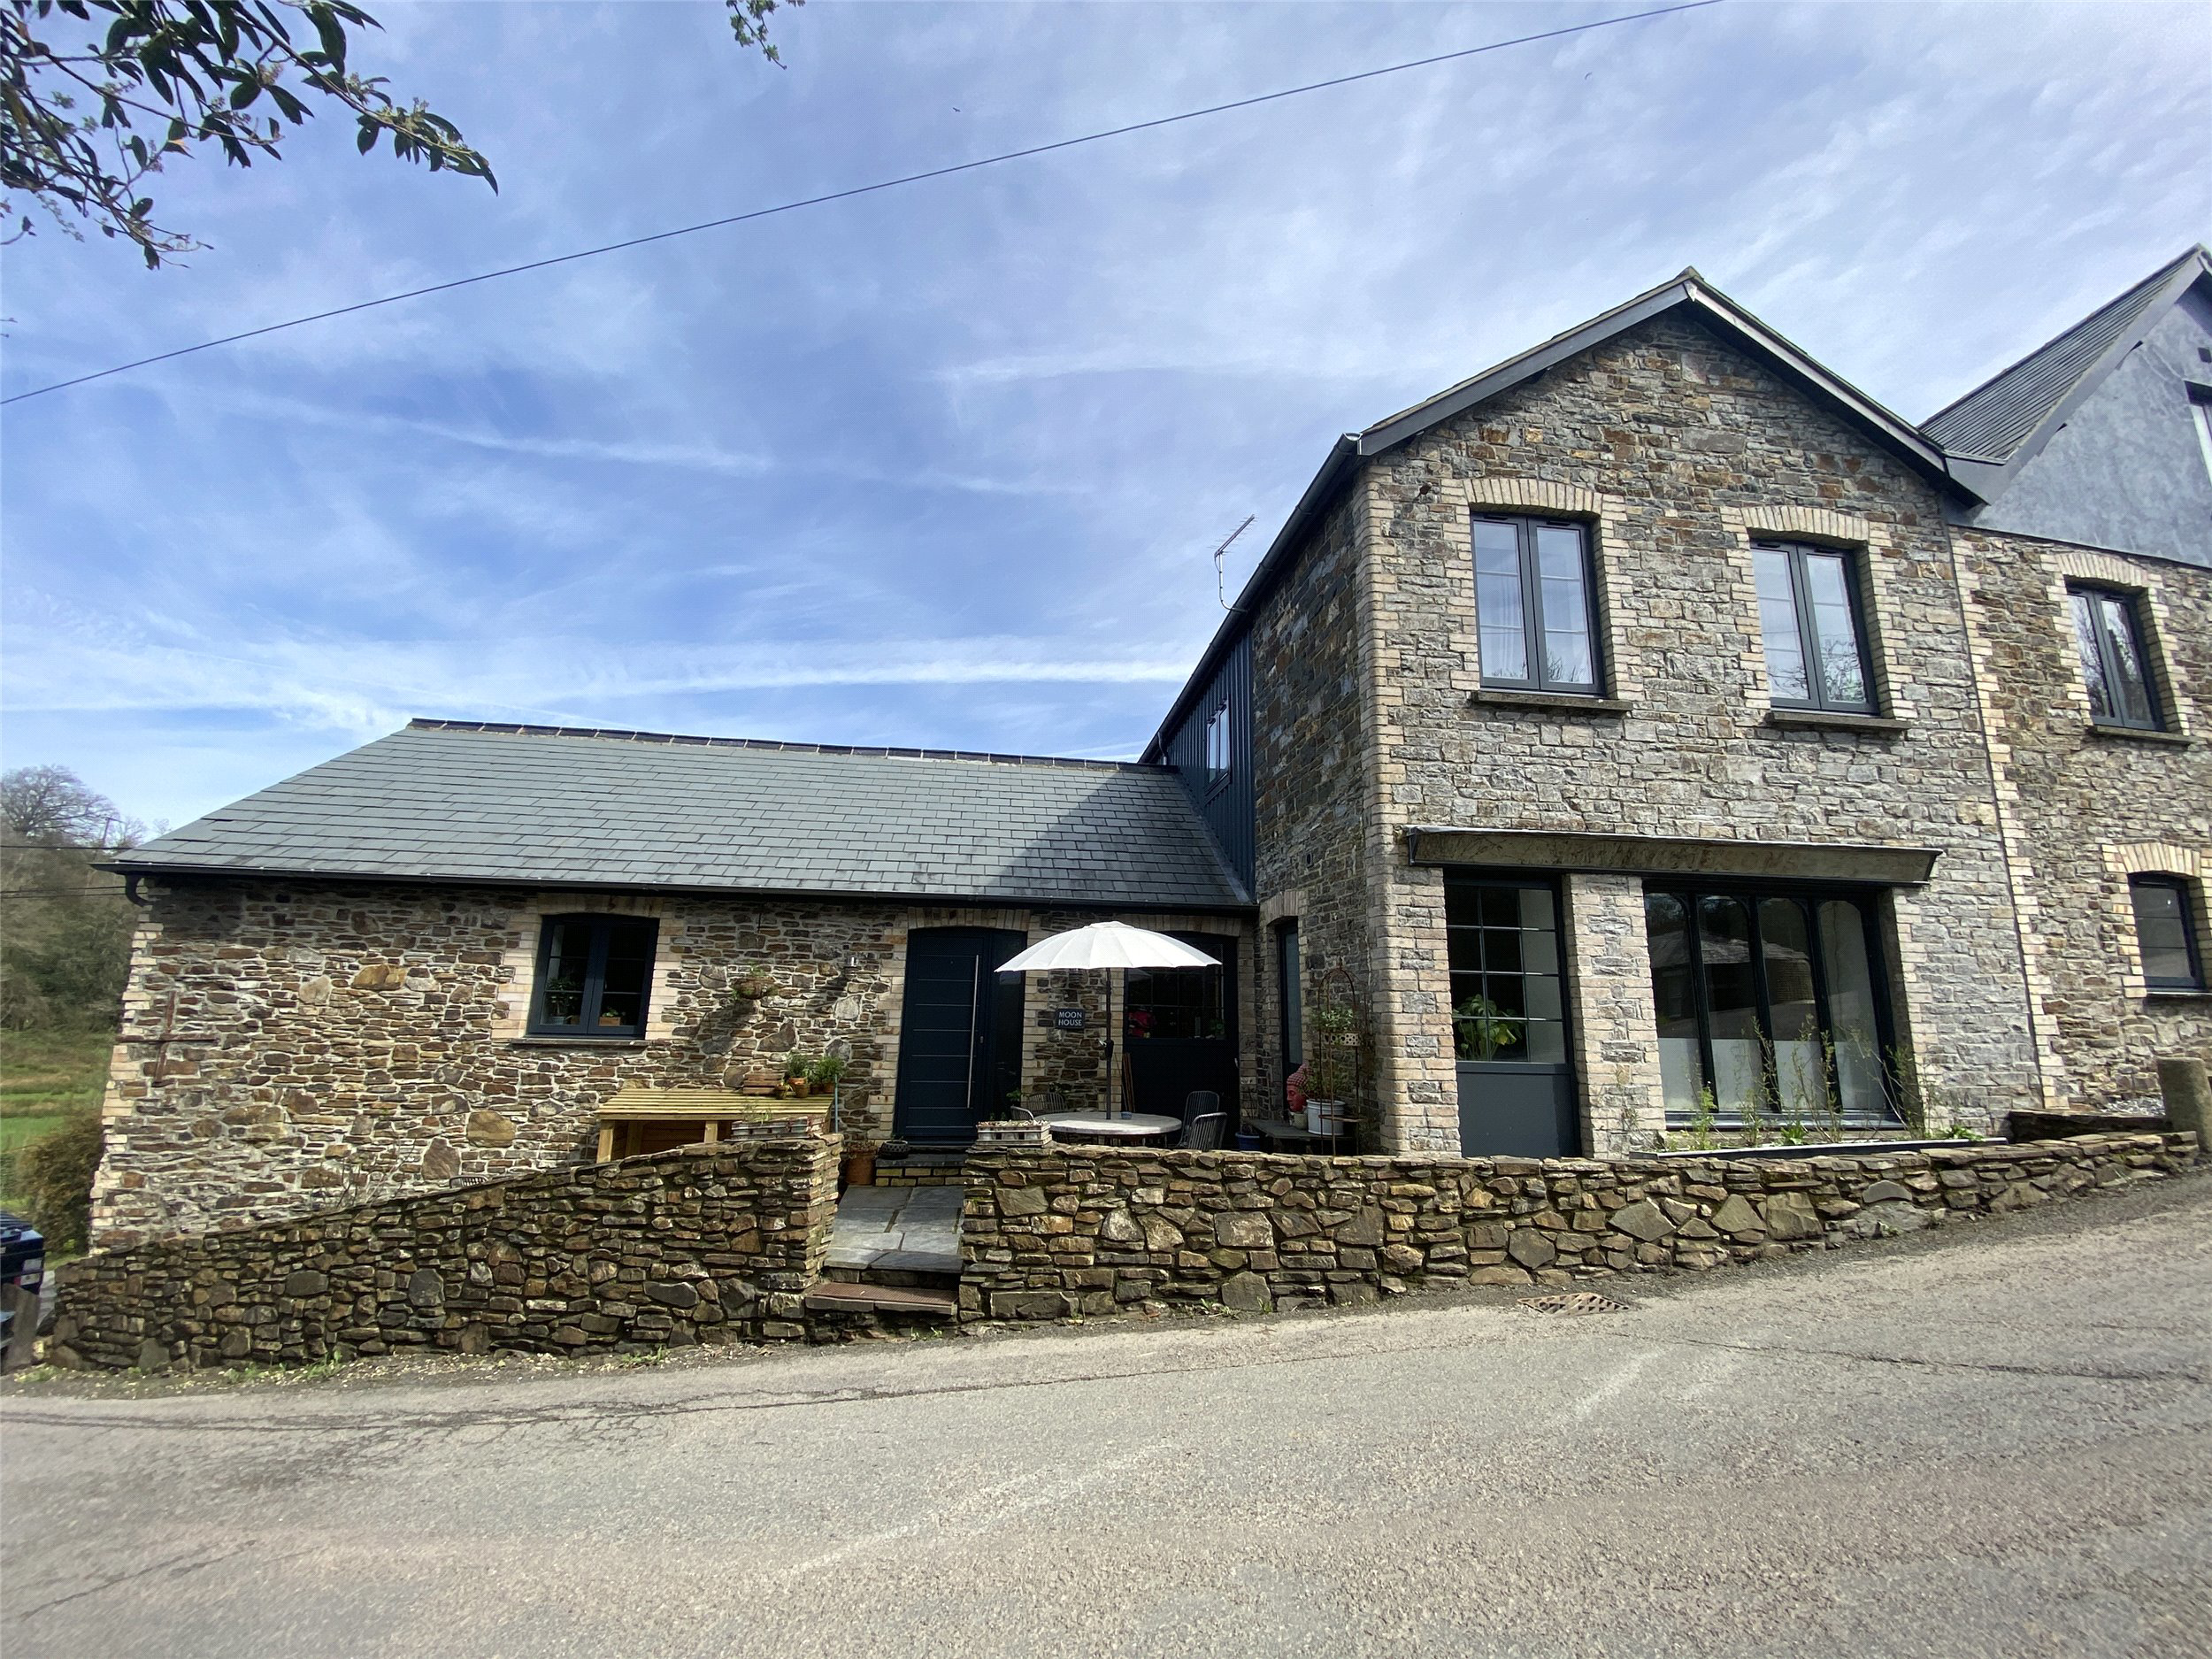
A substantial and unique modern conversion situated near to the popular West Devon village of Ashwater. This three storey attached house offers plenty of family size living accommodation and four double bedrooms, along with a versatile integral garage, a riverside garden and further parking. Must be viewed. EPC rating C.
The home, in the agent’s words
- Signature Homes
Read the full agent description
Many years ago, Ashmill used to be a very bustling busy village due to its central location for many local farms, businesses and smaller hamlets. Trains used to come and go with regular deliveries of coal and other supplies. The train line and station have long since been dismantled with the village becoming much quieter and now sharing, a new village shop and pub situated at the close by village of Ashwater.
Imposing, stone built Moon House used to form part of the old village shop and store amongst other uses over the years. In much more recent years the building has been sympathetically developed into two substantial residential houses.
Moon House is laid out over three different levels with the middle floor benefiting from ascetically pleasing vaulted ceilings with exposed ‘A’ frame timbers. Being the main living part of the home, it is divided into three zones by two oak and glass double doors both opening into the central reception area that can also be accessed from the front door. There is a useful cloakroom/WC and painted stairs descending to the ground floor.
The vast kitchen/dining room has a selection of light sage green shaker style cupboards situated both above and below a timber working surface with a matching central food preparation station and breakfast bar having further storage shelving below. The integrally installed dishwasher and free standing electric range oven will also be included within the sale. There is plenty of space for a large dining table and chairs, as well as more comfortable furnishings. The light and airy living room has been formed from the old shop and still has a large ornate shop window in place overlooking the lane at the front. Heat is generated from a modern wood burning stove which can be used during colder months to supplement the oil fired central heating system that heats the rest of the property. There is a small useful office and a further staircase that ascends to the top floor and two of the bedrooms.
The top level enjoys a spacious landing allowing access to a loft space above and oak doors opening into both the double bedrooms and the family bathroom, consisting of a white three piece suite and vanity storage under the sink.
The lower ground floor has a generous versatile hallway that the current vendors use as an art and craft studio. Both the bedrooms on this floor are double in size with one having the luxury of a walk-in wardrobe. A large modern shower room serves these two elaborately decorated rooms.
The integral double garage is also accessed from the hall. It is large enough to accommodate two cars. Though currently it enjoys a pub/man cave theme with a full size pool table to its centre, optics and spirits in place, along with a dartboard and shelving for records etc. The room doubles as a utility room with a kitchen sink and drainer, along with plumbing for a washing machine. Double opening garage doors open to outside and one of the vehicle parking spaces. Across the lane a riverside garden is mostly laid to lawn with a gravelled area and space for seating and further parking.
Internal viewing is highly recommended as the entire property is decorated to a high standard. It will suit buyers looking for a spacious unusual home within a quiet rural part of the west Devon countryside.
The hamlet of Ashmill is approximately half a mile from the popular village of Ashwater. Ashwater is an attractive village is set in miles of rolling Devon countryside and retains many useful village amenities including a Post Office/General Store, Pub/Restaurant, Parish Church, Village Hall and nearby a Primary School. Approximately 4.5 miles away from the property is Roadford Lake with excellent walking and water sports facilities. For those with coastal interests the North Cornish Resort of Bude can be reached within 17 miles, which is known for its sandy beaches, surf and cliff top walks. The open terrain of Dartmoor with all its natural beauty can be found within 19 miles.
The ancient town of Launceston is situated approximately 10 miles distant and boasts a range of shopping, commercial, educational and recreational facilities. The larger City of Exeter is around 42 miles distant and offers a wider range of educational, cultural and leisure facilities. The A30 dual carriageway provides access to the M5 at Exeter and West to the rest of Cornwall.
A feel for the area
Connected for everyday life
0%of homes in the postcode can access 100+ Mbps broadband.
Available speed bands
- 30+ Mbps
- 100%
- 100+ Mbps
- 0%
- 300+ Mbps
- 0%
- 1,000+ Mbps
- 0%
Getting about
12.2 milesto Okehampton Rail Station
Approximate straight-line distance · DfT NaPTAN · 13 Sept 2026Background air quality
- Fine particles · PM₂.₅
- 4.6 µg/m³ · Meets the WHO guideline
- Nitrogen dioxide · NO₂
- 2.0 µg/m³ · Meets the WHO guideline
Annual background levels. For scale: the WHO 2021 guideline is 5 µg/m³ for PM₂.₅ and 10 for NO₂; the UK legal limit is 20 and 40. Lower is better; this is a 1 km model, not a reading at the door.
Defra · 2024 annual model · 1 km areaLocal information is approximate. Distances are straight-line estimates from the available location. Broadband describes postcode coverage, not the speed or service available at this home; check the address with a provider. Air quality is a modelled annual background estimate.
Checking nearby places…
Picture your everyday
Start with the agent's details and explore the area guide to get a feel for daily life here.
Other homes nearby
Homes in EX21 postcode area →About these property details
The information provided in this listing is for general information purposes only and does not constitute property particulars. We make no warranties or guarantees, express or implied, regarding the accuracy, completeness, or availability of the information.
Property details are provided by the listing agent, developer, or other third parties, and we have no control over the content provided. Prospective buyers or tenants should make their own enquiries and verify all information directly with the agent or relevant party.
Information relating to Energy Performance Certificates, Home Reports, or other statutory documents should be obtained directly from the selling agent or developer where applicable.