
Sageston
Cornfields Walk, Sageston
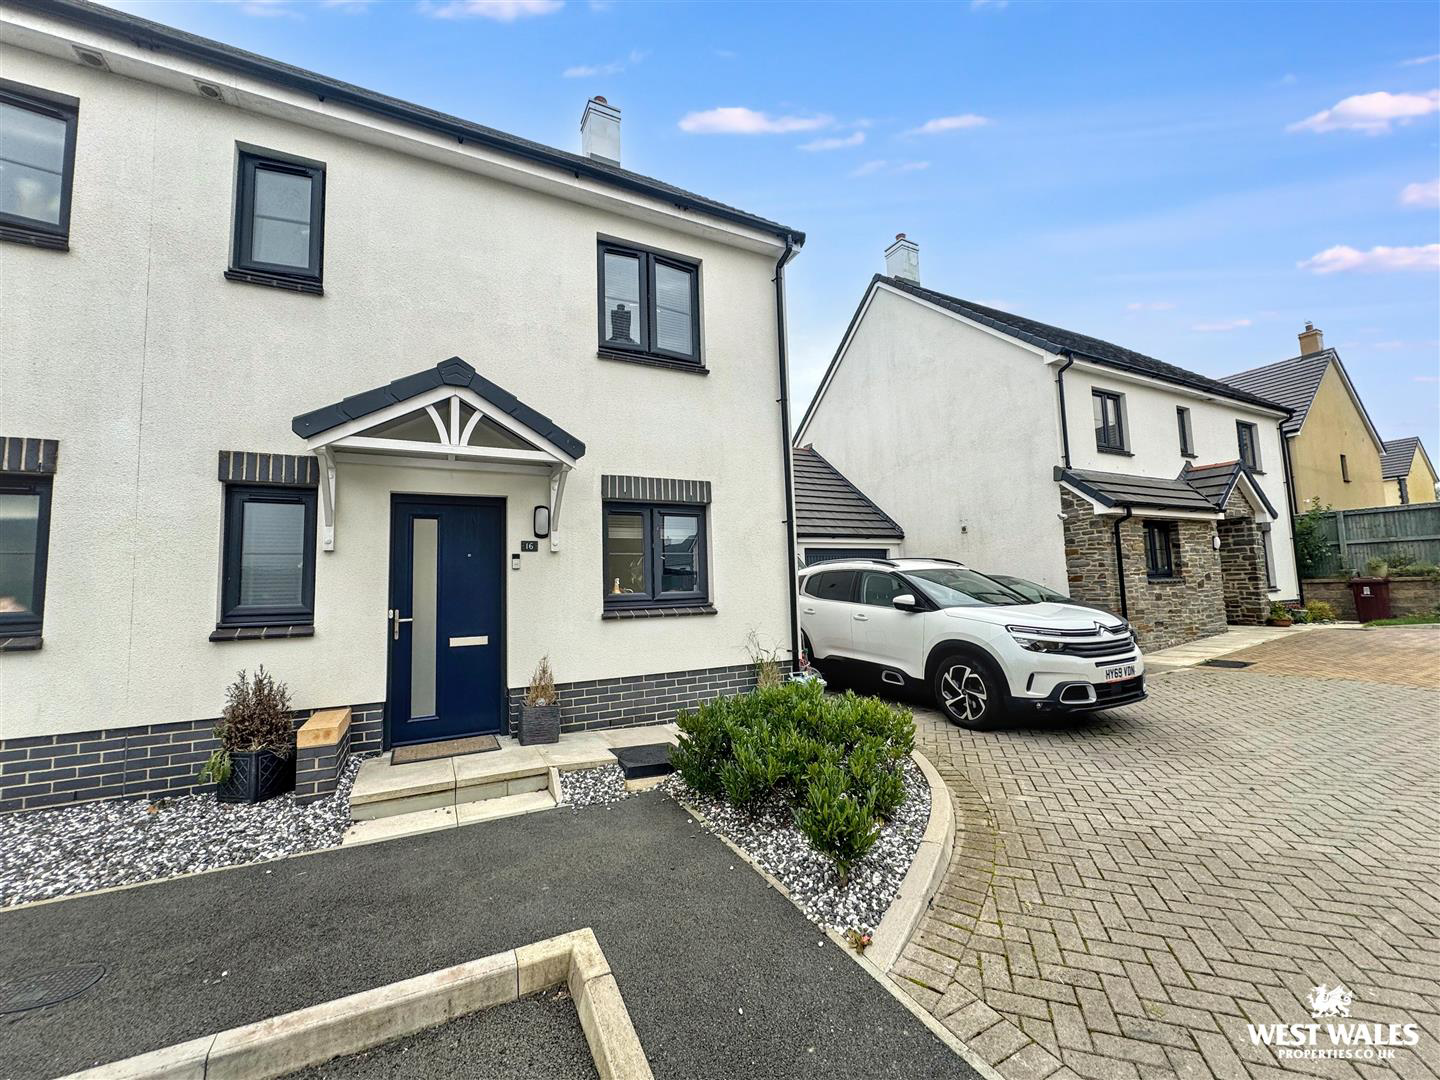
A beautifully presented semi-detached family home located in a sought after residential area in the popular village of Sageston. This property is within walking distance of a primary school, pub and has convenient access to the A477 for easy commuting.
The ground floor briefly comprises an entrance hallway, downstairs WC, modern fitted kitchen and a spacious living room with access to the garden.
To the first floor are two well-proportioned double bedrooms, a single bedroom and a modern family bathroom, complete with a shower over the bath. The principal bedroom further benefits from a stylish en-suite shower room, featuring a walk-in shower.
Externally, the property boasts a private driveway providing parking for two vehicles, along with an immaculately presented, enclosed garden offering a pleasant outdoor space. The garden also benefits from a useful storage shed.
This is an enviable family home in a pleasant village setting, viewing is highly recommende…
Listed 5 October 2026 · agent details updated 17 October 2026. An asking price is not a completed sale.
The home, in the agent’s words
- Built in 2023
- Three Bedrooms
- Semi-detached
- Master En-suite
- Open Plan Dining/Living
- Private Enclosed Garden
- Sought After Location
- Council Band C
- EPC B
Read the full agent description
A beautifully presented semi-detached family home located in a sought after residential area in the popular village of Sageston. This property is within walking distance of a primary school, pub and has convenient access to the A477 for easy commuting.
The ground floor briefly comprises an entrance hallway, downstairs WC, modern fitted kitchen and a spacious living room with access to the garden.
To the first floor are two well-proportioned double bedrooms, a single bedroom and a modern family bathroom, complete with a shower over the bath. The principal bedroom further benefits from a stylish en-suite shower room, featuring a walk-in shower.
Externally, the property boasts a private driveway providing parking for two vehicles, along with an immaculately presented, enclosed garden offering a pleasant outdoor space. The garden also benefits from a useful storage shed.
This is an enviable family home in a pleasant village setting, viewing is highly recommended!
Sageston and Carew are popular for its magnificent castle, Celtic Cross and tidal mill. It is a popular destination for both visitors and locals alike. Nearby local amenities include: convenience store, public house, primary school, church and playing field with park. The property is located between Tenby/Saundersfoot and Pembroke/Pembroke Dock, where most everyday amenities are available.
VIEWING: By appointment only via the Agents.
TENURE: Freehold
SERVICES: We have not checked or tested any of the services or appliances at the property.
Property has Mains Electric, Mains Water, Mains Drainage, Mains Gas
HEATING: Gas
TAX: Band C
We would respectfully ask you to call our office before you view this property internally or externally
HC/CCL/051026/OK
What it's like to live in
The practical details that shape daily life here, each with its source. Anything the listing leaves open becomes a question to ask.
Driveway
Externally, the property boasts a private driveway providing parking for two vehicles, along with an immaculately presented, enclosed garden offering a pleasant outdoor space.
Agent's descriptionEnclosed garden
Agent's descriptionMains gas, water, electricity and drainage
Property has Mains Electric, Mains Water, Mains Drainage, Mains Gas HEATING: Gas TAX: Band C
Agent's descriptionRated B. Check the assessment date on the certificate.
Agent featuresQuestions worth asking
The listing doesn't answer these. Tick any you'd like to ask and they'll be added to your enquiry message.
Nothing added yet
Loading room styling…
Life nearby
Picture your everyday
Start with the agent's details and explore the Area Overview to get a feel for daily life here.
Local news
A confirmed locality is needed to select relevant local stories for this home.
Checking connected news sources…
Other homes nearby
About these property details
The information provided in this listing is for general information purposes only and does not constitute property particulars. We make no warranties or guarantees, express or implied, regarding the accuracy, completeness, or availability of the information.
Property details are provided by the listing agent, developer, or other third parties, and we have no control over the content provided. Prospective buyers or tenants should make their own enquiries and verify all information directly with the agent or relevant party.
Information relating to Energy Performance Certificates, Home Reports, or other statutory documents should be obtained directly from the selling agent or developer where applicable.