

Sevenoaks, Kent · TN15
Copt Hall Road, Ightham
Copt Hall Road, Ightham, Sevenoaks, Kent, TN15
Guide price · Originally listed at £1,650,000
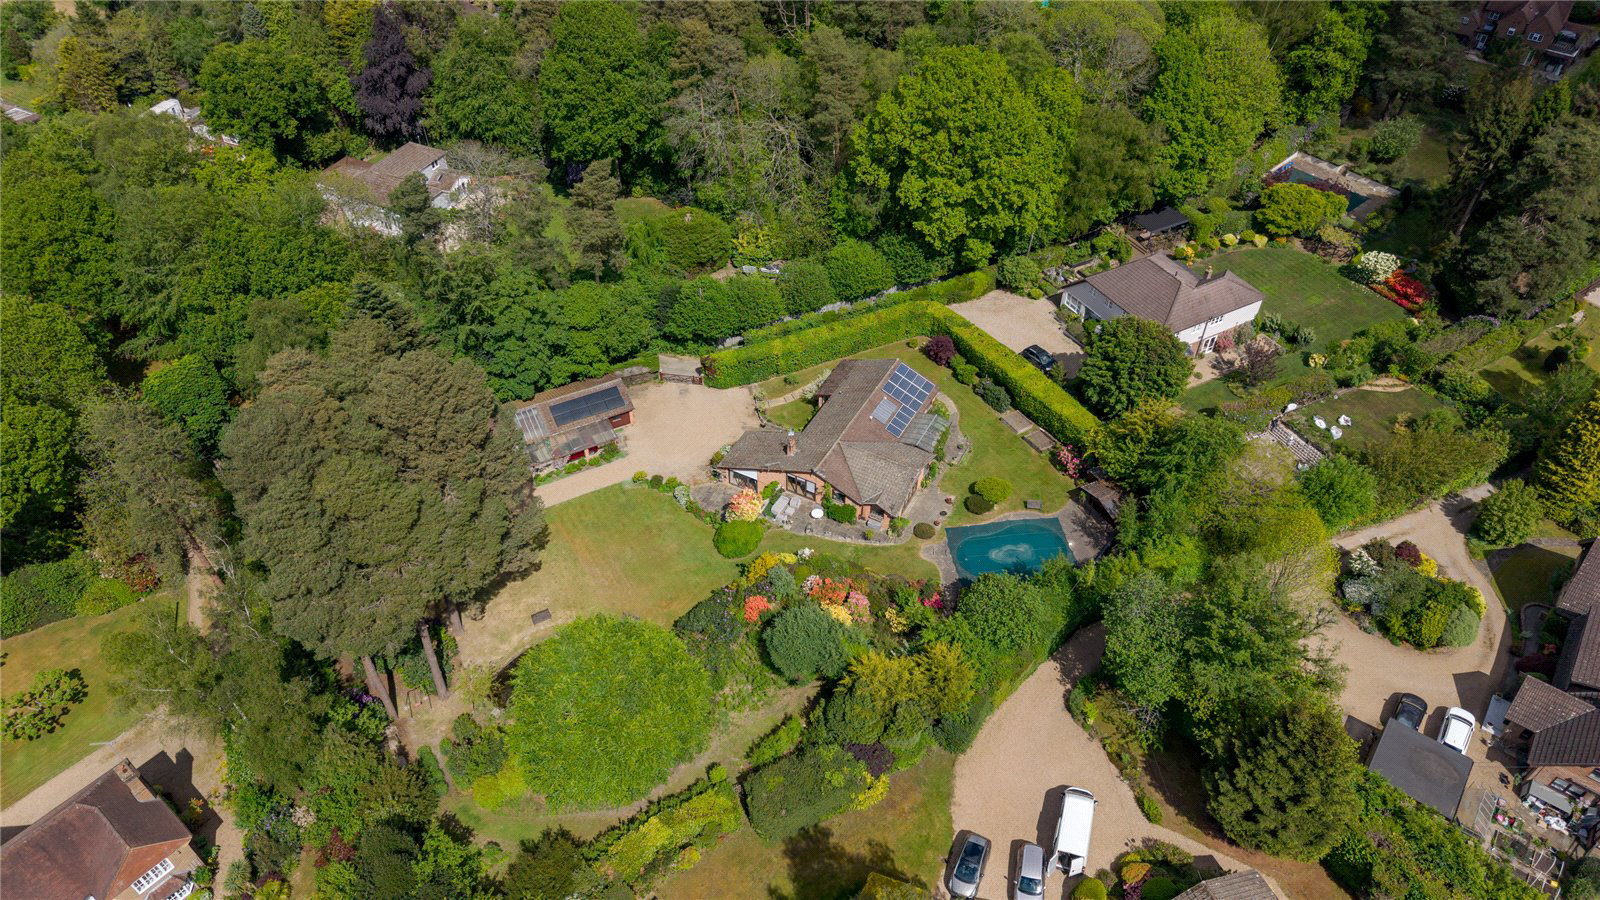
An individually designed, light-filled contemporary house set on the edge of the desirable village of Ightham, with vaulted ceilings, beautiful wrap-around secluded gardens of approximately 0.85 acres, swimming pool and outbuildings
DESCRIPTION
Beautifully designed four-bedroom, two-bathroom home, featuring two spacious reception rooms and dramatic vaulted ceilings. Set on 0.85 acres of meticulously landscaped gardens. The property offers multiple secluded areas for outdoor dining, relaxing and entertaining including a pond, swimming pool and summer house. Complementing the main residence are extensive outbuildings; two double garages and versatile workshops providing ample space for vehicles, hobbies and storage.
FEATURES
Entrance
• Enter via a gravelled driveway into a glazed porch.
• Spacious hall with coat storage and a large cloakroom.
Formal Sitting Room
• Vaulted ceiling…
The home, in the agent’s words
- Outbuildings
- Swimming Pool
Read the full agent description
An individually designed, light-filled contemporary house set on the edge of the desirable village of Ightham, with vaulted ceilings, beautiful wrap-around secluded gardens of approximately 0.85 acres, swimming pool and outbuildings
DESCRIPTION
Beautifully designed four-bedroom, two-bathroom home, featuring two spacious reception rooms and dramatic vaulted ceilings. Set on 0.85 acres of meticulously landscaped gardens. The property offers multiple secluded areas for outdoor dining, relaxing and entertaining including a pond, swimming pool and summer house. Complementing the main residence are extensive outbuildings; two double garages and versatile workshops providing ample space for vehicles, hobbies and storage.
FEATURES
Entrance
• Enter via a gravelled driveway into a glazed porch.
• Spacious hall with coat storage and a large cloakroom.
Formal Sitting Room
• Vaulted ceilings and open brick fireplace.
• Patio doors lead to a private garden retreat.
Versatile Rooms
• Currently a plant room and a large storage area.
• Ideal as a, cinema, playroom, gym or hobby space.
Stairs to First Floor Accommodation.
Kitchen/Dining Room
• Expansive, light-filled space with high ceilings and wooden underheated flooring.
• Fitted with premium integrated appliances: fridge, Bosch hob & dishwasher, AEG microwave, oven, warming drawers.
• Large larder for convenience.
• Access to a second patio.
Family Room
• Open to kitchen which is slightly raised level via steps.
• Vaulted ceilings and exposed brick walls offer character and warmth.
• Doors open directly onto the secluded pool area.
Utility Room
• Extensive storage and space for appliances, including an extra fridge and freezer.
• Convenient garden access.
Principal Suite
• Dual-aspect windows including a bay window with garden views and plenty of wardrobe space.
• En-suite wet room with rainfall shower.
Additional Rooms
• A further double bedroom and two additional bedrooms one being used as study.
• Family shower room.
• Corridor opens to a bright reading area with garden access. A former fifth bedroom that could be reinstated.
Outdoor Entertaining & Amenities
• Landscaped gardens with multiple areas to relax, dine, and entertain.
• Mature trees, flowering borders, and a tranquil pond.
• Swimming pool with adjacent summer house.
• Generous outbuildings: two double garages, workshops, carport, and EV charger.
• Gravel driveway providing parking for six or more cars
SITUATION
Leseberg is 1.2 miles from the picturesque village of Ightham which sits within the Downs Area of Outstanding Natural Beauty with the National Trust's Ightham Mote close by.
Located about 4.5 miles east of Sevenoaks, about 7 miles North of Tonbridge and only 28 miles South-East of London, Ightham is a popular village with good communication links.
Borough Green railway station (2.3 miles) has services to London Charing Cross (London Bridge in 37 minutes) as well as London Victoria/ Blackfriars (in about 48 minutes). Sevenoaks (4.9 miles) has services to Charing Cross/Cannon Street (London Bridge in 24 minutes).
The M25 is easily accessible via Sevenoaks (Jct 5 6 miles) and the M20/M26 are accessible at Wrotham (2.5 miles).
On the outskirts of the village there is a recreation ground and primary school. In the centre of the village is the George & Dragon public house and a village hall, which hosts several local clubs and classes. Borough Green (2 miles) has a wider selection of local shops, whilst Sevenoaks and Tonbridge all offer more comprehensive shopping opportunities and facilities.
The area has an excellent selection of schools including primary schools in Ightham, Borough Green and Shipbourne. There are boys and girls grammar annexes in Sevenoaks as well as highly regarded grammar schools in Tonbridge and Tunbridge Wells. There are numerous preparatory schools in the area as well as Sevenoaks and Tonbridge schools.
DIRECTIONS
From Sevenoaks follow the A25 through Seal village and continue for about 2.7 miles. Turn right into Coach Road, towards Ivy Hatch, and immediately left on Copt Hall Road. Leseberg drive can be found approx. 0.2 miles on the right-hand side and the property is at the end of the drive on the right.
PROPERTY INFORMATION
- Services: Mains electricity, water, drains. Private oil tank. Solar panels and EV charging point
- Local Authority: Tonbridge & Malling Borough Council, 01732 844522
- Council Tax band: G (£4,151,64 for 2026/27)
Fixtures and fittings are excluded from the sale but may be available by separate negotiation
Key facts
- EPC rating: C (score 69; potential rating C).
- Outside: garden.
A feel for the area
Connected for everyday life
0%of homes in the postcode can access 100+ Mbps broadband.
Available speed bands
- 30+ Mbps
- 100%
- 100+ Mbps
- 0%
- 300+ Mbps
- 0%
- 1,000+ Mbps
- 0%
Getting about
1.7 milesto Kemsing Rail Station
Approximate straight-line distance · DfT NaPTAN · 13 Sept 2026Background air quality
- Fine particles · PM₂.₅
- 6.9 µg/m³ · Above the WHO guideline · well within the UK legal limit
- Nitrogen dioxide · NO₂
- 7.3 µg/m³ · Meets the WHO guideline
Annual background levels. For scale: the WHO 2021 guideline is 5 µg/m³ for PM₂.₅ and 10 for NO₂; the UK legal limit is 20 and 40. Lower is better; this is a 1 km model, not a reading at the door.
Defra · 2024 annual model · 1 km areaLocal information is approximate. Distances are straight-line estimates from the available location. Broadband describes postcode coverage, not the speed or service available at this home; check the address with a provider. Air quality is a modelled annual background estimate.
Picture your everyday
Start with the agent's details and explore the area guide to get a feel for daily life here.
Other homes nearby
Homes in TN15 postcode area →About these property details
The information provided in this listing is for general information purposes only and does not constitute property particulars. We make no warranties or guarantees, express or implied, regarding the accuracy, completeness, or availability of the information.
Property details are provided by the listing agent, developer, or other third parties, and we have no control over the content provided. Prospective buyers or tenants should make their own enquiries and verify all information directly with the agent or relevant party.
Information relating to Energy Performance Certificates, Home Reports, or other statutory documents should be obtained directly from the selling agent or developer where applicable.