

Hunton Bridge, Kings Langley · WD4
Grand Union Apartments, Hunton Bridge
Grand Union Apartments, Old Mill Road, Hunton Bridge, Kings Langley WD4 8RB
Guide Price
This superbly decorated and appointed three bedroom first floor apartment , recently converted to offer both character and modern elegance, in a sought after location about a mile from Kings Langley Station.
The home, in the agent’s words
- Call NOW 24/7 or book instantly online to View
- Close to Excellent Local Transport Links
- Very Popular Location
- Quality Modern Fittings & Decor
- Close to Excellent Local Amenities
- Two Private Parking Spaces
- Close to Excellent Local Shops
- Characterful Location
- Close to the Grand Union Canal
- Excellent Commuter Links
Read the full agent description
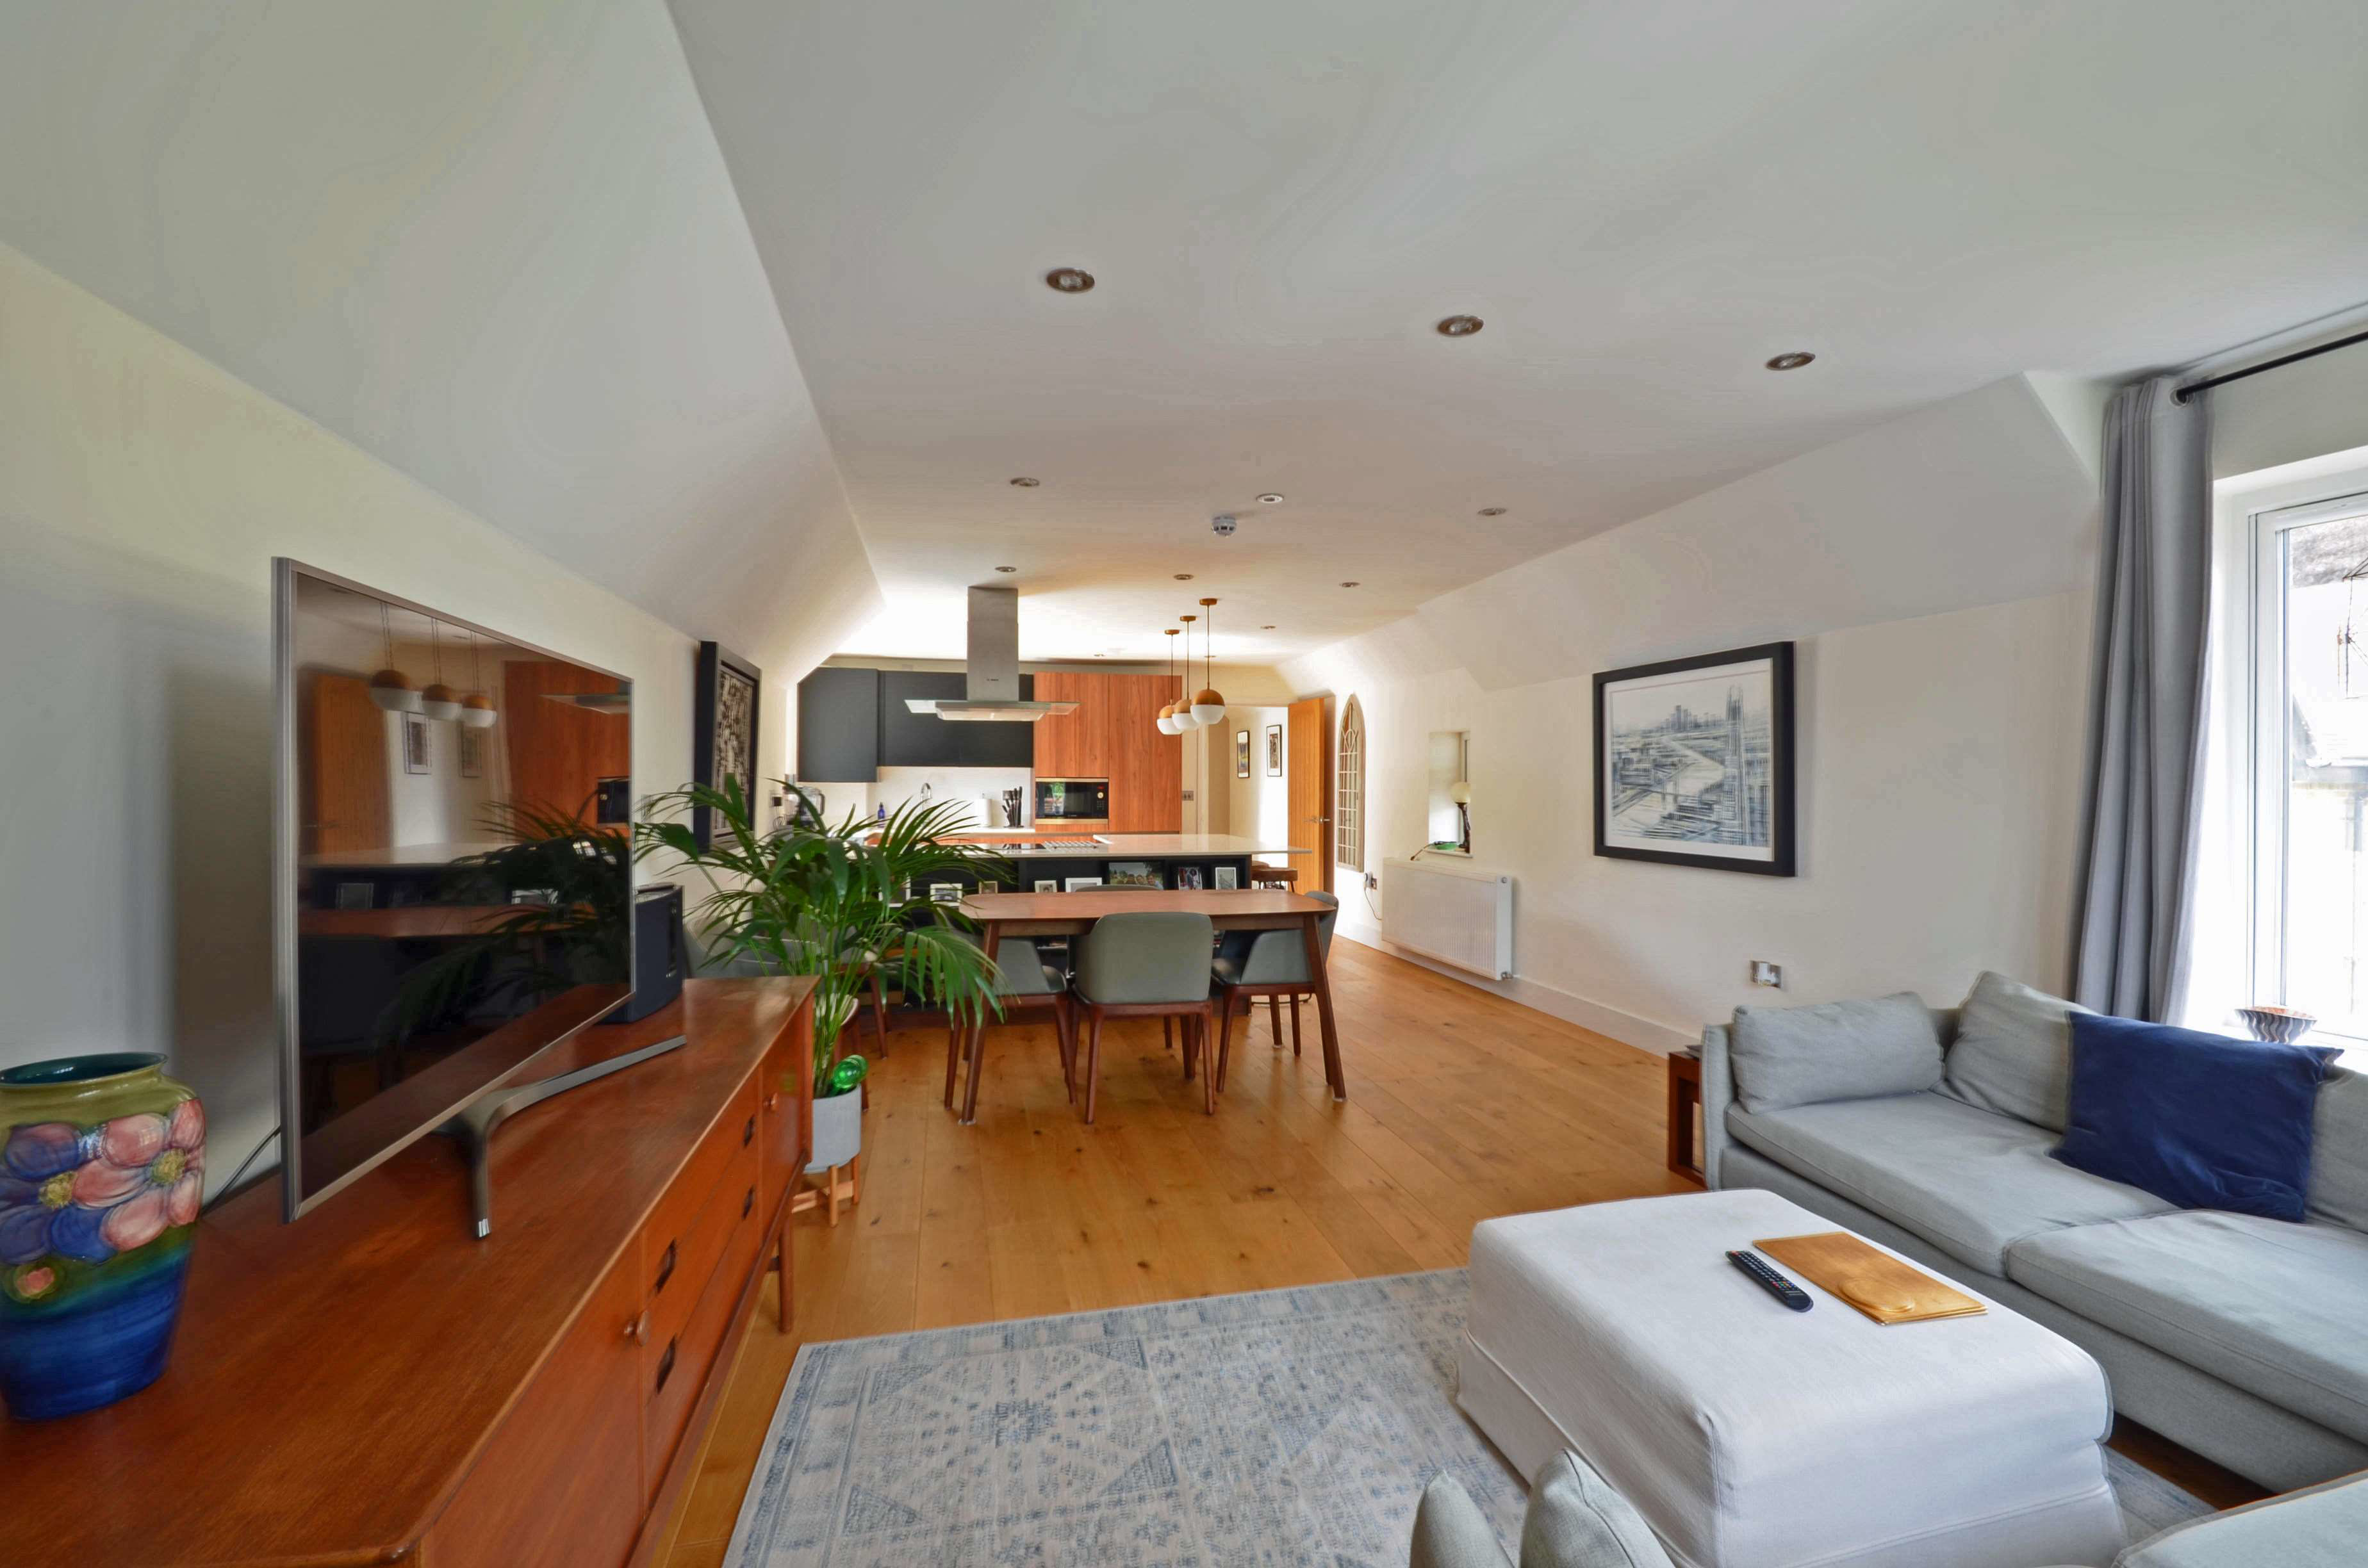
This superbly decorated and appointed three bedroom first floor apartment , recently converted to offer both character and modern elegance, in a sought after location about a mile from Kings Langley Station.
The generous accommodation comprises a large double aspect living room with a quality modern fitted kitchen with integrated appliances, a master bedroom with an ensuite shower room, two further bedrooms and a bathroom.
Outside there are two allocated parking spaces in a courtyard.
Hunton Bridge offers a local facilites, shops and public houses and is located conveniently close to both Kings Langley and Abbotts Langley villages. The High Street and Station at Kings Langley are just over a mile away offering a good selection of shops, restaurants, public houses and amenities. The Thameslink railway station offers fast and frequent commuter services to London Euston. The nearby M25 and A41 provide fast access to the National Motorway Network, surrounding towns, such as Watford & Hemel Hempstead, and the London Airports. Hunton Bridge is surrounded by delightful rural Chiltern Countryside and intersected by the Grand Union Canal, which is close to the property for pleasant canal-side walks along the tow-path.
This home includes:
- 01 - Hallway
Entrance vestibule with stairs to the first floor. Hallway with a cloak cupboard.
- 02 - Living Room
9.52m x 4.38m (41.8 sqm) - 31' 3" x 14' 4" (450 sqft)
Double-aspect room with Gothic arched windows. Kitchen area fitted with quality base & wall units with natural stone work surfaces housing integrated appliances.
- 03 - Master Bedroom with Ensuite
3.26m x 4.01m (13 sqm) - 10' 8" x 13' 1" (140 sqft)
Side aspect Gothic arched window, fitted wardrobe cupboards.
- 04 - Ensuite Shower Room
1.87m x 2.08m (3.8 sqm) - 6' 1" x 6' 9" (41 sqft)
A quality modern suite of shower cubicle, wash basin & low-level W.C.
- 05 - Bedroom 2
3.12m x 3.28m (10.2 sqm) - 10' 2" x 10' 9" (110 sqft)
Rear aspect window
- 06 - Bedroom 3
3.75m x 2.15m (8 sqm) - 12' 3" x 7' (86 sqft)
Front aspect window
- 07 - Bathroom
2.21m x 3.23m (7.1 sqm) - 7' 3" x 10' 7" (76 sqft)
A quality modern suite of Panel bath, shower cubicle, wash basin and low level W.C. Side aspect window.
- 08 - Parking
Two private allocated parking spaces in the communal courtyard.
Please note, all dimensions are approximate / maximums and should not be relied upon for the purposes of floor coverings.
Additional Information:
- 31' Open Plan Living Room
Double aspect with contemporary fitted kitchen area
- Master Bedroom Suite
With a modern three-piece shower suite.
- Two Further Bedrooms
With a four-piece family bathroom
- Two Parking Spaces
In a private courtyard
- Long Lease
997 in length
- Council Tax:
Band E
- Energy Performance Certificate (EPC) Rating:
Band C (69-80)
- Ground Rent:
£300 Every 12 Months
- Service Charge:
£125 Per Month
Call 01494 292359 24/7 to arrange a viewing or book online at www.ewemove.com
A feel for the area
Connected for everyday life
0%of homes in the postcode can access 100+ Mbps broadband.
Available speed bands
- 30+ Mbps
- 100%
- 100+ Mbps
- 0%
- 300+ Mbps
- 0%
- 1,000+ Mbps
- 0%
Getting about
0.9 milesto Kings Langley Rail Station
Approximate straight-line distance · DfT NaPTAN · 13 Sept 2026Background air quality
- Fine particles · PM₂.₅
- 7.5 µg/m³ · Above the WHO guideline · well within the UK legal limit
- Nitrogen dioxide · NO₂
- 10.7 µg/m³ · Above the WHO guideline · well within the UK legal limit
Annual background levels. For scale: the WHO 2021 guideline is 5 µg/m³ for PM₂.₅ and 10 for NO₂; the UK legal limit is 20 and 40. Lower is better; this is a 1 km model, not a reading at the door.
Defra · 2024 annual model · 1 km areaLocal information is approximate. Distances are straight-line estimates from the available location. Broadband describes postcode coverage, not the speed or service available at this home; check the address with a provider. Air quality is a modelled annual background estimate.
Checking nearby places…
Picture your everyday
Start with the agent's details and explore the area guide to get a feel for daily life here.
Other homes nearby
Homes in WD4 postcode area →About these property details
The information provided in this listing is for general information purposes only and does not constitute property particulars. We make no warranties or guarantees, express or implied, regarding the accuracy, completeness, or availability of the information.
Property details are provided by the listing agent, developer, or other third parties, and we have no control over the content provided. Prospective buyers or tenants should make their own enquiries and verify all information directly with the agent or relevant party.
Information relating to Energy Performance Certificates, Home Reports, or other statutory documents should be obtained directly from the selling agent or developer where applicable.