

Umberleigh, Devon · EX37
High Bickington, Umberleigh
High Bickington, Umberleigh, Devon, EX37
Guide price
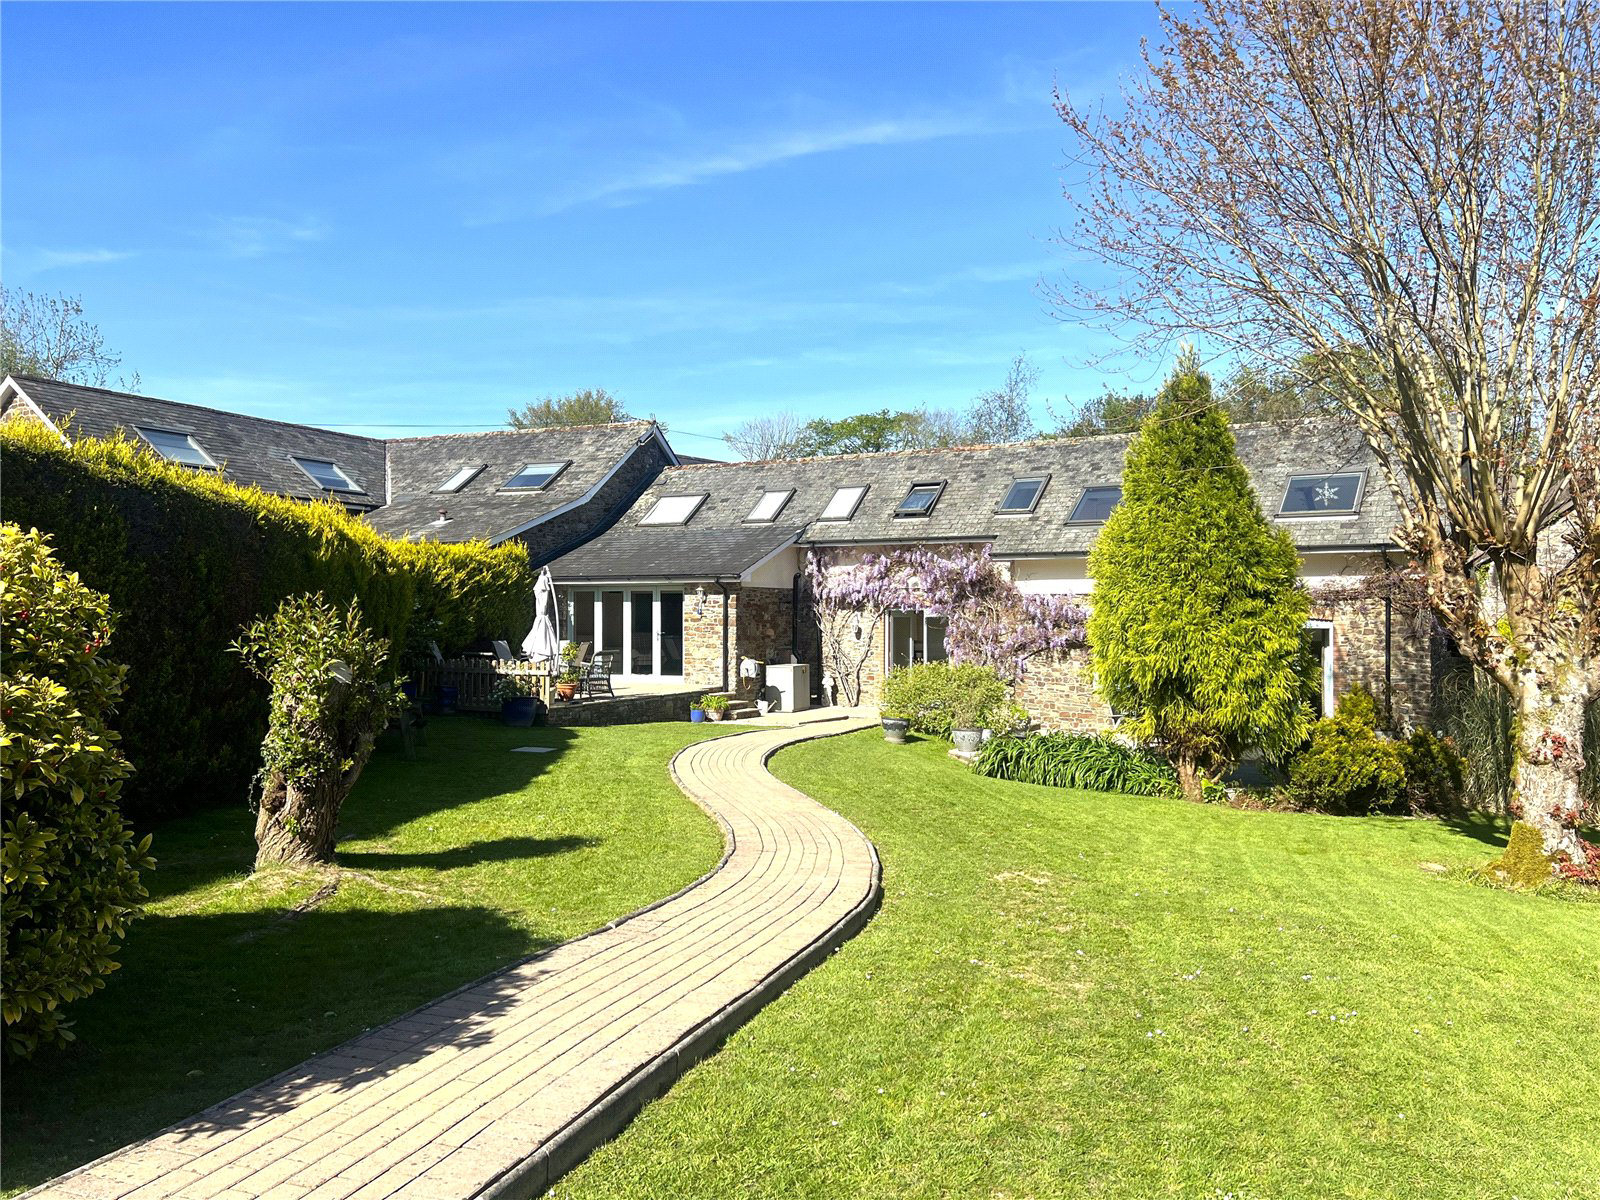
A beautifully situated Grade II listed barn conversion offering versatile accommodation and delightful gardens and grounds extending to around 0.6 of an acre.
Location – Nestled within a small cluster of properties on the edge of the popular village of High Bickington, this home enjoys a peaceful and picturesque rural setting. High Bickington boasts a thriving community spirit and offers an impressive range of amenities for a village of its size, including a primary school, traditional pubs, a Post Office, a doctors’ surgery, and a well-regarded golf course.
The stunning landscapes of Exmoor National Park are within easy reach, providing the perfect backdrop for a wide variety of outdoor pursuits.
The beautiful North Devon coastline can be found approximately 15 miles away at Instow, while the renowned surfing beaches of Saunton Sands and Croyde Bay lie just a little further along the coast.
Despite its tranquil setting, the property remains conveniently positioned for ac…
The home, in the agent’s words
- Beautifully situated character residence
- Versatile accommodation
- Grade II listed
- Family orientated kitchen/living room
- Three/four bedrooms
- Three bath/shower rooms
- Semi-detached barn conversion
- Delightful private sunny gardens
- Ample off-road parking
- Detached double garage
Read the full agent description
A beautifully situated Grade II listed barn conversion offering versatile accommodation and delightful gardens and grounds extending to around 0.6 of an acre.
Location – Nestled within a small cluster of properties on the edge of the popular village of High Bickington, this home enjoys a peaceful and picturesque rural setting. High Bickington boasts a thriving community spirit and offers an impressive range of amenities for a village of its size, including a primary school, traditional pubs, a Post Office, a doctors’ surgery, and a well-regarded golf course.
The stunning landscapes of Exmoor National Park are within easy reach, providing the perfect backdrop for a wide variety of outdoor pursuits.
The beautiful North Devon coastline can be found approximately 15 miles away at Instow, while the renowned surfing beaches of Saunton Sands and Croyde Bay lie just a little further along the coast.
Despite its tranquil setting, the property remains conveniently positioned for access to a wider range of amenities. The market town of South Molton is around 10 miles away, while the regional centre of Barnstaple, approximately 10.5 miles distant, offers an extensive selection of business, commercial, shopping, and leisure facilities.
Communications – The area benefits from excellent transport links, with access via Junction 27 of the M5 motorway and the A361 North Devon Link Road. Tiverton Parkway mainline railway station is approximately a 50-minute drive away, offering fast and frequent services to London and beyond.
Mileages
High Bickington – 1 mile
South Molton – 10 miles
Barnstaple – 10.5 miles
Coastline/Instow – 15 miles
Tiverton Parkway/M5 – 35.5 miles
The Property – This is a rare opportunity to acquire a beautifully positioned semi-detached Grade II listed barn conversion, set within idyllic rural surroundings yet conveniently close to local amenities. Offering a high degree of privacy and seclusion, the property sits within generous gardens and grounds extending to approximately 0.6 of an acre.
The accommodation is both spacious and versatile, centred around an impressive sitting/dining room that opens directly onto the garden. A well-appointed kitchen/family room features bi-folding doors leading onto a terrace, creating an ideal space for al fresco dining and entertaining. In addition, there is a study, which could also serve as a ground floor bedroom, complemented by a nearby shower room—perfect for a dependent relative or guests.
On the first floor, there are three well-proportioned bedrooms, served by two bath/shower rooms.
Externally, the property continues to impress, offering ample off-road parking, a detached double garage, and beautifully maintained south-westerly facing gardens that enjoy a high degree of privacy and sunlight.
A viewing is highly recommended to fully appreciate the quality of accommodation and exceptional setting of this superb barn conversion, which is offered to the market with no onward chain.
The accommodation, with approximate dimensions more clearly identified on the accompanying floorplans, comprises:
The front door leads to:
Entrance Hall – Stairs rise to the first floor landing.
Sitting/Dining Room – A dual aspect room overlooking the gardens with French doors leading to the gardens. Wooden flooring. Wood-burning stove on a slate hearth with a brick surround.
Shower Room – Comprising low level WC, wash hand basin and a corner shower cubicle. Obscure window to the rear elevation.
Study/Bedroom 4 – Window to the rear elevation.
Kitchen/Family Room – A superb family orientated room with bi-folding doors opening onto the gardens. Tiled floor. Comprising a range of matching wall and base units with a sink set into wooden work surfaces with space for a cooker, fridge/freezer and dishwasher.
Utility/Boot Room – Access to the rear elevation. Space for a washing machine and further storage.
First Floor Landing – Exposed beams. Velux window.
Bedroom 1 – Velux windows to the front elevation overlooking the gardens. Built-in wardrobes. Opens to:
Dressing Room – Velux window to the front elevation overlooking the garden. Walk-in storage cupboard/wardrobe.
En-Suite – Comprising low level WC, pedestal wash hand basin and a shower cubicle.
Bathroom – Comprising low level WC, pedestal wash hand basin, roll top bath and a walk-in shower cubicle. Velux window. Chrome heated towel rail.
Bedroom 3 – Velux window to the front elevation overlooking the gardens. Exposed beams. Wooden floor.
Bedroom 2 – Velux window to the front elevation overlooking the gardens. Exposed beams. Wooden floor. Hatch access to loft space.
Outside – The property is approached over a driveway and through a five-bar gate that leads to an area of off-road parking and turning for several vehicles. It also leads to the:
Detached Double Garage – Electric up and over door. Power and light connected. Pedestrian door to the garden.
The Garden – A winding brick pathway leads to the front of the property, flanked by neatly maintained lawned areas. To the front of the barn are two generously sized patios, perfectly suited for al fresco dining and outdoor entertaining. The garden enjoys a private, south-westerly aspect, ensuring an abundance of natural light throughout the day.
To the south-east of the garage, there is a further section of garden, predominantly laid to lawn and complemented by mature trees and shrubs, along with an additional patio area. At the far end, a discreet space is currently utilised for composting and general storage.
Property Information
Services – Mains electric and water. Private drainage (septic tank). Oil fired central heating.
What3Words: ///downturn.evaded.aliens
EPC – E
Local Authority – Torridge District Council – 01237 428700.
Viewing – By appointment with Jackson-Stops, North Devon 01271 325 153.
For sale by private treaty with vacant possession upon completion.
Contents, Fixtures and Fittings – Only those mentioned within this brochure are included in the sale. All others, such as light fittings, mirrors, garden ornaments, containers etc are specifically excluded, but may be available by separate negotiation.
Directions – From Barnstaple, proceed towards Exeter on the A377, passing through Bishops Tawton. Continue on this road until reaching the village of Umberleigh. With the bridge on your left and the pub on your right, continue straight ahead for approximately 1.8 miles before turning right onto a country lane.
Follow the lane uphill for around 0.9 miles, where the entrance to the property will be found on the left-hand side, clearly identified by a For Sale board.
A feel for the area
Connected for everyday life
0%of homes in the postcode can access 100+ Mbps broadband.
Available speed bands
- 30+ Mbps
- 0%
- 100+ Mbps
- 0%
- 300+ Mbps
- 0%
- 1,000+ Mbps
- 0%
Getting about
1.2 milesto Portsmouth Arms Rail Station
Approximate straight-line distance · DfT NaPTAN · 13 Sept 2026Background air quality
- Fine particles · PM₂.₅
- 4.7 µg/m³ · Meets the WHO guideline
- Nitrogen dioxide · NO₂
- 2.4 µg/m³ · Meets the WHO guideline
Annual background levels. For scale: the WHO 2021 guideline is 5 µg/m³ for PM₂.₅ and 10 for NO₂; the UK legal limit is 20 and 40. Lower is better; this is a 1 km model, not a reading at the door.
Defra · 2024 annual model · 1 km areaLocal information is approximate. Distances are straight-line estimates from the available location. Broadband describes postcode coverage, not the speed or service available at this home; check the address with a provider. Air quality is a modelled annual background estimate.
Picture your everyday
Start with the agent's details and explore the area guide to get a feel for daily life here.
Other homes nearby
Homes in EX37 postcode area →About these property details
The information provided in this listing is for general information purposes only and does not constitute property particulars. We make no warranties or guarantees, express or implied, regarding the accuracy, completeness, or availability of the information.
Property details are provided by the listing agent, developer, or other third parties, and we have no control over the content provided. Prospective buyers or tenants should make their own enquiries and verify all information directly with the agent or relevant party.
Information relating to Energy Performance Certificates, Home Reports, or other statutory documents should be obtained directly from the selling agent or developer where applicable.