

Talke · ST7
Swan Bank, Talke
Swan Bank, Talke, ST7
Offers Over · Originally listed at £230,000
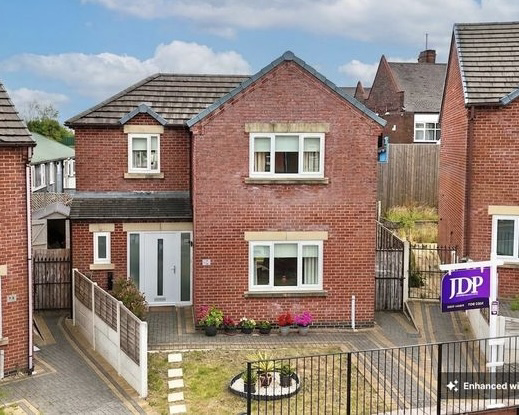
Well presented three bedroom home with spacious lounge diner, modern kitchen, updated bathroom, attractive garden, ample parking, and convenient location near shops, schools, and transport links.
The home, in the agent’s words
- Spacious 21ft lounge diner with French doors opening onto the rear garden, creating an ideal space for both relaxing and entertaining
- Modern white gloss fitted kitchen with contrasting work surfaces, integrated fridge freezer and space for additional appliances
- Three well proportioned bedrooms, including a bright principal bedroom with fitted wardrobes and windows to both the front and rear
- Stylish family bathroom featuring a rainfall mains fed shower and contemporary vanity storage unit
- Well maintained rear garden with lawn, patio seating area, raised borders, greenhouse and shed
- Ample off road parking for multiple vehicles along with excellent access to local amenities, the A500 and wider motorway network
Read the full agent description
Situated in a convenient location close to local shops and schools, this well presented three bedroom home offers spacious accommodation, an attractive rear garden and plenty of parking, making it ideal for families or buyers looking for a property ready to move straight into.
The property opens into a bright entrance hall with a useful downstairs WC fitted with a built in vanity unit incorporating the sink and toilet. From here, access leads through to the spacious lounge diner measuring over 21ft in length, creating a fantastic space for both relaxing and entertaining. French doors open directly onto the garden, allowing plenty of natural light to flood the room, while there is ample space for a family dining table. Made to measure blinds add a smart finish and the staircase rises from the lounge, adding to the open feel of the space.
The kitchen is fitted with a range of modern white gloss wall and base units complemented by contrasting work surfaces and a stainless steel sink. There is an electric oven, four ring gas hob with extractor hood above, plumbing for a washing machine, space for a slimline dishwasher and an integrated fridge freezer, making it both stylish and practical for everyday use (the vendors are happy to include the washing machine and dishwasher).
Upstairs, the property offers three well proportioned bedrooms. The principal bedroom benefits from fitted wardrobes, made to measure blinds and windows to both the front and rear, creating a bright and airy feel while also enjoying a quieter position set back from the road. Bedroom two is a generous double room overlooking the front, also benefiting from made to measure blinds, while bedroom three is another double bedroom with views over the rear garden.
The bathroom has been tastefully finished with a rainfall mains fed shower over the bath alongside a modern vanity unit with integrated sink and WC, creating a sleek contemporary finish.
Externally, the property enjoys a well maintained rear garden featuring a lawn, patio seating area, raised borders, greenhouse and shed, providing an enjoyable outdoor space with room for relaxing and entertaining. To the front there is ample off road parking for multiple vehicles.
Further benefits include gas central heating and double glazing throughout, while the property's position set back from the road provides a quieter setting without compromising on convenience. The property also offers excellent access to the A500 and wider motorway network, ideal for commuters.
Location:
Talke is a well-regarded village combining a semi-rural feel with excellent accessibility. The area offers a range of local amenities including shops, schools, and public transport links, while nearby Newcastle-under-Lyme and Stoke-on-Trent provide a wider selection of shopping, leisure, and employment opportunities. The property is conveniently located for access to the A34, A500, and M6, making it an ideal choice for commuters. Additionally, surrounding countryside, canal walks, and green spaces offer plenty of options for outdoor recreation.
A feel for the area
Connected for everyday life
100%of homes in the postcode can access 100+ Mbps broadband.
Available speed bands
- 30+ Mbps
- 100%
- 100+ Mbps
- 100%
- 300+ Mbps
- 100%
- 1,000+ Mbps
- 100%
Getting about
1 milesto Kidsgrove Rail Station
Approximate straight-line distance · DfT NaPTAN · 13 Sept 2026Background air quality
- Fine particles · PM₂.₅
- 6.5 µg/m³ · Above the WHO guideline · well within the UK legal limit
- Nitrogen dioxide · NO₂
- 7.6 µg/m³ · Meets the WHO guideline
Annual background levels. For scale: the WHO 2021 guideline is 5 µg/m³ for PM₂.₅ and 10 for NO₂; the UK legal limit is 20 and 40. Lower is better; this is a 1 km model, not a reading at the door.
Defra · 2024 annual model · 1 km areaLocal information is approximate. Distances are straight-line estimates from the available location. Broadband describes postcode coverage, not the speed or service available at this home; check the address with a provider. Air quality is a modelled annual background estimate.
Checking nearby places…
Picture your everyday
Start with the agent's details and explore the area guide to get a feel for daily life here.
Other homes nearby
Homes in ST7 postcode area →About these property details
The information provided in this listing is for general information purposes only and does not constitute property particulars. We make no warranties or guarantees, express or implied, regarding the accuracy, completeness, or availability of the information.
Property details are provided by the listing agent, developer, or other third parties, and we have no control over the content provided. Prospective buyers or tenants should make their own enquiries and verify all information directly with the agent or relevant party.
Information relating to Energy Performance Certificates, Home Reports, or other statutory documents should be obtained directly from the selling agent or developer where applicable.