

Colchester, Essex · CO3
Straight Road, Colchester
Straight Road, Colchester, Essex, CO3
Asking price
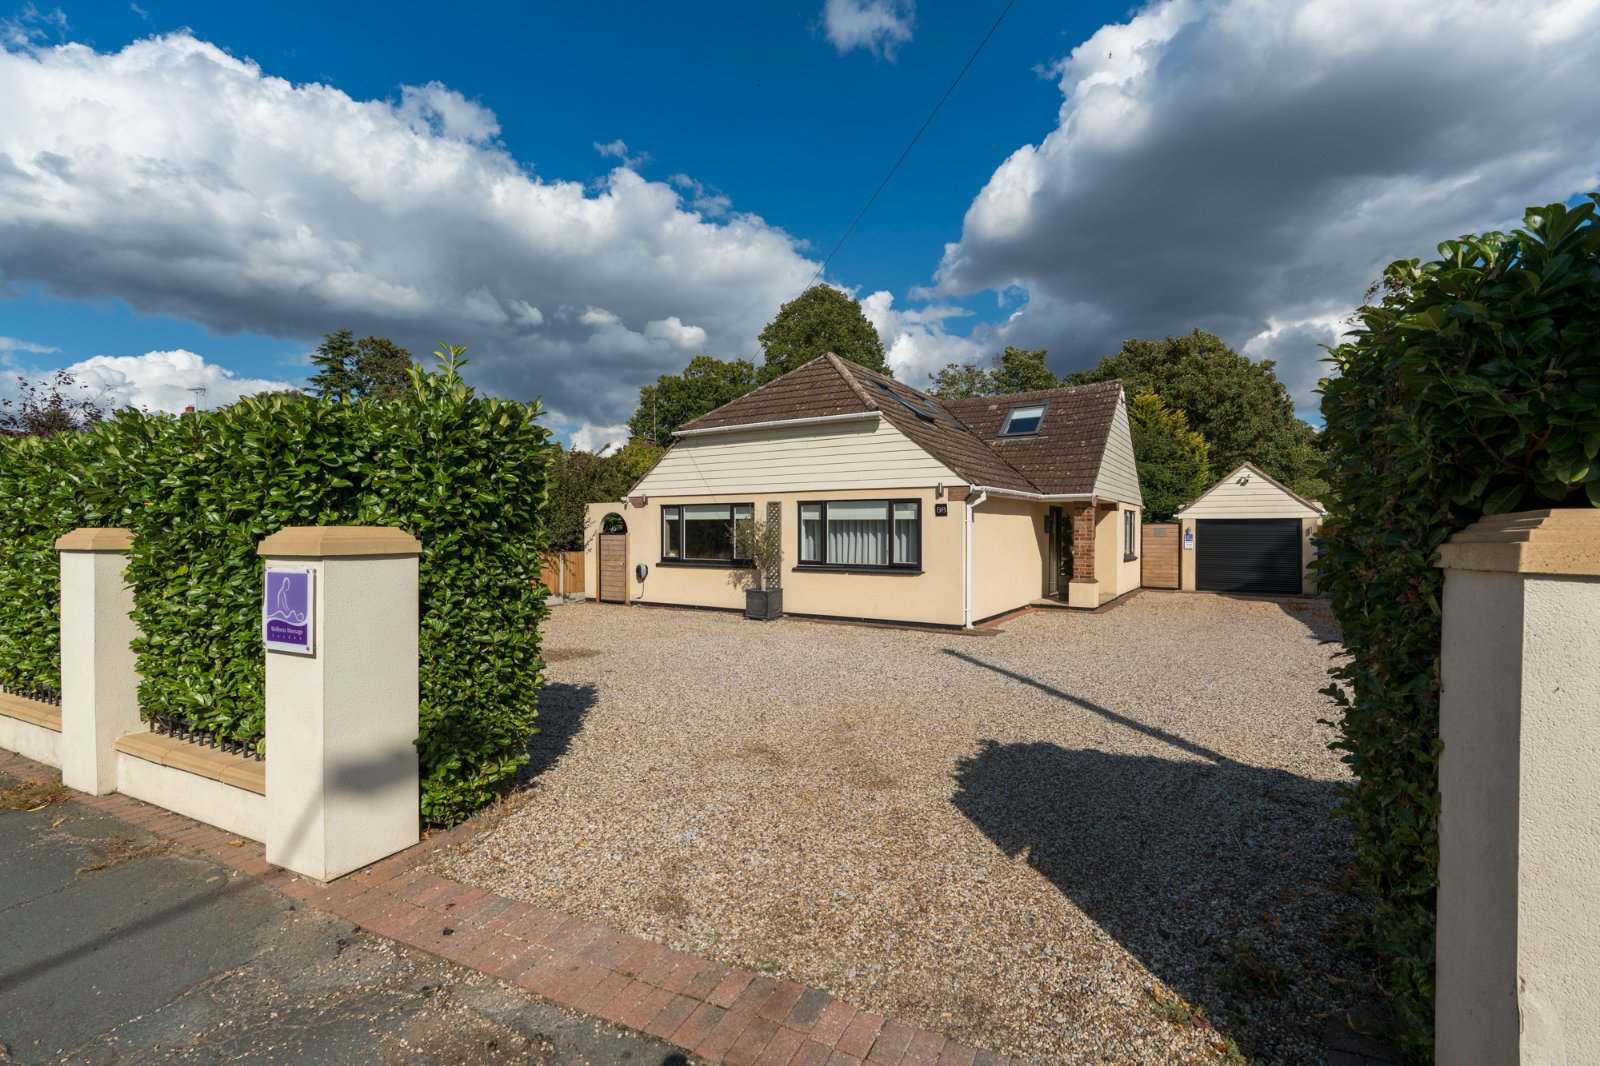
A well presented four bedroom, two reception family home offering versatile accommodation. The property also comes with parking for multiple cars and detached studio.
The home, in the agent’s words
- Outbuildings
- Annex
Read the full agent description
Accommodation
Ground floor
Entry to the house is via a large storm porch. Once inside you are welcomed with a spacious hallway complimented with oak flooring that runs throughout the home however the hallway, kitchen/dinner and utility are all fitted with the same ceramic tiles.
A well-appointed kitchen/dining room is beautifully fitted and designed for both cooking and entertaining. The kitchen is equipped with high-end integrated appliances, including a fridge-freezer and dishwasher. Natural light floods the space through windows to the front and side, with a back door leading directly into the garden - perfect for alfresco dining. The utility room, conveniently located off the kitchen, is a practical space designed to enhance the home's functionality.
As you enter, the living room you note plenty of natural light pouring in through large windows on either side and bi-fold doors lead to the rear garden, providing stunning views and seamless indoor-outdoor living. This expansive room is characterized by bespoke wainscot wall panelling and sophisticated ceiling cornicing. Solid oak wood flooring exudes warmth, while integrated 5.1 speaker sockets and dimmable downlighting create an inviting ambiance.
The well-appointed bedrooms four and five are positioned on the ground floor which can also serve as a study or further reception room. The stylish and functional shower room seamlessly completes the ground floor.
First floor
On the first floor the master bedroom awaits. This attractive suite offers built-in wardrobes and drawers, ensuring ample storage and a beautifully designed en-suite bathroom elevates to a new level of luxury and convenience. There are two further well-appointed double bedrooms equipped with built-in storage, each thoughtfully designed to provide comfort and tranquillity. Completing the interior of this delightful home is a family bathroom featuring modern fixtures and fittings, creating a spa-like retreat for relaxation. A convenient additional toilet on the ground floor offers practicality for busy households.
Outside
An East facing rear garden, predominantly laid to lawn offers a good degree of privacy. A beautifully designed Indian stone patio creates an attractive outdoor dining area, while a sunken seating area with a fire pit offers the perfect spot for evening relaxation. The garden annex offers a versatile outbuilding, ideal for a home office or recreational space.
ADDITIONAL INFORMATION
Hidden track curtains and electric blinds fitted to the Bedroom/office. - Air conditioning was professionally fitted to the living room, office and the garden house in 2020 and is annually maintained. The AC also has the reverse functionality. - The monitored fire and burglar alarm systems was professionally fitted throughout the house studio and is also extended to cover the garage. The 'up and over door' was replaced with a fully electric remote and alarmed roller door in 2023. - New gates in the garden were fitted in 2019. - The house and garden annex has been recently redecorated through-out with new high end carpeting and flooring. - The front door has been replaced with a multi-point locking 'Solidor' composite front door, and all of the internal doors including those fitted to the annex, built-in wardrobes and cupboards have been replaced with solid oak doors and brushed streel door furniture.
Key facts
- Council tax band: E.
- EPC rating: C (score 72; potential rating C).
- Outside: garden, patio.
A feel for the area
Connected for everyday life
100%of homes in the postcode can access 100+ Mbps broadband.
Available speed bands
- 30+ Mbps
- 100%
- 100+ Mbps
- 100%
- 300+ Mbps
- 100%
- 1,000+ Mbps
- 100%
Getting about
2.1 milesto Colchester Rail Station
Approximate straight-line distance · DfT NaPTAN · 13 Sept 2026Background air quality
- Fine particles · PM₂.₅
- 7.2 µg/m³ · Above the WHO guideline · well within the UK legal limit
- Nitrogen dioxide · NO₂
- 8.6 µg/m³ · Meets the WHO guideline
Annual background levels. For scale: the WHO 2021 guideline is 5 µg/m³ for PM₂.₅ and 10 for NO₂; the UK legal limit is 20 and 40. Lower is better; this is a 1 km model, not a reading at the door.
Defra · 2024 annual model · 1 km areaLocal information is approximate. Distances are straight-line estimates from the available location. Broadband describes postcode coverage, not the speed or service available at this home; check the address with a provider. Air quality is a modelled annual background estimate.
Checking nearby places…
Picture your everyday
Start with the agent's details and explore the area guide to get a feel for daily life here.
Other homes nearby
Homes in Colchester →About these property details
The information provided in this listing is for general information purposes only and does not constitute property particulars. We make no warranties or guarantees, express or implied, regarding the accuracy, completeness, or availability of the information.
Property details are provided by the listing agent, developer, or other third parties, and we have no control over the content provided. Prospective buyers or tenants should make their own enquiries and verify all information directly with the agent or relevant party.
Information relating to Energy Performance Certificates, Home Reports, or other statutory documents should be obtained directly from the selling agent or developer where applicable.