
Canterbury · CT1
Grove Terrace, Canterbury
Guide Price
Nestled in the charming Grove Terrace of Canterbury, this delightful mid-terrace house, built in 1870, offers a perfect blend of period character and modern comfort.
The home, in the agent’s words
Read the full agent description
Nestled in the charming Grove Terrace of Canterbury, this delightful mid-terrace house, built in 1870, offers a perfect blend of period character and modern comfort.
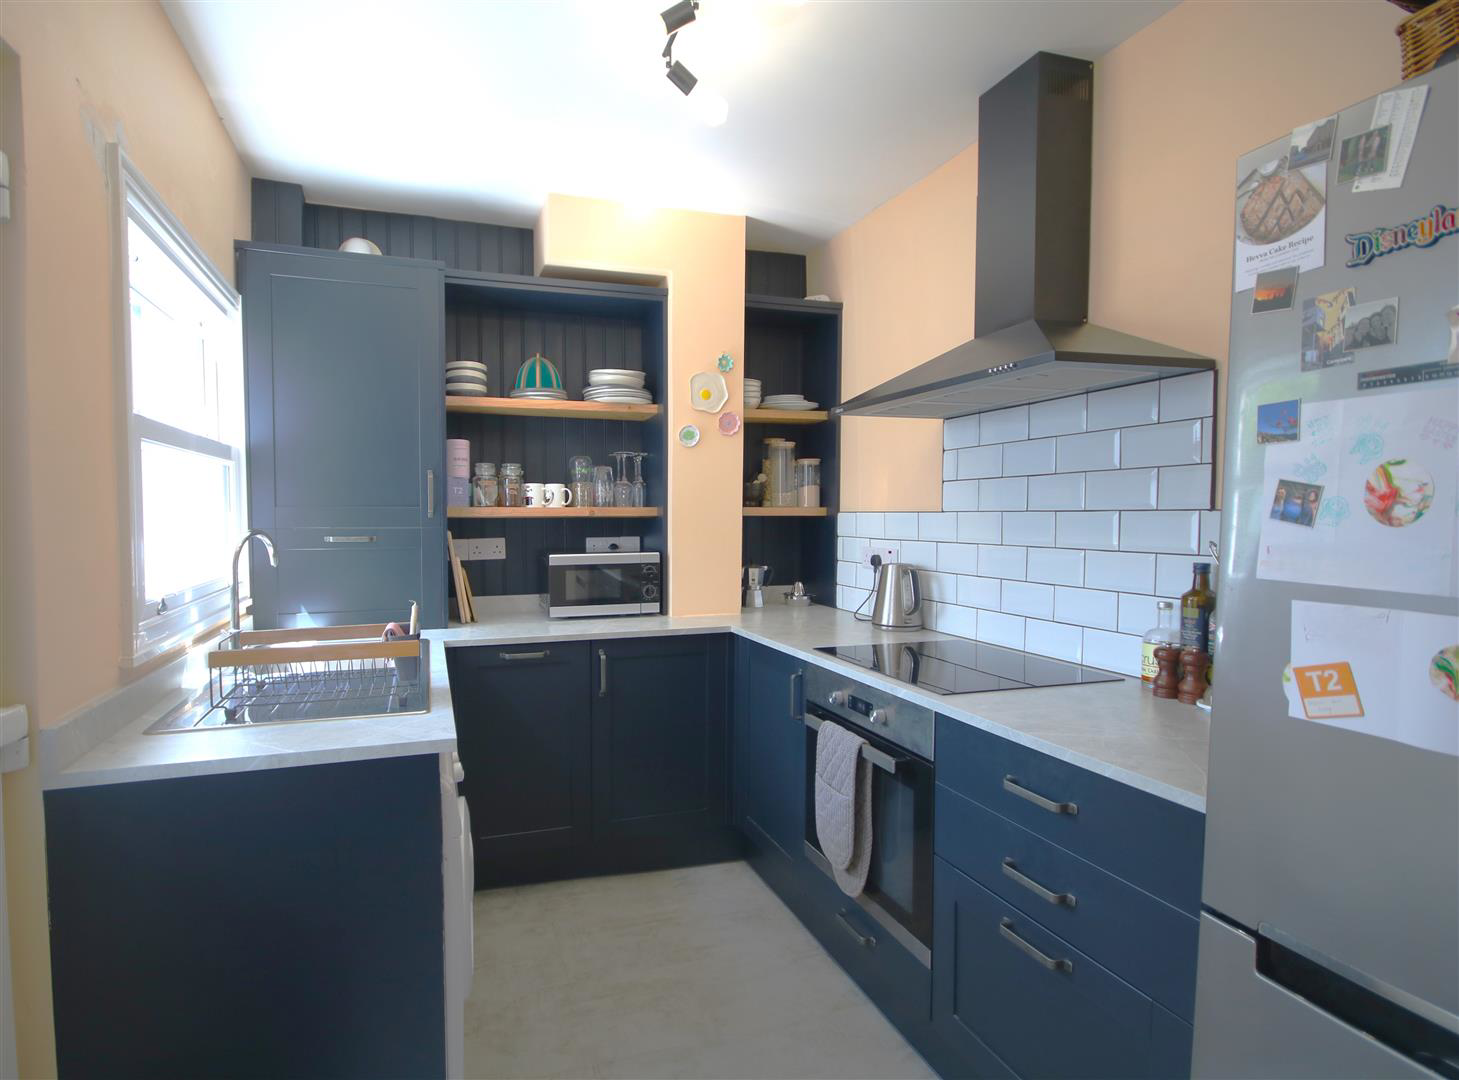
Upon entering, you are welcomed into a spacious sitting room, featuring a striking fireplace that serves as a focal point for the room. The separate dining room leads to a well-appointed kitchen, adorned with elegant navy units and a range cooker, providing ample space for a washing machine and fridge freezer.
The property boasts two generously sized double bedrooms, ensuring plenty of room for relaxation and rest. The large bathroom is a true highlight, featuring both a luxurious roll-top bath and a separate shower, catering to all your bathing needs.
This property also benefits from a dry cellar currently used as a workshop/gym and it has power and lighting.
Outside, the enclosed garden provides a private retreat, complete with a building that has an functioning outside toilet. Additionally, the property offers free on street parking a valuable asset in this desirable area.
This lovingly restored home, with its stripped wooden flooring and thoughtful design, is perfect for those seeking a blend of historical charm and contemporary living. With its proximity to local amenities and the vibrant culture of Canterbury, this property is an excellent opportunity for both first-time buyers and those looking to invest in a beautiful home.. This sale benefits from NO ONWARD CHAIN.
Identification checks
Should a purchaser(s) have an offer accepted on a property marketed by Sally Hatcher Estates Limited, they will need to undertake an identification check. This is done to meet our obligation under Anti Money Laundering Regulations (AML) and is a legal requirement. We use a specialist third party service to verify your identity. The cost of these checks is £60 inc. VAT per purchase, which is paid in advance, when an offer is agreed and prior to a sales memorandum being issued. This charge is non-refundable under any circumstances.
The information provided about this property does not constitute or form part of an offer or contract, nor may be it be regarded as representations. All interested parties must verify accuracy and your solicitor must verify tenure/lease information, fixtures & fittings and, where the property has been extended/converted, planning/building regulation consents. All dimensions are approximate and quoted for guidance only as are floor plans which are not to scale and their accuracy cannot be confirmed. Reference to appliances and/or services does not imply that they are necessarily in working order or fit for the purpose.
Ground Floor -
Entry / Hallway -
Living Room - 3.164 x 3.564 (10'4" x 11'8") -
Dining Room - 4.150 x 3.198 (13'7" x 10'5") -
Kitchen - 3.022 x 2.228 (9'10" x 7'3") -
Outside Wc - 1.463 (4'9") -
Stairs / First Floor -
Bedroom 1 - 4.190 x 3.482 (13'8" x 11'5") -
Bedroom 2 - 3.223 x 2.847 (10'6" x 9'4") -
Bathroom - 3.008 x 2.239 (9'10" x 7'4") -
Cellar - 4.209 x 4.376 (13'9" x 14'4") -
A feel for the area
Connected for everyday life
100%of homes in the postcode can access 100+ Mbps broadband.
Available speed bands
- 30+ Mbps
- 100%
- 100+ Mbps
- 100%
- 300+ Mbps
- 100%
- 1,000+ Mbps
- 100%
Getting about
0.1 milesto Canterbury East Rail Station
Approximate straight-line distance · DfT NaPTAN · 13 Sept 2026Background air quality
- Fine particles · PM₂.₅
- 6.9 µg/m³ · Above the WHO guideline · well within the UK legal limit
- Nitrogen dioxide · NO₂
- 9.1 µg/m³ · Meets the WHO guideline
Annual background levels. For scale: the WHO 2021 guideline is 5 µg/m³ for PM₂.₅ and 10 for NO₂; the UK legal limit is 20 and 40. Lower is better; this is a 1 km model, not a reading at the door.
Defra · 2024 annual model · 1 km areaLocal information is approximate. Distances are straight-line estimates from the available location. Broadband describes postcode coverage, not the speed or service available at this home; check the address with a provider. Air quality is a modelled annual background estimate.
Checking nearby places…
Picture your everyday
Start with the agent's details and explore the area guide to get a feel for daily life here.
Other homes nearby
Homes in Canterbury →About these property details
The information provided in this listing is for general information purposes only and does not constitute property particulars. We make no warranties or guarantees, express or implied, regarding the accuracy, completeness, or availability of the information.
Property details are provided by the listing agent, developer, or other third parties, and we have no control over the content provided. Prospective buyers or tenants should make their own enquiries and verify all information directly with the agent or relevant party.
Information relating to Energy Performance Certificates, Home Reports, or other statutory documents should be obtained directly from the selling agent or developer where applicable.