
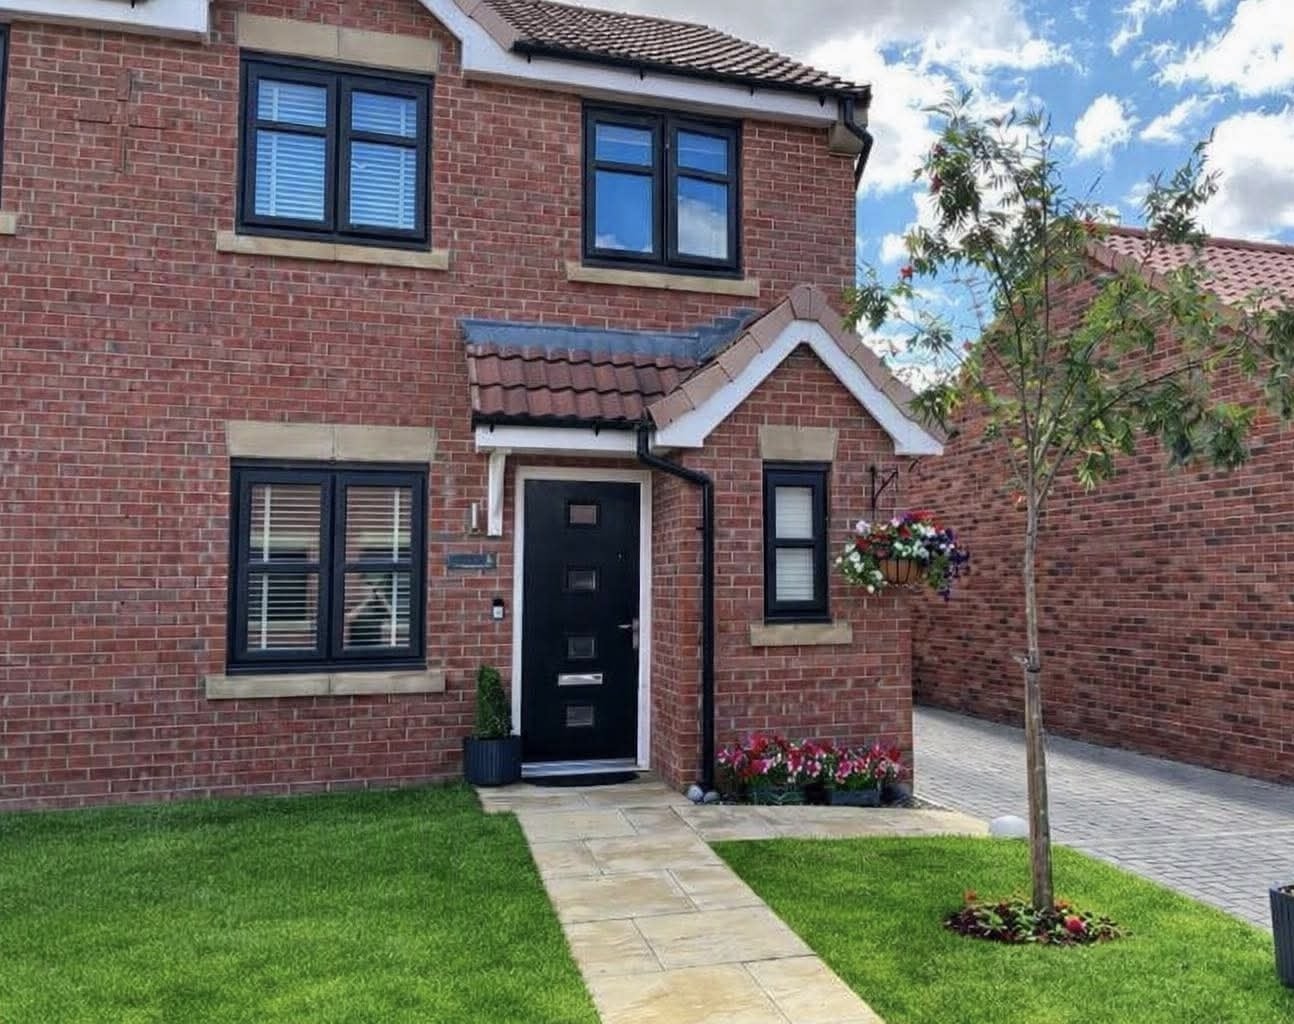

Entrance hallway
C. Bright and spacious kitchen/diner with French doors opening on to newly laid patio Superfast broadband available Popular village with excellent transport connections to Lincoln/Sleaford/Grantham/NewarkFull DescriptionA beautifully presented three-bedroom semi-detached home, built in 2023 and positioned within a quiet private cul-de-sac in the sought-after village of Navenby.
The home, in the agent’s words
Read the full agent description
Property Reference: S7068Listing StatusFor SaleBedrooms3bathrooms1Property typeSemi-detached HouseEPC Rating Download EPC Floor PlanDownload FPVirtual TourAsk a questionKey Features Three bedroom semi-detached house Quiet private Cul-de-sac location Detached single garage with electrics and lighting Private driveway for two vehicles Enclosed south facing rear garden with patio Built in 2023 so still under warranty Downstairs W.C. Bright and spacious kitchen/diner with French doors opening on to newly laid patio Superfast broadband available Popular village with excellent transport connections to Lincoln/Sleaford/Grantham/NewarkFull DescriptionA beautifully presented three-bedroom semi-detached home, built in 2023 and positioned within a quiet private cul-de-sac in the sought-after village of Navenby. Offering bright and modern accommodation, including a spacious kitchen diner with French doors opening onto a south-facing garden, this home combines contemporary living with a peaceful village setting. Further benefits include a detached garage with power and lighting, driveway parking for two vehicles, downstairs WC and a flexible third bedroom ideal for a home office or nursery. Perfect for first-time buyers, young families or those looking to downsize. Approximate Internal area: 71 sq m Entrance hallway A welcoming entrance area providing access to the main living accommodation. Lounge A bright and comfortable reception room positioned at the front of the property, benefiting from plenty of natural light. A versatile space ideal for relaxing, entertaining or family time. Kitchen Diner Light-filled kitchen and dining space with a range of fitted wall and base units, integrated oven, gas hob with extractor, sink and drainer, and space for additional appliances. There is ample room for a dining table and chairs, with French doors opening on to the rear garden and patio area. Downstairs WC Convenient ground floor WC with wash hand basin. Landing Providing access to all first-floor accommodation and airing cupboard housing the boiler. Main Bedroom A generous double bedroom positioned to the rear of the property with fitted carpet. Second Bedroom A further well-proportioned bedroom located to the front of the home, suitable as a double bedroom Third Bedroom A flexible third bedroom currently used as a home office, offering an ideal space for working from home, a nursery or guest accommodation. Family Bathroom A modern family bathroom fitted with bath and mains shower over, vanity wash basin, WC and heated towel rail. Front Garden A pleasant frontage with a pathway leading to the entrance door, together with a block-paved driveway providing parking for two vehicles. Rear Garden A private, enclosed south-facing garden offering a peaceful outdoor retreat. The garden features a newly installed patio area, perfect for outdoor dining and entertaining, with lawned areas, planted borders and gated access. Garage A detached single garage positioned to the rear of the property, benefiting from power and lighting, ideal for storage, hobbies or additional workspace.Parking Detached Garage Paved Driveway Single Garage Garage DrivewayOutside Space Front Garden Enclosed Garden Rear GardenHeating Gas Central Heating Double Glazing GasLong Barrow Mews, Navenby, LN5£260,000offers-in-excessHow much can I borrow?Find out moreSelect Time Arrange a viewing Ask the owner a questionMake an offer
Picture your everyday
Start with the agent's details and explore the area guide to get a feel for daily life here.
Other homes nearby
About these property details
The information provided in this listing is for general information purposes only and does not constitute property particulars. We make no warranties or guarantees, express or implied, regarding the accuracy, completeness, or availability of the information.
Property details are provided by the listing agent, developer, or other third parties, and we have no control over the content provided. Prospective buyers or tenants should make their own enquiries and verify all information directly with the agent or relevant party.
Information relating to Energy Performance Certificates, Home Reports, or other statutory documents should be obtained directly from the selling agent or developer where applicable.