

Horsham, West Sussex · RH12
Church Street, Warnham
Church Street, Warnham, Horsham, West Sussex, RH12
Guide price
SOLD BY JACKSON-STOPS......
A REMARKABLE PERIOD VILLAGE HOME OF IMMENSE CHARACTER, OFFERING VERSATILE ACCOMMODATION AND DELIGHTFUL SOUTH-WESTERLY GARDENS ........
Glebe End is a unique attached period home, reputed to date from the early 16th century, with a fascinating history reflected in a series of sympathetic additions and alterations undertaken over the centuries. Offered to the market for the first time in over fifty years, the property occupies a central position within the heart of the highly regarded village of Warnham. Extending to in excess of 2,500 sq ft, the accommodation is both substantial and versatile, successfully combining a wealth of period features with more contemporary elements. Exposed beams and timbers, stone flooring and a magnificent fireplace sit comfortably alongside modern additions, creating a home of considerable charm and individuality. A welcoming dining hall forms the centrepiece of the ground floor and leads through to the impressive kitchen…
Listed 8 June 2026 · agent details updated 1 September 2026. An asking price is not a completed sale.
The home, in the agent’s words
Read the full agent description
SOLD BY JACKSON-STOPS......
A REMARKABLE PERIOD VILLAGE HOME OF IMMENSE CHARACTER, OFFERING VERSATILE ACCOMMODATION AND DELIGHTFUL SOUTH-WESTERLY GARDENS ........
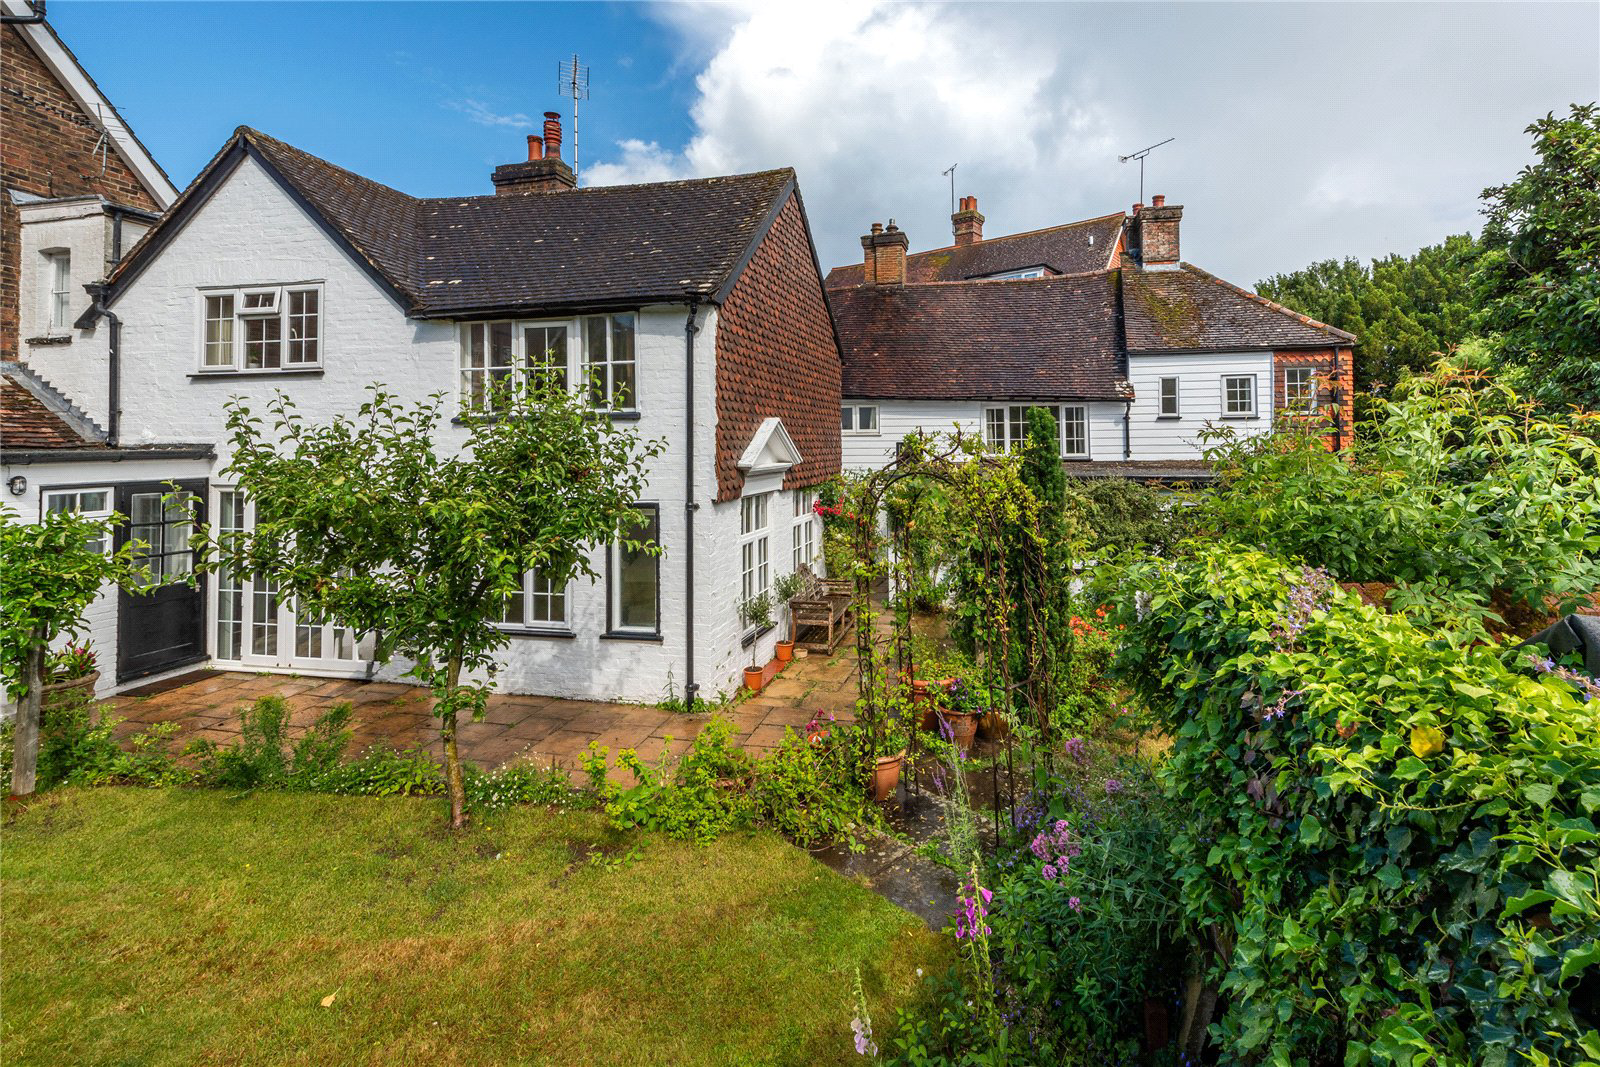
Glebe End is a unique attached period home, reputed to date from the early 16th century, with a fascinating history reflected in a series of sympathetic additions and alterations undertaken over the centuries. Offered to the market for the first time in over fifty years, the property occupies a central position within the heart of the highly regarded village of Warnham. Extending to in excess of 2,500 sq ft, the accommodation is both substantial and versatile, successfully combining a wealth of period features with more contemporary elements. Exposed beams and timbers, stone flooring and a magnificent fireplace sit comfortably alongside modern additions, creating a home of considerable charm and individuality. A welcoming dining hall forms the centrepiece of the ground floor and leads through to the impressive kitchen/breakfast room and expansive sitting room. An inner hall provides access to the cloakroom and utility room. Of particular note is the secondary front entrance and staircase, offering excellent flexibility for multi-generational living, ancillary accommodation or, subject to the necessary consents, potential for partial separation to create an income-generating opportunity. The first floor is served by two staircases and comprises a principal bedroom with en-suite bathroom and adjoining nursery/dressing room, together with three further bedrooms and an additional sitting room. The accommodation is supported by four bath/shower rooms. Outside, the delightful gardens are very much in keeping with the character of the house, comprising an attractive courtyard, generous sun terrace and well-stocked lawned gardens with established borders. Enjoying a predominantly south-westerly aspect, the gardens afford an excellent degree of privacy and seclusion. A driveway accessed from Church Street provides plentiful off-road parking.
Key facts
- Council tax band: G.
- EPC rating: D (score 58; potential rating C).
- Parking: off street.
- Outside: garden, patio.
What it's like to live in
The practical details that shape daily life here, each with its source. Anything the listing leaves open becomes a question to ask.
Driveway
A driveway accessed from Church Street provides plentiful off-road parking.
Agent's descriptionCourtyard · terrace
Agent's descriptionFreehold
Supplied listing field and any agent featuresBand G
Council tax, Band G
Agent's descriptionRated D. Check the assessment date on the certificate.
Agent's descriptionQuestions worth asking
The listing doesn't answer these. Tick any you'd like to ask and they'll be added to your enquiry message.
Nothing added yet
Loading room styling…
Life nearby
Picture your everyday
Start with the agent's details and explore the Area Overview to get a feel for daily life here.
Local news
A confirmed locality is needed to select relevant local stories for this home.
Checking connected news sources…
Other homes nearby
Homes in RH12 postcode area →About these property details
The information provided in this listing is for general information purposes only and does not constitute property particulars. We make no warranties or guarantees, express or implied, regarding the accuracy, completeness, or availability of the information.
Property details are provided by the listing agent, developer, or other third parties, and we have no control over the content provided. Prospective buyers or tenants should make their own enquiries and verify all information directly with the agent or relevant party.
Information relating to Energy Performance Certificates, Home Reports, or other statutory documents should be obtained directly from the selling agent or developer where applicable.