

Cheltenham, Gloucestershire · GL54
Gretton Road, Winchcombe
Gretton Road, Winchcombe, Cheltenham, Gloucestershire, GL54
Guide price
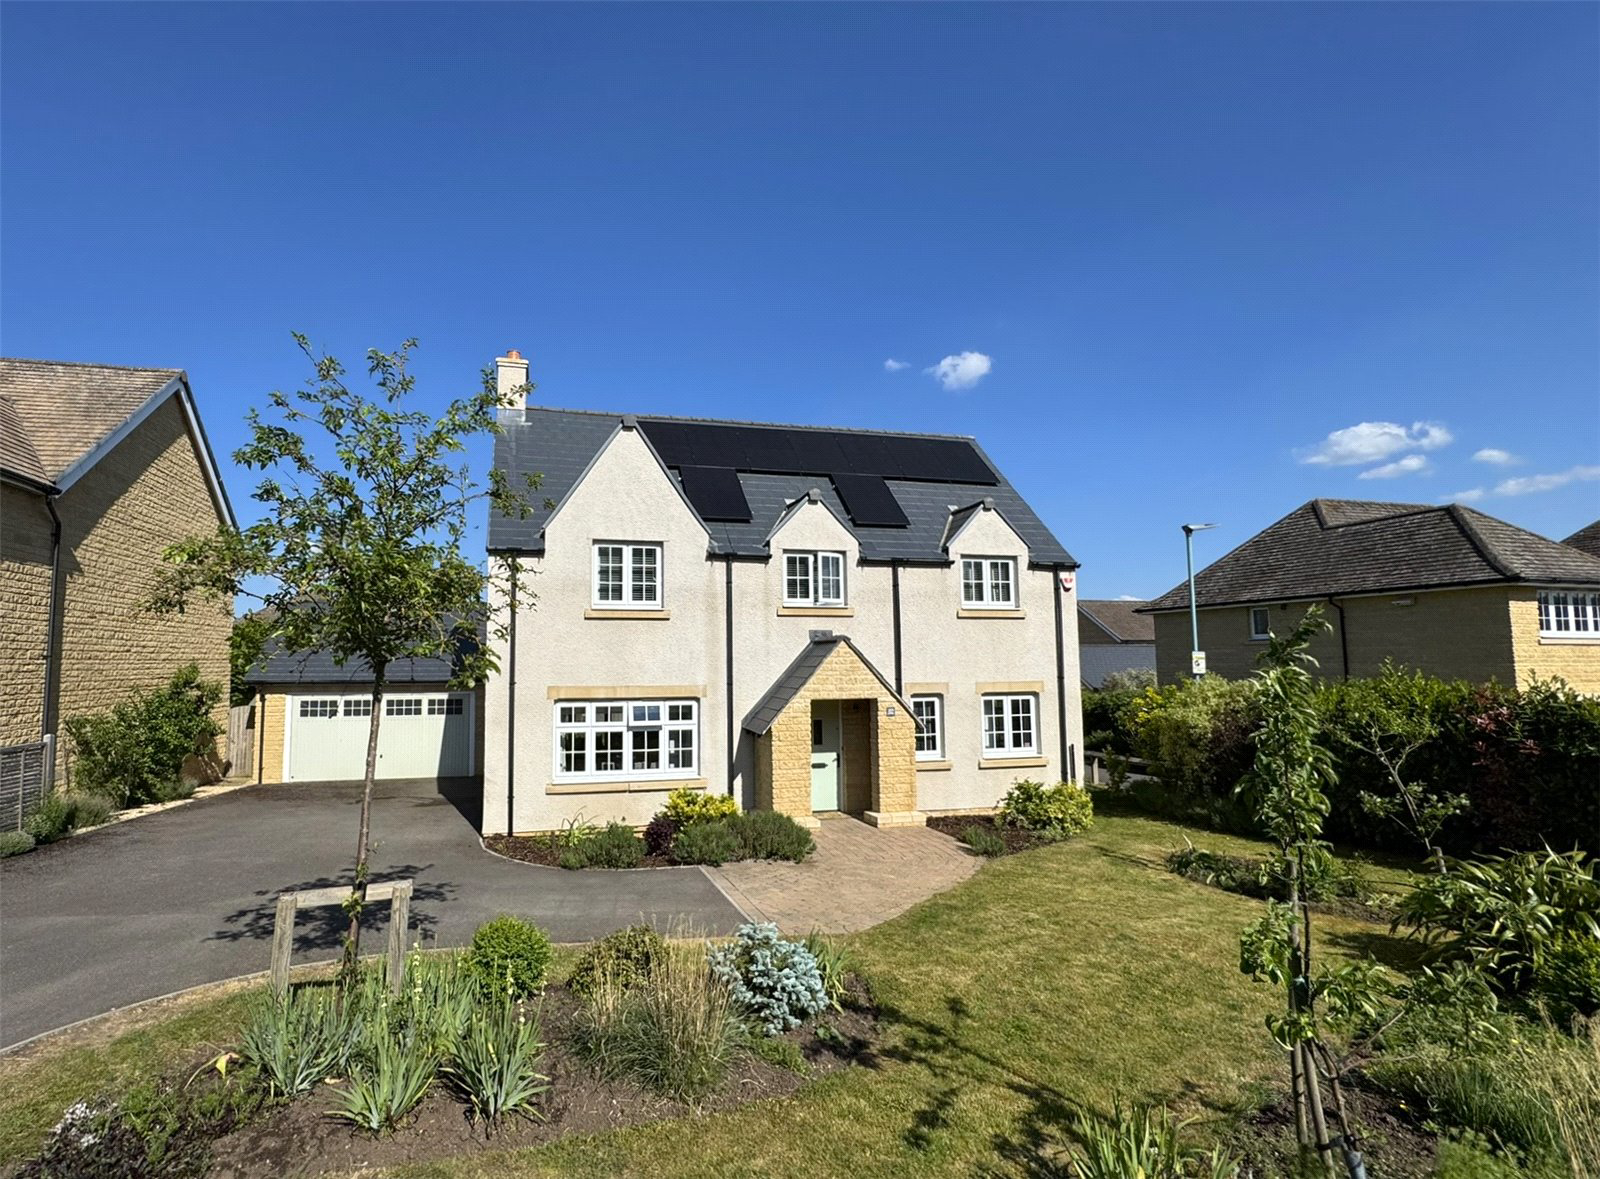
A superbly designed four-bedroom detached home with landscaped gardens, solar panels, and spacious interiors, ideally located in the sought town of Winchcombe.
The home, in the agent’s words
- Former Redrow Show Home, built in 2016 to the highest specification
- Four double bedrooms and three stylish bathrooms, including two en suites
- Spacious sitting room with bifold doors opening to the landscaped garden
- Contemporary kitchen with integrated appliances and open-plan dining/family area
- Study with attractive bay window
- Utility room, cloakroom, and inviting entrance hall for practical living
- PV solar panels on the front and back of the house plus large storage battery (5.2kW) in the garage
- Double garage and ample off-road parking
- Landscaped rear garden with patio
- Situated within half a mile of Winchcombe’s centre, yet right of the edge of the town so close to both amenities, schools and the countryside
Read the full agent description
A superbly designed four-bedroom, three-bathroom detached house, built as the Show Home by Redrow Homes in 2016, featuring a landscaped garden, double garage, ample off-road parking, and PV solar panels on the front and back of the house, plus a large storage battery (5.2kW) in the garage. Situated within half a mile of the centre of Winchcombe, this beautifully laid-out home is the largest design on the development.
The property comprises an inviting entrance hall, a spacious sitting room with bifold doors to the garden, a study/dining room with bay window, and a contemporary kitchen with integrated appliances open to a triple-aspect dining/family area with bifold doors. Additional features include a utility room, cloakroom, a dual-aspect master bedroom with en suite and walk-in shower, a guest bedroom with en suite, two further bedrooms, and a family bathroom.
Set in a picturesque location, this home combines elegance and practicality across its 2,010 sq. ft. of living space. The spacious garden and patio offer a tranquil retreat, while off-street parking and the double garage enhance everyday convenience. With its proximity to local amenities, excellent schools, and transport links, this exceptional home is perfect for families seeking comfort, connectivity, and a peaceful village lifestyle.
Situation: Winchcombe is a picturesque and historic market town situated in the heart of the Cotswolds, just seven miles north-east of Cheltenham. Famed for its timeless charm and rich heritage, the town offers a unique blend of rural beauty and modern convenience, making it an increasingly popular choice for a wide range of buyers.
The town is steeped in history, with origins dating back to the Anglo-Saxon era. At its heart lies the magnificent Sudeley Castle, a prominent local landmark and the final resting place of Katherine Parr, the last wife of Henry VIII. Winchcombe’s High Street is lined with traditional Cotswold stone cottages, independent shops, welcoming pubs, and characterful cafés, all of which contribute to a warm and vibrant village atmosphere.
Winchcombe residents enjoy a strong sense of community and access to a good range of amenities. There is a well-regarded local primary school, a medical centre, dental practices, and a variety of everyday conveniences. The surrounding countryside offers endless opportunities for walking, cycling, and outdoor recreation, including direct access to the scenic Cotswold Way.
Though it enjoys a peaceful and rural setting, Winchcombe is well-connected. Cheltenham is only a short drive away, offering an array of cultural attractions, festivals, excellent schools, and shopping facilities. There is also a regular bus service to Cheltenham town centre. For those commuting further afield, Cheltenham Spa railway station provides regular services to London, Birmingham, and Bristol, while the nearby M5 and A40 allow for easy travel by road.
Important Information:
Estate Charge: £414.00 paid for 25/26 to Hillcrest Estate Management Ltd.
Services: All mains services connected. Gas fired central heating.
Directions via What3words: ///puppy.game.breached
Tenure: Freehold.
Local Authority: Tewkesbury Borough Council
Council Tax Band: Band F
Viewing: Strictly by prior appointment with Jackson Stops. 01242 783333
Key facts
- EPC rating: B (score 83; potential rating B).
- Parking: off street, garage, double garage.
- Outside: garden, patio.
A feel for the area
Connected for everyday life
96%of homes in the postcode can access 100+ Mbps broadband.
Available speed bands
- 30+ Mbps
- 100%
- 100+ Mbps
- 96%
- 300+ Mbps
- 96%
- 1,000+ Mbps
- 96%
Getting about
6.5 milesto Ashchurch for Tewkesbury Rail Station
Approximate straight-line distance · DfT NaPTAN · 13 Sept 2026Background air quality
- Fine particles · PM₂.₅
- 6.3 µg/m³ · Above the WHO guideline · well within the UK legal limit
- Nitrogen dioxide · NO₂
- 4.6 µg/m³ · Meets the WHO guideline
Annual background levels. For scale: the WHO 2021 guideline is 5 µg/m³ for PM₂.₅ and 10 for NO₂; the UK legal limit is 20 and 40. Lower is better; this is a 1 km model, not a reading at the door.
Defra · 2024 annual model · 1 km areaLocal information is approximate. Distances are straight-line estimates from the available location. Broadband describes postcode coverage, not the speed or service available at this home; check the address with a provider. Air quality is a modelled annual background estimate.
Checking nearby places…
Picture your everyday
Start with the agent's details and explore the Area Overview to get a feel for daily life here.
Other homes nearby
Homes in Cheltenham →About these property details
The information provided in this listing is for general information purposes only and does not constitute property particulars. We make no warranties or guarantees, express or implied, regarding the accuracy, completeness, or availability of the information.
Property details are provided by the listing agent, developer, or other third parties, and we have no control over the content provided. Prospective buyers or tenants should make their own enquiries and verify all information directly with the agent or relevant party.
Information relating to Energy Performance Certificates, Home Reports, or other statutory documents should be obtained directly from the selling agent or developer where applicable.