

Leeds, West Yorkshire · LS26
Watergate, Methley
Watergate, Methley, Leeds, West Yorkshire, LS26
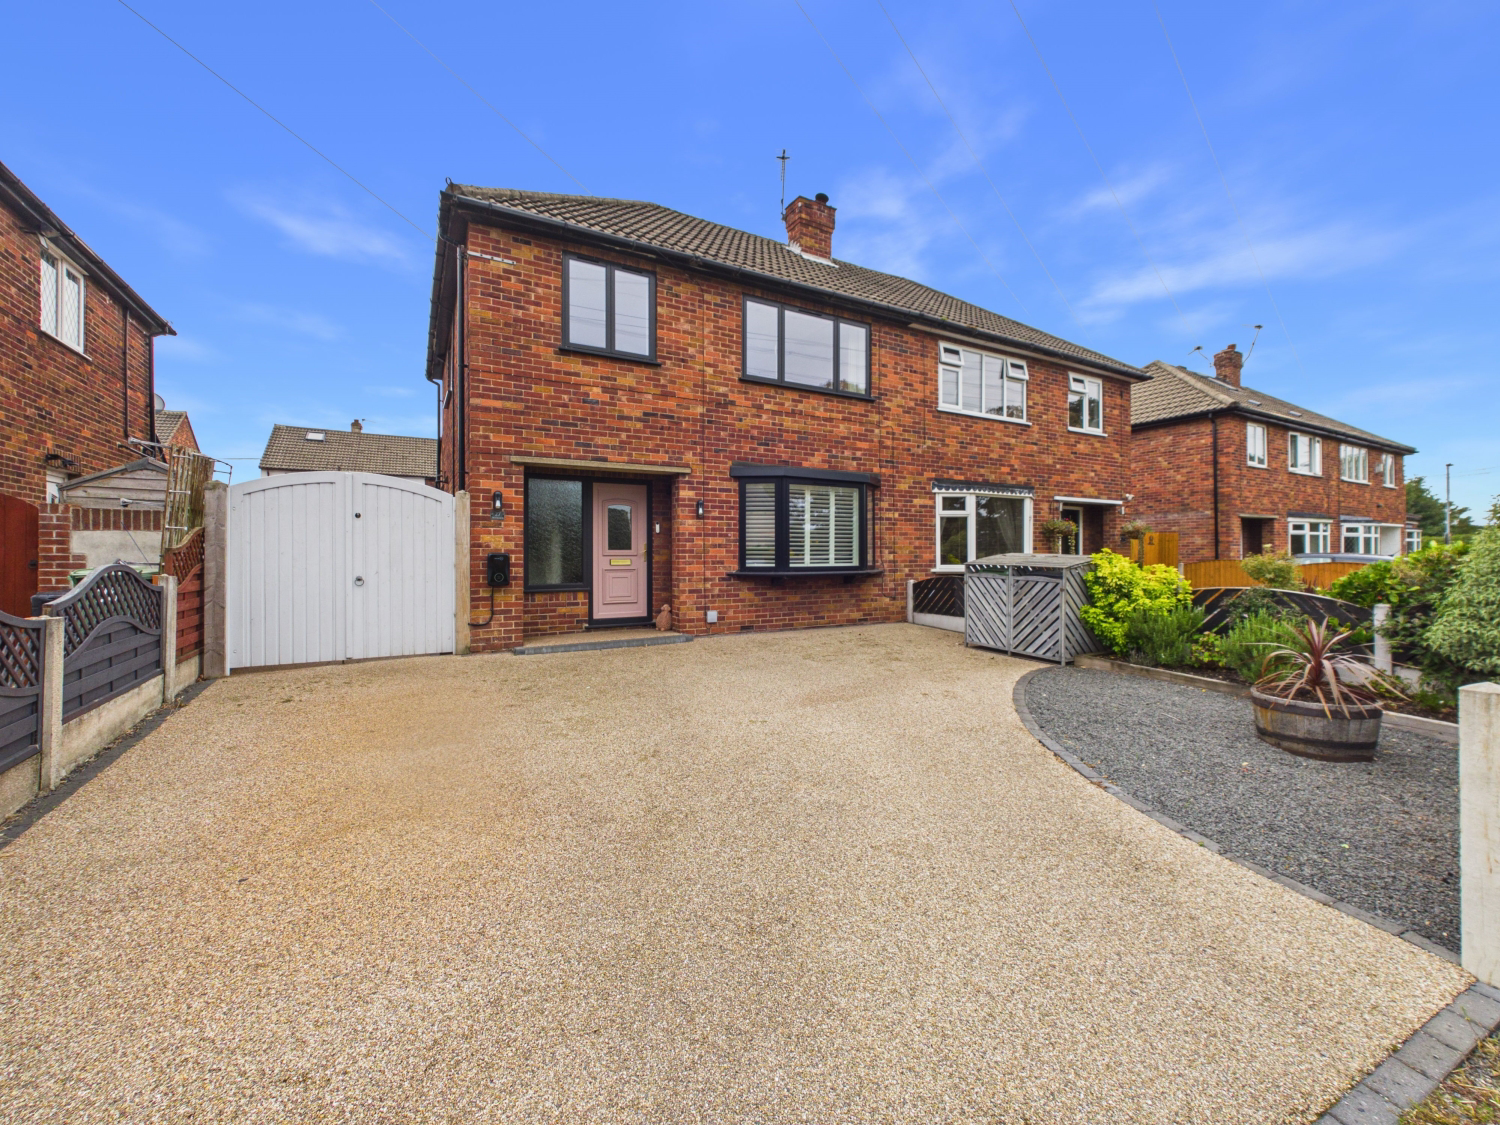
Three Bedroom Semi-Detached Home | Popular Methley Location | High Specification Throughout | South Facing Garden | Solar Panels & Battery Storage | Garage & Driveway | Extended Living Space
The home, in the agent’s words
- Beautifully presented three bedroom semi-detached home
- High level of finish throughout – ready to simply move into
- Impressive extended kitchen, dining & snug with vaulted ceiling
- Luxury handleless kitchen with Silestone quartz worktops & integrated appliances
- South-facing, low-maintenance rear garden with Indian stone patio
- 10 solar panels, 2 battery storage units & EV charging point
- Triple glazing to key rooms, including living room and bedrooms
- Resin driveway with parking for two cars + single garage
- Electric underfloor heating to kitchen, extension & utility
- Popular Methley location with excellent access to local amenities and transport links
Read the full agent description
Rare to the market and finished to an exceptionally high standard, this beautifully presented three bedroom semi-detached home offers stylish, versatile and ready-to-move-into accommodation in the ever-popular village of Methley.
Having been thoughtfully improved and upgraded by the current owners, the property combines a high level of finish with a fantastic specification, generous living accommodation and excellent outdoor space. The result is a home that is ready to simply move into, with little left for the new owner to do.
The property is likely to appeal to a wide variety of buyers, including families, couples, first-time buyers and those looking for a home offering flexible accommodation for working from home.
Living Room
The impressive living room benefits from a triple glazed bay window with plantation shutters, creating a light and welcoming space. Further features include downlighting, double sockets with USB ports and concealed cabling ready for a wall-mounted television and media equipment.
Breakfast Kitchen
The contemporary kitchen is fitted with a full gloss, handle less kitchen complemented by a 30mm Silestone quartz worktop and recessed stainless-steel sink.
The excellent specification includes a full-height integrated fridge, full-height integrated freezer, double oven, integrated microwave, five-ring induction hob and integrated dishwasher.
There is also a useful breakfast bar, ideal for informal dining, while downlighters, under-cabinet lighting, plinth lighting and feature pendant lights create a stylish and practical space.
Electric underfloor heating adds an additional level of comfort, with double sockets incorporating USB ports providing plenty of charging points.
Extended Dining & Snug
The impressive extension provides a fantastic additional living space and is particularly well suited to modern family life.
Three-pane, triple-glazed aluminium sliding doors open onto the south-facing garden, with rebated motorised roller blinds providing privacy and shade when required.
The half-vaulted ceiling incorporates two skylight rooflight windows, complete with blinds, allowing plenty of natural light into the room.
A wood-burning stove creates a cosy focal point, while concealed TV/media cabling, downlighting and electric underfloor heating complete this versatile space.
Whether used as a dining room, family room, snug or entertaining space, this is a fantastic addition to the home.
Utility Room
The separate utility room provides a practical and useful addition, with sink, extractor fan, downlighting and space for both a washing machine and tumble dryer.
A traditional ceiling-mounted pulley clothes airer is a particularly useful feature, while electric underfloor heating provides additional comfort.
Bedrooms
The primary bedroom is a generous double bedroom with space for a king-size bed and benefits from triple glazing. Bespoke fitted wardrobes, dressing table and matching bedside tables provide excellent built-in storage.
The second bedroom is also a comfortable double bedroom with double glazing.
The third bedroom/home office offers excellent flexibility and benefits from triple glazing. This room also provides access to the loft via a folding ladder hatch.
The loft is partially boarded, providing useful additional storage.
Bathroom
The stylish four-piece family bathroom is fully tiled and includes a contemporary four-piece suite.
Downlighting and additional mood lighting create a relaxing finish, while the room is also double glazed.
Outside
The property benefits from a resin driveway providing parking for two cars side by side, with additional resin parking/storage space running to the side of the property.
Large timber gates provide security and privacy to the side of the house, while the property also benefits from a single garage with electric.
To the rear is a particularly attractive south-facing garden, designed for ease of maintenance with a large Indian stone patio and artificial grass. The garden provides an excellent space for outdoor dining, entertaining and relaxing.
Further Benefits & Improvements
The property has been continually improved by the current owners and benefits from a number of significant upgrades, including:
• 10 x 425W solar panels (owned)
• 2 x 3.3kW battery storage
• Project EV electric vehicle charging point
• Triple glazing to key areas
• Extension completed in approximately 2018
• Windows replaced in 2023
• Bathroom refitted in 2021
The combination of solar generation, battery storage and the EV charging point also provides excellent energy-efficient credentials with very low energy bills. This will naturally vary depending on usage and tariffs.
Methley is a highly sought-after village offering a fantastic combination of village living and excellent access to surrounding towns and cities. The property is well placed for local amenities, schools, countryside and transport links, making it an increasingly popular location for families and professionals alike.
In Summary
This is a beautifully presented and highly specified home offering three bedrooms, generous and flexible living accommodation, an impressive extended kitchen/dining/snug area, a south-facing garden, garage, parking for two cars and an extensive range of modern upgrades.
With its high level of finish, excellent specification and ready-to-move-into condition, this is a property that needs to be viewed to fully appreciate what it has to offer.
Early viewing is highly recommended.
AGENTS NOTE: We are required by law to conduct Anti-Money Laundering checks on all parties involved in the sale or purchase of a property. We strictly follow HMRC guidance in ensuring the accuracy and continuous monitoring of these checks. A third-party company will carry out the initial checks on our behalf. They will contact you, once your offer has been accepted, to conclude where possible a biometric check with you electronically. As a buyer, you will be charged a non-refundable fee of £20 (inclusive of VAT) per buyer for these checks. The fee covers data collection, manual checking and monitoring. You will need to pay this amount directly to our third-party supplier and complete all Anti-Money Laundering checks before your offer can be formally accepted.
A feel for the area
Connected for everyday life
100%of homes in the postcode can access 100+ Mbps broadband.
Available speed bands
- 30+ Mbps
- 100%
- 100+ Mbps
- 100%
- 300+ Mbps
- 100%
- 1,000+ Mbps
- 100%
Getting about
2.1 milesto Castleford Rail Station
Approximate straight-line distance · DfT NaPTAN · 13 Sept 2026Background air quality
- Fine particles · PM₂.₅
- 7.1 µg/m³ · Above the WHO guideline · well within the UK legal limit
- Nitrogen dioxide · NO₂
- 9.6 µg/m³ · Meets the WHO guideline
Annual background levels. For scale: the WHO 2021 guideline is 5 µg/m³ for PM₂.₅ and 10 for NO₂; the UK legal limit is 20 and 40. Lower is better; this is a 1 km model, not a reading at the door.
Defra · 2024 annual model · 1 km areaLocal information is approximate. Distances are straight-line estimates from the available location. Broadband describes postcode coverage, not the speed or service available at this home; check the address with a provider. Air quality is a modelled annual background estimate.
Picture your everyday
Start with the agent's details and explore the area guide to get a feel for daily life here.
Other homes nearby
Homes in Leeds →About these property details
The information provided in this listing is for general information purposes only and does not constitute property particulars. We make no warranties or guarantees, express or implied, regarding the accuracy, completeness, or availability of the information.
Property details are provided by the listing agent, developer, or other third parties, and we have no control over the content provided. Prospective buyers or tenants should make their own enquiries and verify all information directly with the agent or relevant party.
Information relating to Energy Performance Certificates, Home Reports, or other statutory documents should be obtained directly from the selling agent or developer where applicable.