

Old Windsor, Berkshire · SL4
Orchard Road, Old Windsor
Orchard Road, Old Windsor, Berkshire, SL4
Offers in excess · Originally listed at £1,250,000
Tucked away on one of Old Windsor's most desirable residential roads, this outstanding four-bedroom detached home offers an exceptional level of privacy while being perfectly positioned within easy reach of excellent local schools, Windsor Great Park, village amenities, transport links and the historic towns of Windsor and Egham. Beautifully extended and finished to an uncompromising standard throughout, this is a home where no expense has been spared and no shortcuts have been taken.
From the moment you step inside, the quality and attention to detail are immediately apparent. A stunning entrance hallway creates a wonderful first impression, featuring elegant glazed oak doors leading into the welcoming lounge, while a convenient downstairs WC is perfectly positioned for family life and guests.
The heart of the home is undoubtedly the breathtaking open-plan kitchen, dining and family space. Flooded with natural light from impressive Velux roof windows and expansive bi-folding do…
The home, in the agent’s words
Read the full agent description
Tucked away on one of Old Windsor's most desirable residential roads, this outstanding four-bedroom detached home offers an exceptional level of privacy while being perfectly positioned within easy reach of excellent local schools, Windsor Great Park, village amenities, transport links and the historic towns of Windsor and Egham. Beautifully extended and finished to an uncompromising standard throughout, this is a home where no expense has been spared and no shortcuts have been taken.
From the moment you step inside, the quality and attention to detail are immediately apparent. A stunning entrance hallway creates a wonderful first impression, featuring elegant glazed oak doors leading into the welcoming lounge, while a convenient downstairs WC is perfectly positioned for family life and guests.
The heart of the home is undoubtedly the breathtaking open-plan kitchen, dining and family space. Flooded with natural light from impressive Velux roof windows and expansive bi-folding doors, this spectacular extension seamlessly connects indoor and outdoor living. The bespoke, high-quality kitchen is centred around a generous island and complemented by a built-in dining area, creating the perfect space for everyday family life and entertaining. A practical utility room and pantry provide excellent additional storage and keep the main living area beautifully organised.
The first floor offers three generously proportioned bedrooms, including a luxurious principal suite positioned at the front of the property, complete with fitted wardrobes and a stylish en-suite shower room. To the rear are two further spacious double bedrooms, served by an exceptional family bathroom featuring high-end finishes, a walk-in shower and contemporary fittings.
Occupying the second floor is a fantastic guest suite or fourth bedroom, offering extensive built-in storage and a superb spa-inspired bathroom with a large walk-in shower incorporating seating. From here, enjoy delightful elevated views towards Windsor Castle, adding yet another special feature to this remarkable home.
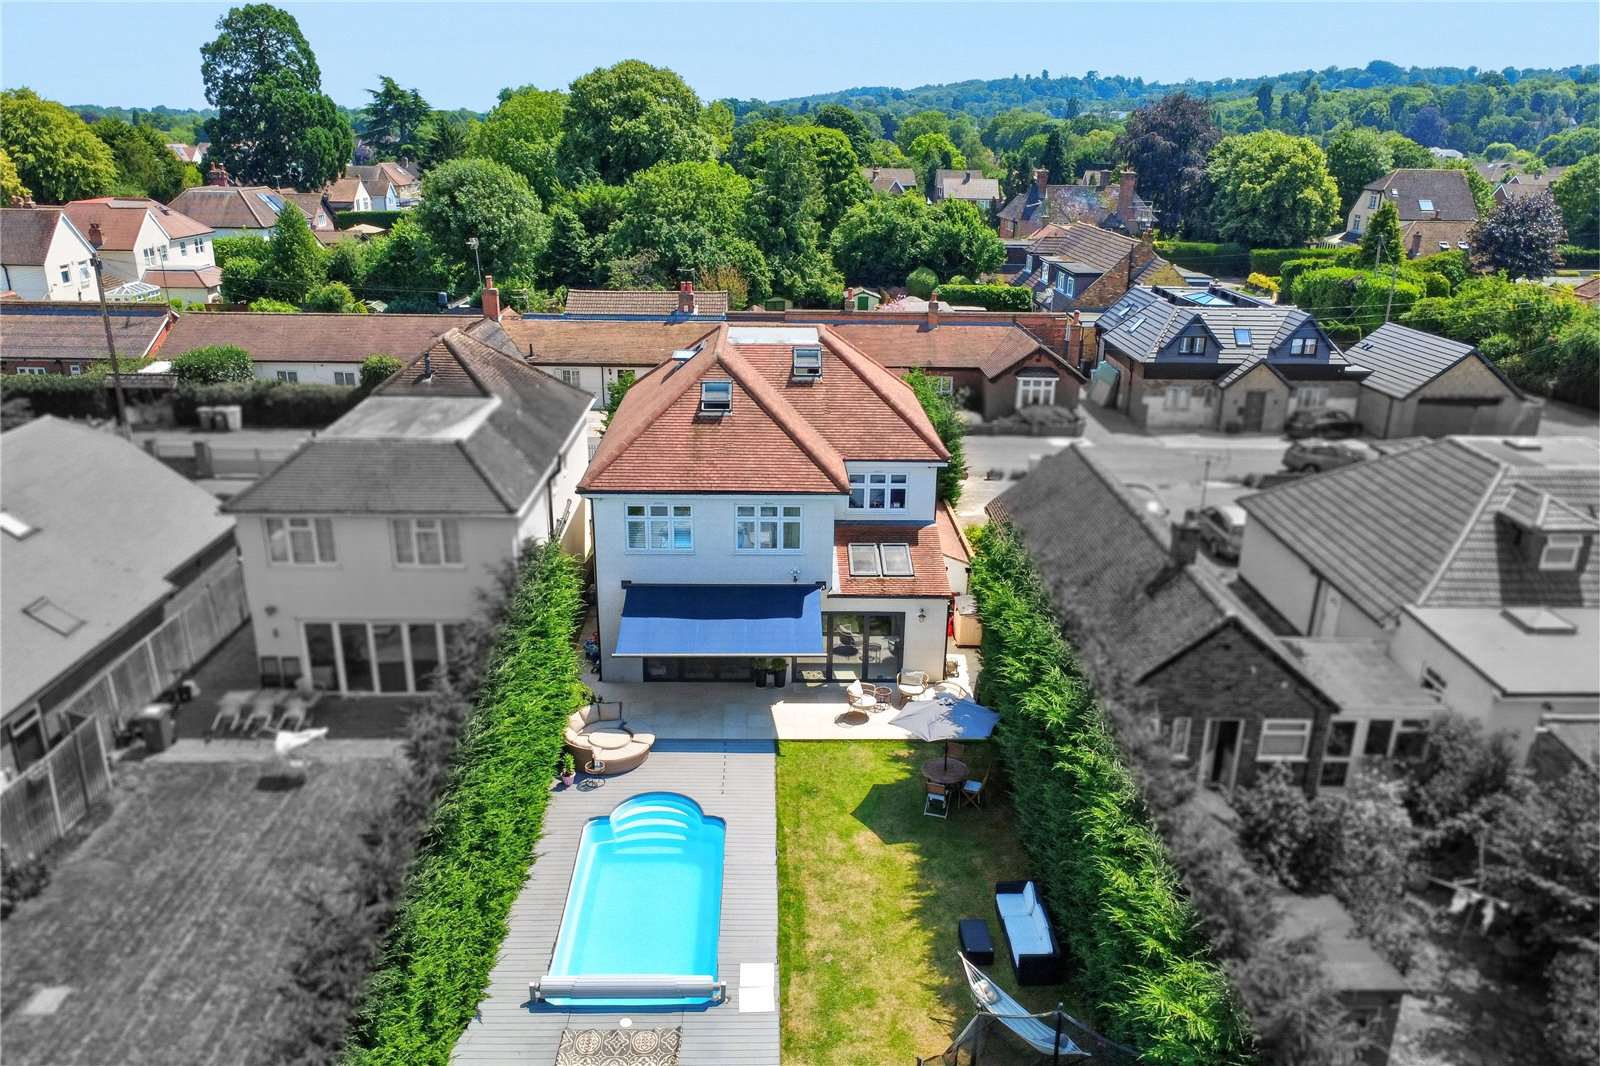
Externally, the property continues to impress. Electric gates open onto a substantial driveway providing parking for several vehicles, while the beautifully landscaped rear garden enjoys sunshine throughout the day. A generous patio creates the perfect setting for al fresco dining, effortlessly extending the living space outdoors during the warmer months.
A true standout feature is the luxurious heated swim spa, complete with an integrated current-generation system, allowing you to swim continuously for fitness or simply relax and unwind. Finished with an electric safety cover, it offers convenience, security and year-round enjoyment, making it the perfect addition to enjoy throughout the British seasons, whatever the weather.
Another highlight is the outstanding, high-specification outbuilding, currently arranged as an entertaining space complete with an upgraded bar and pool table, alongside a dedicated home office. Benefitting from air conditioning, its own en-suite shower room and additional side storage, this versatile building offers enormous potential as a self-contained annexe, guest accommodation, home business or gym.
Having been thoughtfully designed and lovingly improved over many years, this truly is a forever family home that effortlessly combines luxury, practicality and flexible living. Offering exceptional space, premium finishes throughout and an enviable location in the heart of Old Windsor, this is a rare opportunity to acquire one of the area's finest family homes.
Viewing is highly recommended to fully appreciate everything this exceptional property has to offer.
Council Tax Band: F
Important - please read. These particulars do not constitute any part of an offer or contract. All statements in these details are made without liability on the part of Duncan Yeardley or the seller. They should not be relied upon as a statement or representation of fact and, although believed to be correct, are not guaranteed and form no part of an offer or contract. Any intending buyers must satisfy themselves as to their correctness. Please note that all appliances and heating systems are not tested by Duncan Yeardley and therefore no warranties can be given as to their good working order.
A feel for the area
Connected for everyday life
100%of homes in the postcode can access 100+ Mbps broadband.
Available speed bands
- 30+ Mbps
- 100%
- 100+ Mbps
- 100%
- 300+ Mbps
- 100%
- 1,000+ Mbps
- 100%
Getting about
1.3 milesto Sunnymeads Rail Station
Approximate straight-line distance · DfT NaPTAN · 13 Sept 2026Background air quality
- Fine particles · PM₂.₅
- 7.4 µg/m³ · Above the WHO guideline · well within the UK legal limit
- Nitrogen dioxide · NO₂
- 11.5 µg/m³ · Above the WHO guideline · well within the UK legal limit
Annual background levels. For scale: the WHO 2021 guideline is 5 µg/m³ for PM₂.₅ and 10 for NO₂; the UK legal limit is 20 and 40. Lower is better; this is a 1 km model, not a reading at the door.
Defra · 2024 annual model · 1 km areaLocal information is approximate. Distances are straight-line estimates from the available location. Broadband describes postcode coverage, not the speed or service available at this home; check the address with a provider. Air quality is a modelled annual background estimate.
Picture your everyday
Start with the agent's details and explore the area guide to get a feel for daily life here.
Other homes nearby
Homes in Windsor →About these property details
The information provided in this listing is for general information purposes only and does not constitute property particulars. We make no warranties or guarantees, express or implied, regarding the accuracy, completeness, or availability of the information.
Property details are provided by the listing agent, developer, or other third parties, and we have no control over the content provided. Prospective buyers or tenants should make their own enquiries and verify all information directly with the agent or relevant party.
Information relating to Energy Performance Certificates, Home Reports, or other statutory documents should be obtained directly from the selling agent or developer where applicable.