

Skipton, North Yorkshire · BD23
Chapel Lane, Hebden
Offers in region of · Originally listed at £425,000
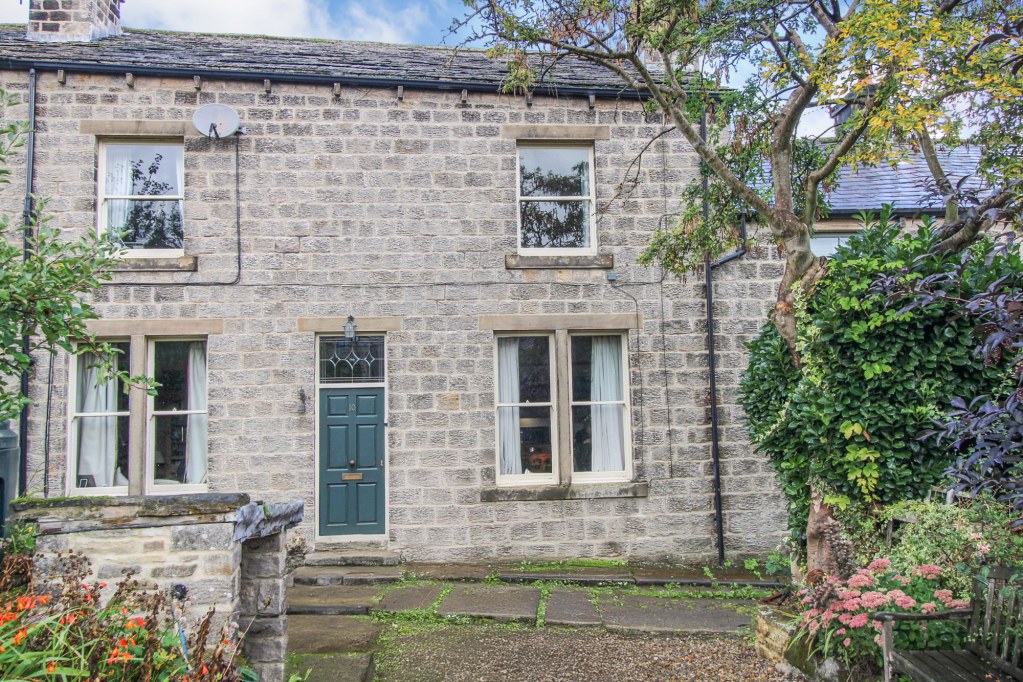
Located centrally to the village of Hebden is this character three bedroom period cottage with ample charm. There is also the addition of a spacious attic room, off street parking and paved patio area to the rear.
NO ONWARD CHAIN
The home, in the agent’s words
- Three bedrooms plus attic room
- Stone built cottage
- Two bathrooms
- Many character features
- Private parking included
- Village location within Yorkshire Dales National Park
- Local pub and tearoom
- No onward chain
- To Modernise
Read the full agent description
On entering the property from the front elevation, into the entrance hall with open staircase leading to the first floor and access to the ground floor accommodation. The dining room is to the front with original sash windows, fitted cupboards and drawers, picture rail, coving and the inclusion of a cast iron multi fuel stove set within a stone hearth and lintel above. Following the property through to the kitchen with tiled flooring, an array of base and wall units with granite worktops over, ceramic one and a half bowl sink and drainer, Stoves range cooker with six ring induction hob and Rangemaster extractor fan above, this flows into the utility room with plumbing for a washing machine and dishwasher, composite bowl and drainer sink with granite worktops over, large pantry cupboard, door leading to the rear patio area and access to the downstairs cloakroom with ceramic wash basin with fitted cupboard below, extractor fan and tiled walls and flooring. Also to the ground floor, is the spacious living room to the front, with original sash windows, picture rail, coving and feature fireplace with matching marble hearth and surround with a cast iron open fire.
To the first floor, is the split level landing with Velux window allowing for an array of natural lighting. The master bedroom to the front of the property with original sash window, pine flooring, walk in wardrobe and a cast iron open fire with marble surround and hearth. Bedroom two is also to the front with original sash windows, pine flooring and cast iron fireplace. The third bedroom is to the rear of the property, with pine flooring and superb views of the open countryside. The shower room is adjacent to this bedroom, comprising of a pedestal hand wash basin, corner shower cubicle with tiled surround, heated towel rail and pine flooring. The house bathroom is also located on this floor, comprising of a panelled bath, w.c., pedestal wash basin, fitted storage cupboard and Velux window.
Following the property up to the second floor, where the attic room is located, making an ideal home office/potential bedroom with amazing long distance views to the rear, exposed stonework and ample eaves storage.
Externally, to the front of the property is a private garden area with shrubbery, flowerbeds and off street parking for one vehicle. To the rear is an additional stone paved patio seating area.
Local Authority & Council Tax Band
• North Yorkshire Council
• Council Tax Band D
Tenure, Services & Parking
• Freehold
• Mains electricity, water and drainage are on site. Domestic heating is from an oil boiler
• Driveway parking is on site
• Please note that this property is located in a conservation area and in the Yorkshire Dales National Park
• Please note that there is a right of access over number 9 to the rear and also for number 11 to access over this property’s land to the rear
Internet & Mobile Coverage
For information on Internet and Mobile coverage access the Ofcom website from this link https://checker.ofcom.org.uk/
Flooding
For information on flood risks please use this link Check for flooding in England - GOV.UK
The property is located within the heart of this picturesque and unspoilt village, particularly popular with those who enjoy walks through the surrounding scenic countryside of the Yorkshire Dales National Park and for the award winning local pub and a popular tea room. The historic market town of Grassington which plays a central role in the TV drama All Creatures Great and Small is just a couple of miles down the road with an extensive range of shops and other amenities catering for most everyday needs. The market town of Skipton is within some twelve miles.
A feel for the area
Connected for everyday life
100%of homes in the postcode can access 100+ Mbps broadband.
Available speed bands
- 30+ Mbps
- 100%
- 100+ Mbps
- 100%
- 300+ Mbps
- 100%
- 1,000+ Mbps
- 100%
Getting about
7.7 milesto Skipton Rail Station
Approximate straight-line distance · DfT NaPTAN · 13 Sept 2026Background air quality
- Fine particles · PM₂.₅
- 4.9 µg/m³ · Meets the WHO guideline
- Nitrogen dioxide · NO₂
- 2.5 µg/m³ · Meets the WHO guideline
Annual background levels. For scale: the WHO 2021 guideline is 5 µg/m³ for PM₂.₅ and 10 for NO₂; the UK legal limit is 20 and 40. Lower is better; this is a 1 km model, not a reading at the door.
Defra · 2024 annual model · 1 km areaLocal information is approximate. Distances are straight-line estimates from the available location. Broadband describes postcode coverage, not the speed or service available at this home; check the address with a provider. Air quality is a modelled annual background estimate.
Checking nearby places…
Picture your everyday
Start with the agent's details and explore the area guide to get a feel for daily life here.
Other homes nearby
Homes in BD23 postcode area →About these property details
The information provided in this listing is for general information purposes only and does not constitute property particulars. We make no warranties or guarantees, express or implied, regarding the accuracy, completeness, or availability of the information.
Property details are provided by the listing agent, developer, or other third parties, and we have no control over the content provided. Prospective buyers or tenants should make their own enquiries and verify all information directly with the agent or relevant party.
Information relating to Energy Performance Certificates, Home Reports, or other statutory documents should be obtained directly from the selling agent or developer where applicable.