
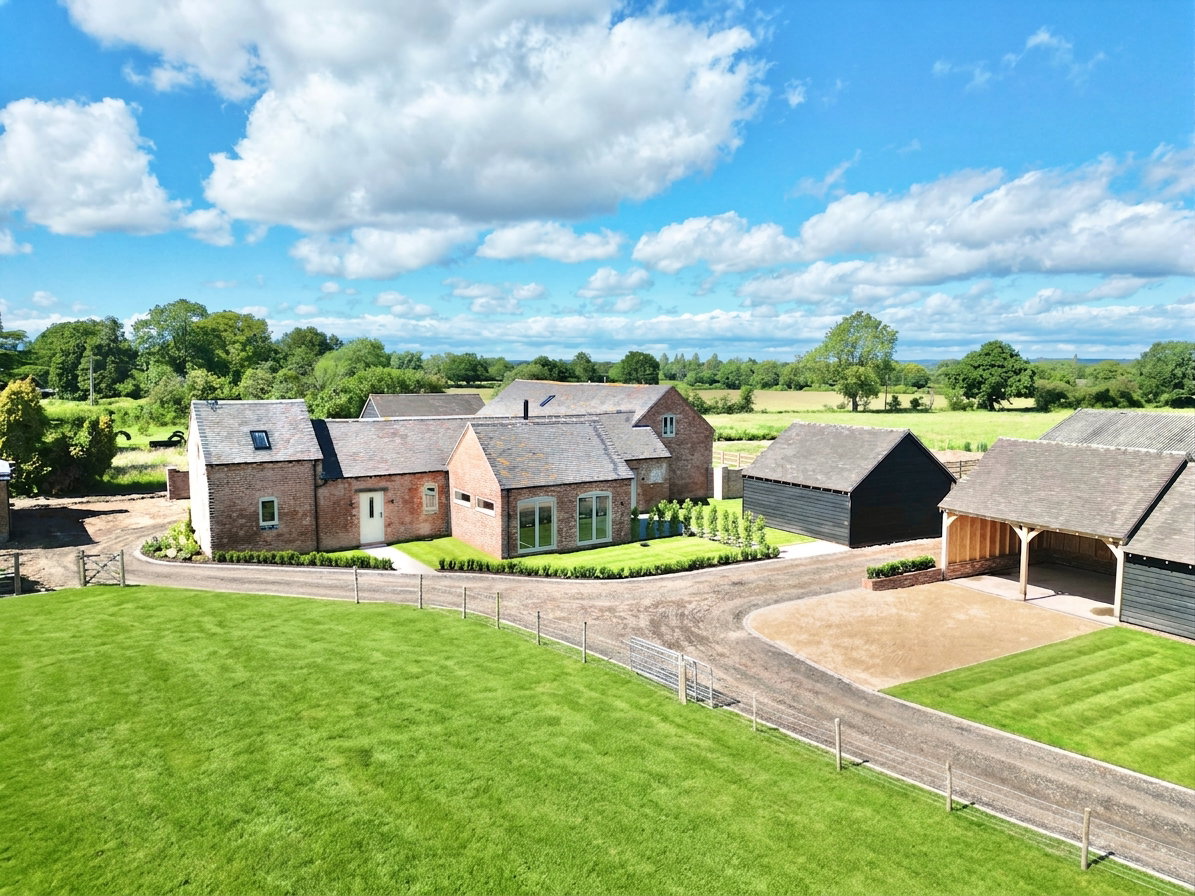
Haughton, Stafford · ST18
Barn 1, Shut Heath Farm
Barn 1, Shut Heath Farm, Shut Heath, Haughton, Stafford, ST18 9JN
Stunning three-bed, two-bath barn conversion near Stafford. Features bespoke kitchen, underfloor heating, character details, gardens, double garage, Starlink internet, and one-year warranty.
The home, in the agent’s words
- Exceptional Three-Bedroom, Two-Bathroom Barn Conversion set within an exclusive rural development on the outskirts of Haughton.
- Stunning Open-Plan Living Space featuring a double-sided Clock log burner with exposed brick surround, underfloor heating and beautiful original barn character throughout.
- Bespoke Handmade Kitchen with quartz worktops, premium AEG appliances and a voice-activated Samsung American-style fridge/freezer.
- Character Meets Craftsmanship – Original barn features throughout, including exposed brick walls and beams, paired with solid oak doors for a warm, high-quality finish.
- Countryside Living with Modern Convenience including Starlink internet, proximity to the Isabel Trail and easy access to Stafford's amenities, schools and transport links.
Read the full agent description
Welcome to Sage Barn, a show-stopping three-bedroom, two-bathroom barn conversion nestled on the outskirts of Haughton, Stafford, a place where countryside character and modern luxury have clearly struck up a very successful partnership, with excellent taste.
Perfectly positioned close to Stafford, you’ll have easy access to a wealth of amenities, including the brand-new David Lloyd club currently in production, so your lifestyle can be as active or indulgent as you please. For those who prefer their exercise with a side of scenery, the nearby Isabel Trail offers idyllic walking and cycling routes right on your doorstep.
Step through the entrance hallway and into the central hub of the home, an area so well-connected it could host its own meet-and-greet. From here, you’ve got effortless access to all reception rooms, ground floor bedrooms, and a bathroom. Beneath your feet, underfloor heating runs throughout the ground floor, keeping things toasty while maintaining that clean, uncluttered aesthetic. Pair that with solid oak doors throughout, and you’ve got quality you can feel in every step.
At the heart of Sage Barn lies the kitchen/diner/family room. This bespoke handmade kitchen is a true centrepiece, topped with quartz worktops and fully equipped with AEG appliances. The voice-activated Samsung American-style fridge/freezer adds a futuristic flourish, because even a barn deserves a bit of tech swagger. Original barn characteristics shine throughout, with exposed brick walls and beams adding texture, warmth and a constant reminder of the building’s heritage. The open-plan living and dining areas are cleverly divided by a double-sided Clock log burner with a brick surround, a feature so charming it practically demands a cosy evening. With fitted TV points on both sides, you can configure the space to suit your lifestyle, whether that’s relaxed lounging or lively entertaining. The family/living room is flooded with natural light thanks to picture windows and bifold doors opening onto the garden, effortlessly blending indoor comfort with outdoor calm.
The ground floor also hosts two spacious bedrooms and two bathrooms. The principal bedroom sits peacefully at the end of the home, offering space for a large double bed, triple-aspect windows, and a sleek ensuite complete with shower, WC, towel radiator, illuminated mirror, and sink, your own private retreat. The second bedroom is another generous double, boasting high ceilings, French doors to the outside, and Jack and Jill access to the family bathroom. And the family bathroom? It’s less “functional” and more “fabulous.” Featuring high ceilings, a full bathtub, walk-in shower, marble-effect tiling, stylish gold detailing, sensor lighting, and contemporary finishes, it’s a space designed to impress.
Next door to the kitchen, a practical utility room offers matching bespoke cabinetry, quartz worktops, a sink, and external access, ideal for keeping the main living areas pristine. You’ll also find access to the plant room here, quietly powering the home behind the scenes.
Upstairs, the third bedroom awaits, a charming space featuring an exposed brick wall crafted from the barn’s original materials. With a skylight, window, and flooring left for your personal touch, it’s a blank canvas ready to reflect your style.
The outdoor space offers a generous mix of laid lawn and patio areas, perfect for everything from summer gatherings to peaceful morning coffees. A double garage and ample driveway parking ensure practicality is just as well catered for as aesthetics.
Sage Barn doesn’t just look good, it performs beautifully too. With Starlink internet, you’ll enjoy fast, reliable connectivity even in this tranquil setting. Plus, the home comes with a ten-year warranty with added advantages, offering that extra peace of mind.
Sage Barn is where rustic soul meets modern brilliance, a home that balances beams and tech, charm and convenience, history and high-spec living. It’s bold, beautiful, and just a little bit brilliant. And honestly? It knows it.
Become the first proud owner of this exceptional property and give us a call today to book a viewing - 01785 851886.
Picture your everyday
Start with the agent's details and explore the area guide to get a feel for daily life here.
Other homes nearby
Homes in ST18 postcode area →About these property details
The information provided in this listing is for general information purposes only and does not constitute property particulars. We make no warranties or guarantees, express or implied, regarding the accuracy, completeness, or availability of the information.
Property details are provided by the listing agent, developer, or other third parties, and we have no control over the content provided. Prospective buyers or tenants should make their own enquiries and verify all information directly with the agent or relevant party.
Information relating to Energy Performance Certificates, Home Reports, or other statutory documents should be obtained directly from the selling agent or developer where applicable.