

Tebworth · LU7
Toddington Road, Tebworth
Toddington Road, Tebworth, LU7
Originally listed at £895,000
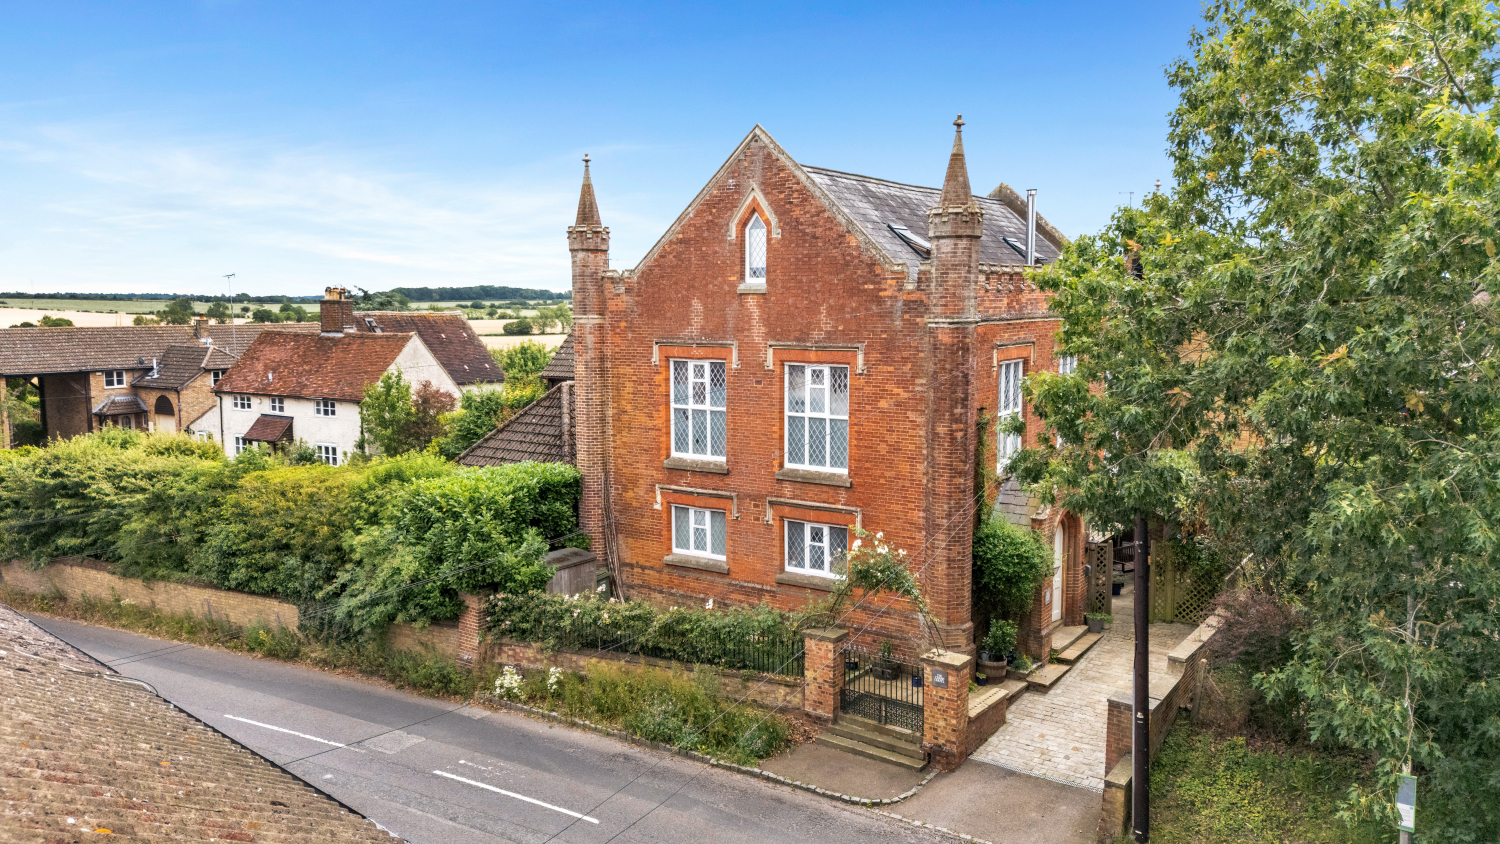
A truly one-of-a-kind Grade II Listed chapel conversion offering over 2,500 sq ft of breathtaking living space, four bedrooms and remarkable original character in a picturesque village setting.
The home, in the agent’s words
- Open House - Friday 9th & Saturday 10th October
- No Upper Chain
- Exceptional Grade II Listed Chapel Conversion
- Spectacular Double-Height Living Space with Vaulted Ceilings
- Original Gothic Windows, Restored Organ Pipes & Historic Pulpit
- Magnificent Principal Suite with Dressing Area & Luxury Bathroom
- Versatile Studio, Home Office, Bedroom or Creative Space
- Bespoke Shaker-Style Kitchen with Central Island
- Over 2,500 Sq. Ft. of Beautifully Appointed Accommodation
- Private Walled Courtyard Garden & Driveway Parking
Read the full agent description
Join Us for our Open House at The Grand Chapel on Friday 9th October, 6pm to 8pm, and Saturday 10th October, 1pm to 3pm. Experience the soaring ceilings, stained-glass windows and extraordinary character of this remarkable home for yourself. Contact us to book your viewing.
Some homes are bought for their location. Others for their size. The Grand Chapel is bought for the feeling it gives you the moment you walk through the door.
Originally built in the mid-19th century, this remarkable Grade II Listed chapel has been transformed into an exceptional four-bedroom home extending to over 2,500 sq. ft. The result is something genuinely unique; a home where soaring Gothic architecture, remarkable craftsmanship and contemporary family living exist side by side without compromise.
From the outside, there is little to prepare you for what lies beyond the front door.
Step inside and your eyes are immediately drawn upwards. Sunlight pours through towering stained-glass windows, illuminating the vast double-height living space beneath the original vaulted timber ceiling. The restored organ pipes remain proudly in place, while the original pulpit still overlooks the room, quietly reminding you of the building's remarkable past. It's an unforgettable first impression, and one that very few homes can offer.
For all its scale and drama, the chapel feels incredibly welcoming. Whether it's a quiet Sunday morning with coffee beneath the stained glass, Christmas gathered around the fire or a house full of family and friends, the space adapts effortlessly. Every part of the room feels connected, yet each area has its own purpose, creating a home that is every bit as practical as it is spectacular.
The kitchen has been carefully designed to complement the building rather than compete with it. Painted shaker cabinetry, generous work surfaces, quality integrated appliances and a substantial central island create a space that is both functional and sociable. Positioned within the heart of the home, it allows whoever is cooking to remain part of the conversation, while the chapel's extraordinary architecture continues to take centre stage.
Beyond the principal living space, a series of additional rooms provide flexibility rarely found in a property of this kind. Whether you need a formal dining room, home office, reading room or somewhere simply to escape with a book, the layout adapts easily to changing family life without ever feeling compromised.
The accommodation continues across the upper floors, where generous double bedrooms each possess their own individual character. The principal suite is particularly special. Occupying the upper gallery beneath the exposed roof structure, it is a room full of atmosphere, where original timbers, vaulted ceilings and Gothic windows combine to create a wonderfully peaceful retreat. A beautifully appointed dressing area leads through to a luxurious bathroom complete with a freestanding roll-top bath and separate walk-in shower, creating a space that feels more boutique hotel than country home.
The remaining bedrooms upstairs are equally individual, offering comfortable accommodation for family members and guests while continuing the character that runs throughout the property.
One of the home's most versatile spaces is currently arranged as a professionally finished studio. While perfectly suited to creative pursuits, it could just as easily become a cinema room, gym, exceptional home office, games room or an inspiring space for anyone working from home. The flexibility of The Grand Chapel is one of its greatest strengths, allowing future owners to shape the property around their own lifestyle.
Outside, the private walled courtyard provides a peaceful extension of the living space. Sheltered by the original chapel walls and surrounded by mature planting, it offers the perfect setting for outdoor dining, entertaining or simply enjoying the tranquillity of the village, all without the upkeep associated with larger gardens.
Completing the picture is private driveway parking, ensuring this remarkable home is as practical for everyday living as it is extraordinary in character.
Tebworth itself is one of Bedfordshire's hidden gems. Surrounded by open countryside, it offers the charm of village life whilst remaining exceptionally well connected. Harlington and Leighton Buzzard stations provide direct rail services to London, the M1 is only a short drive away, and excellent schooling, country pubs and miles of walking routes are all close at hand. It is a location that offers the best of both worlds, peaceful rural living without sacrificing convenience.
Properties like The Grand Chapel rarely come to the market. Beautifully restored, rich in history and unlike anything else in Bedfordshire, it offers far more than generous accommodation; it offers the opportunity to become the next custodian of an extraordinary building.
Agents are required by law to conduct anti-money-laundering checks on all those buying a property. We outsource the initial checks to a government-approved provider who will contact you once you have had an offer accepted on a property you wish to buy. The cost of these checks is £50.00. This is a non-refundable fee. These charges cover the cost of obtaining relevant data and any manual checks and monitoring which might be required. This fee will need to be paid by you in advance of the office issuing a memorandum of sale on the property you wish to buy.
A feel for the area
Connected for everyday life
100%of homes in the postcode can access 100+ Mbps broadband.
Available speed bands
- 30+ Mbps
- 100%
- 100+ Mbps
- 100%
- 300+ Mbps
- 100%
- 1,000+ Mbps
- 100%
Getting about
3 milesto Harlington (Beds) Rail Station
Approximate straight-line distance · DfT NaPTAN · 13 Sept 2026Background air quality
- Fine particles · PM₂.₅
- 6.9 µg/m³ · Above the WHO guideline · well within the UK legal limit
- Nitrogen dioxide · NO₂
- 6.6 µg/m³ · Meets the WHO guideline
Annual background levels. For scale: the WHO 2021 guideline is 5 µg/m³ for PM₂.₅ and 10 for NO₂; the UK legal limit is 20 and 40. Lower is better; this is a 1 km model, not a reading at the door.
Defra · 2024 annual model · 1 km areaLocal information is approximate. Distances are straight-line estimates from the available location. Broadband describes postcode coverage, not the speed or service available at this home; check the address with a provider. Air quality is a modelled annual background estimate.
Checking nearby places…
Picture your everyday
Start with the agent's details and explore the area guide to get a feel for daily life here.
Other homes nearby
Homes in LU7 postcode area →About these property details
The information provided in this listing is for general information purposes only and does not constitute property particulars. We make no warranties or guarantees, express or implied, regarding the accuracy, completeness, or availability of the information.
Property details are provided by the listing agent, developer, or other third parties, and we have no control over the content provided. Prospective buyers or tenants should make their own enquiries and verify all information directly with the agent or relevant party.
Information relating to Energy Performance Certificates, Home Reports, or other statutory documents should be obtained directly from the selling agent or developer where applicable.