

Brixham · TQ5
Sanders Road, Brixham
Guide Price
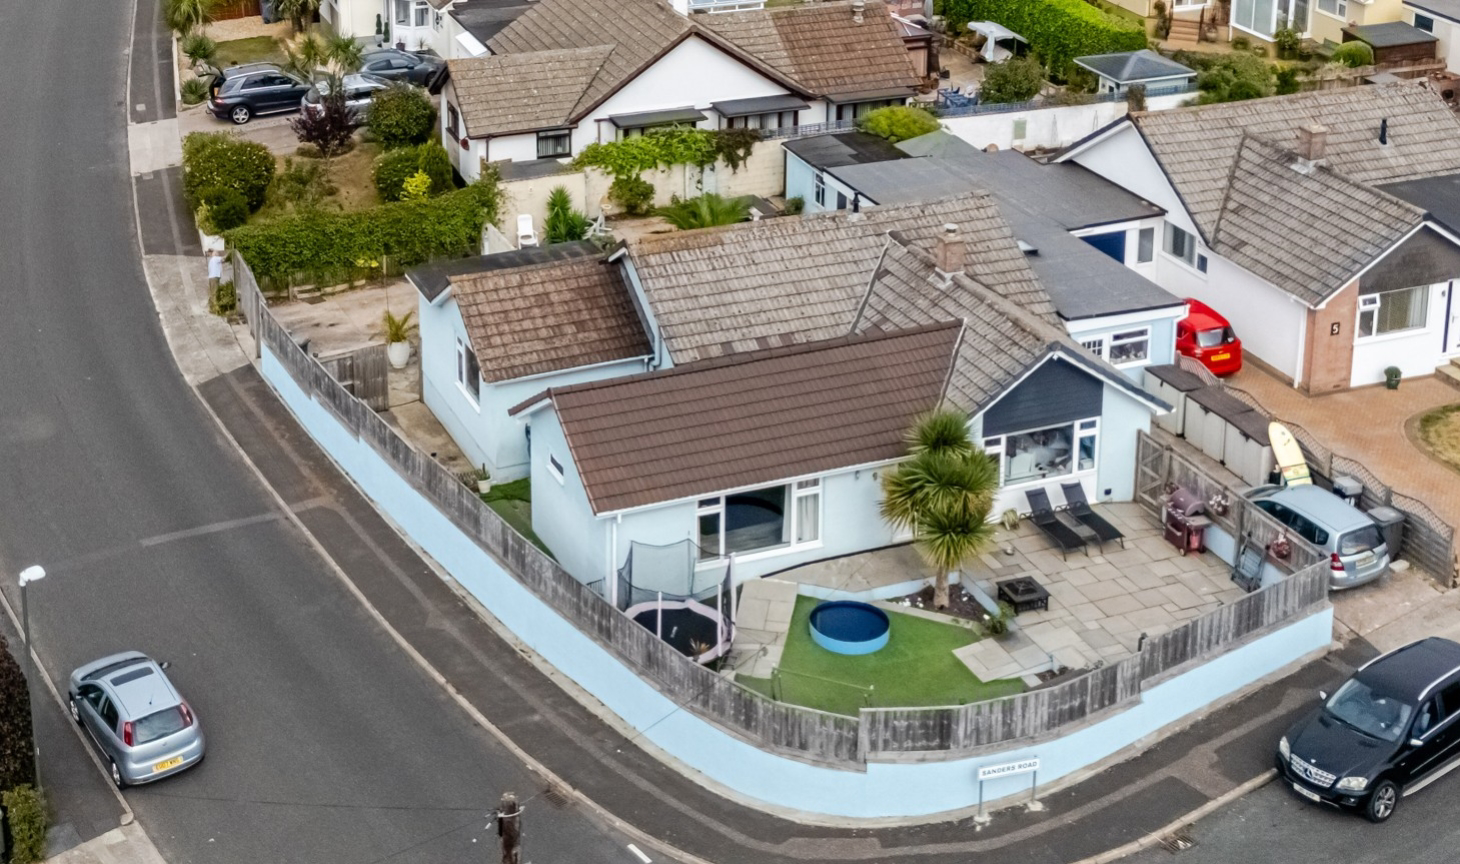
Tucked away in a sought-after area of Brixham, Sanders Road presents a rare opportunity to acquire a substantially extended and impressively spacious detached bungalow, with an annexe. With approximately 1,744 sq ft of accommodation, this four-bedroom home offers a wealth of flexible living space ideal for multi-generational families, home-based professionals, or those seeking room to grow in comfort and style.
The home, in the agent’s words
- Self-contained annexe
- 3 bath/shower rooms
- Close to schools
- Close to Brixham Harbour
- Local shops nearby
- Close to transport links
- Extended bungalow
- Off-road parking
Read the full agent description
**** MARKETING GUIDE PRICE £500,000 - £550,000 ****
Set in a residential pocket of Brixham, just moments from the scenic coastline and vibrant harbour, this beautifully extended detached bungalow offers exceptional space, flexibility, and lifestyle appeal. With three bedrooms in the main residence and a fully self-contained one-bedroom annexe, this home is perfectly suited to multi-generational living, guest accommodation, or income potential.
The sitting room is positioned at the heart of the home, this spacious lounge is ideal for both quiet evenings and lively gatherings. Its generous proportions allow for multiple seating zones, and its placement ensures easy access to the kitchen and hallway, creating a natural flow for entertaining.
This beautifully presented kitchen and breakfast room offers a modern, stylish space ideal for everyday living. The kitchen features sleek, high‑gloss grey cabinetry paired with a marble‑effect worktop and contemporary tiled splashback, creating a clean and sophisticated look. Integrated stainless‑steel appliances, a five‑burner gas hob, and a statement glass extractor hood add both practicality and visual impact.
The breakfast area flows naturally from the kitchen, providing a bright and welcoming spot for casual dining. With views into the adjoining living space, it feels open and sociable—perfect for family meals or morning coffee. Light wood‑effect flooring runs throughout, enhancing the sense of space and tying the room together with a warm, modern finish.Bedroom 1 is a true principal suite; this room mirrors the sitting room in scale and comfort. Complete with its own en-suite, this bedroom becomes a private retreat, offering comfort, space, and a sense of calm away from the bustle of daily life. Bedrooms 3 and 4 are evenly sized and well-positioned, ideal for children, guests, or home offices.
A standout feature of this home is the thoughtfully designed self-contained annexe—an ideal solution for multi-generational living, guest accommodation, or independent rental. With its own private entrance, the annexe offers a comfortable double bedroom, a bright open-plan kitchen and living area, and a shower room. Whether you're welcoming extended family, hosting visitors, or seeking flexible income potential, this versatile space blends independence with connection, enhancing the overall functionality and value of the property.
Whether used for children’s activities, remote work, or as a media room, the playroom/office adapts to your lifestyle. The workshop is a dream for hobbyists, DIY enthusiasts, or those needing extra storage. It’s a rare and valuable addition to a residential home.
Step beyond the walls of this beautiful home and you’ll find a garden that compliments the home’s generous proportions and versatile spirit. Thoughtfully arranged to offer both privacy and potential, the outdoor space invites everything from relaxed summer gatherings to quiet morning coffees in the sun. The garden wraps around the property, with and paved sections ideal for alfresco dining or gardening. There’s ample room for families to enjoy, pets to roam, or green-fingered owners to cultivate their own corner of paradise. Whether you envision raised vegetable beds, a wildflower border, or a stylish outdoor lounge, the space is a blank canvas ready to reflect your lifestyle.
AGENT NOTES - Tenure: Freehold. Council Tax - Torbay Council Band D. Heating: Gas central heating. Electricity: Mains. Water: Mains. Sewerage: Mains. Construction type: Standard. Parking: Driveway. Is the property listed? No. Has the property been flooded in the last 5 years? No
Broadband:The Ofcom checker website indicates the predicted availability of Standard, superfast and Ultrafast broadband in this area. Mobile phone availability according to the Ofcom website checker: Provider - signal. EE – Good outdoors. Three – Good outdoors. O2 - Good outdoor and variable indoors. Vodafone – Good outdoor and variable indoors.
A feel for the area
Connected for everyday life
100%of homes in the postcode can access 100+ Mbps broadband.
Available speed bands
- 30+ Mbps
- 100%
- 100+ Mbps
- 100%
- 300+ Mbps
- 100%
- 1,000+ Mbps
- 100%
Getting about
3.2 milesto Paignton Rail Station
Approximate straight-line distance · DfT NaPTAN · 13 Sept 2026Background air quality
- Fine particles · PM₂.₅
- 5.0 µg/m³ · Meets the WHO guideline
- Nitrogen dioxide · NO₂
- 3.3 µg/m³ · Meets the WHO guideline
Annual background levels. For scale: the WHO 2021 guideline is 5 µg/m³ for PM₂.₅ and 10 for NO₂; the UK legal limit is 20 and 40. Lower is better; this is a 1 km model, not a reading at the door.
Defra · 2024 annual model · 1 km areaLocal information is approximate. Distances are straight-line estimates from the available location. Broadband describes postcode coverage, not the speed or service available at this home; check the address with a provider. Air quality is a modelled annual background estimate.
Checking nearby places…
Picture your everyday
Start with the agent's details and explore the area guide to get a feel for daily life here.
Other homes nearby
Homes in TQ5 postcode area →About these property details
The information provided in this listing is for general information purposes only and does not constitute property particulars. We make no warranties or guarantees, express or implied, regarding the accuracy, completeness, or availability of the information.
Property details are provided by the listing agent, developer, or other third parties, and we have no control over the content provided. Prospective buyers or tenants should make their own enquiries and verify all information directly with the agent or relevant party.
Information relating to Energy Performance Certificates, Home Reports, or other statutory documents should be obtained directly from the selling agent or developer where applicable.