

Lyme Regis · DT7
Oak View, Lyme Regis
Guide Price
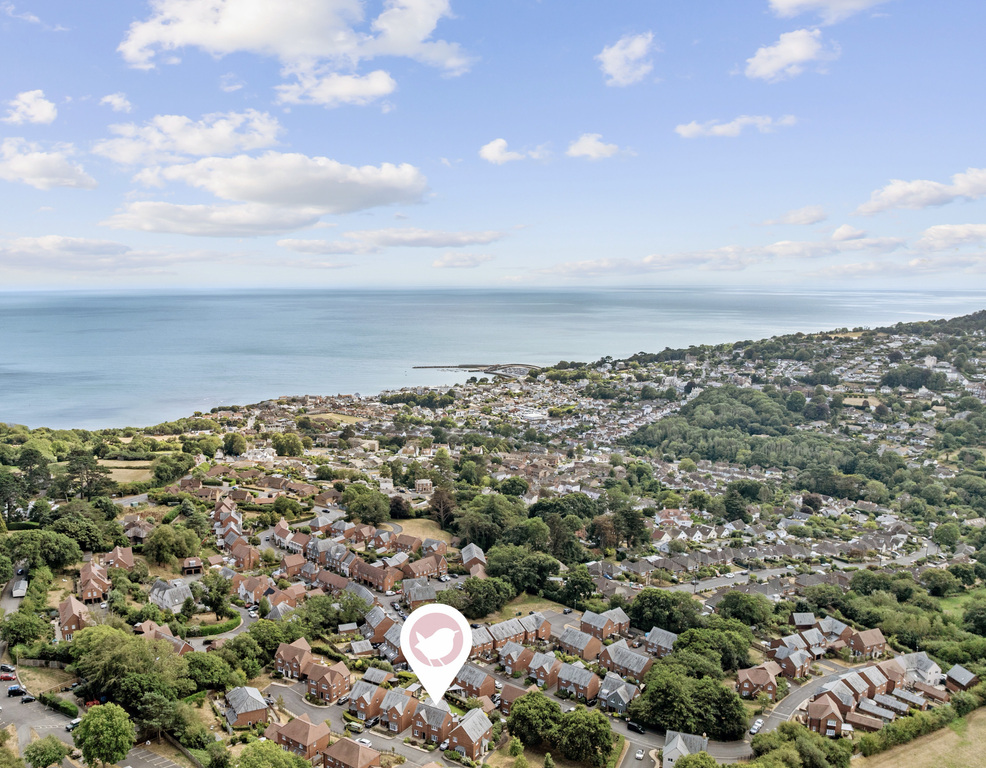
A beautifully presented four-bedroom detached family home, occupying a peaceful position within the highly desirable coastal town of Lyme Regis on the UNESCO World Heritage Jurassic Coast. Offering spacious and versatile accommodation throughout, this modern home enjoys a south-facing garden, generous parking, garage and glimpses of the sea from the rear bedrooms.
The home, in the agent’s words
- AGENT ID: 6292
- Four-bedroom detached family home
- Highly sought-after location in the seaside town of Lyme Regis
- Spacious open-plan kitchen, dining and family room
- Separate sitting room and dedicated home office
- Principal bedroom with en-suite shower room
- South-facing, low-maintenance rear garden with multiple entertaining areas
- Driveway parking for several vehicles and garage
Read the full agent description
Accommodation
The property is entered via a welcoming entrance hall, setting the tone for the well-planned accommodation beyond.
Positioned to the front of the property is a generous sitting room, flooded with natural light and providing an inviting space to relax. Opposite, a separate study offers the ideal environment for those working from home.
To the rear of the property lies the heart of the home, a superb open-plan kitchen, dining and family room. The contemporary kitchen is fitted with an attractive range of wall and base units complemented by integrated appliances, ample worktop space and a central island, perfect for both everyday living and entertaining. There is plenty of room for a large dining table and comfortable seating area, while French doors open directly onto the south-facing rear garden, seamlessly blending indoor and outdoor living.
A useful cloakroom/WC completes the ground floor accommodation.
First Floor
The first floor offers four well-proportioned bedrooms together with a stylish family bathroom.
The principal bedroom enjoys a front aspect and benefits from fitted wardrobes along with a modern en-suite shower room. Bedroom two is also positioned at the front of the property, whilst bedrooms three and four overlook the rear garden and enjoy delightful elevated views across Lyme Regis, with glimpses of the sea beyond.
The family bathroom is beautifully appointed and comprises a panelled bath, separate shower enclosure, wash hand basin and low-level WC.
Outside
To the front of the property is a neatly maintained, low-maintenance garden together with a private driveway providing parking for multiple vehicles and access to the garage.
The enclosed south-facing rear garden has been thoughtfully landscaped to create an attractive and easy-to-maintain outdoor space. A generous paved terrace immediately adjoins the property, providing the perfect setting for al fresco dining and entertaining, while an attractive water feature creates a wonderful sense of tranquillity.
To the rear of the garage is a further seating and barbecue area, ideally positioned to capture the evening sun. A few steps lead down to an additional section of garden, laid with artificial lawn and bordered by an attractive selection of mature shrubs and planting, creating a private and colourful setting to enjoy throughout the seasons.
Important Information
Some marketing images have been enhanced using artificial intelligence to improve lighting, brightness and overall presentation. While every effort has been made to accurately represent the property, certain visual elements, including lighting conditions and ambience, may differ slightly from what is experienced during an in-person viewing. Prospective purchasers are encouraged to rely on their own inspection of the property and not solely on the marketing images.
Agents note: There is an estate management charge of approx £525 per annum for communal areas.
A feel for the area
Connected for everyday life
0%of homes in the postcode can access 100+ Mbps broadband.
Available speed bands
- 30+ Mbps
- 100%
- 100+ Mbps
- 0%
- 300+ Mbps
- 0%
- 1,000+ Mbps
- 0%
Getting about
4.3 milesto Axminster Rail Station
Approximate straight-line distance · DfT NaPTAN · 13 Sept 2026Background air quality
- Fine particles · PM₂.₅
- 5.0 µg/m³ · Meets the WHO guideline
- Nitrogen dioxide · NO₂
- 3.2 µg/m³ · Meets the WHO guideline
Annual background levels. For scale: the WHO 2021 guideline is 5 µg/m³ for PM₂.₅ and 10 for NO₂; the UK legal limit is 20 and 40. Lower is better; this is a 1 km model, not a reading at the door.
Defra · 2024 annual model · 1 km areaLocal information is approximate. Distances are straight-line estimates from the available location. Broadband describes postcode coverage, not the speed or service available at this home; check the address with a provider. Air quality is a modelled annual background estimate.
Checking nearby places…
Picture your everyday
Start with the agent's details and explore the area guide to get a feel for daily life here.
Other homes nearby
Homes in Lyme Regis →About these property details
The information provided in this listing is for general information purposes only and does not constitute property particulars. We make no warranties or guarantees, express or implied, regarding the accuracy, completeness, or availability of the information.
Property details are provided by the listing agent, developer, or other third parties, and we have no control over the content provided. Prospective buyers or tenants should make their own enquiries and verify all information directly with the agent or relevant party.
Information relating to Energy Performance Certificates, Home Reports, or other statutory documents should be obtained directly from the selling agent or developer where applicable.