

Peterborough · PE28
Huntingdon Road, Peterborough
Huntingdon Road, Peterborough, PE28
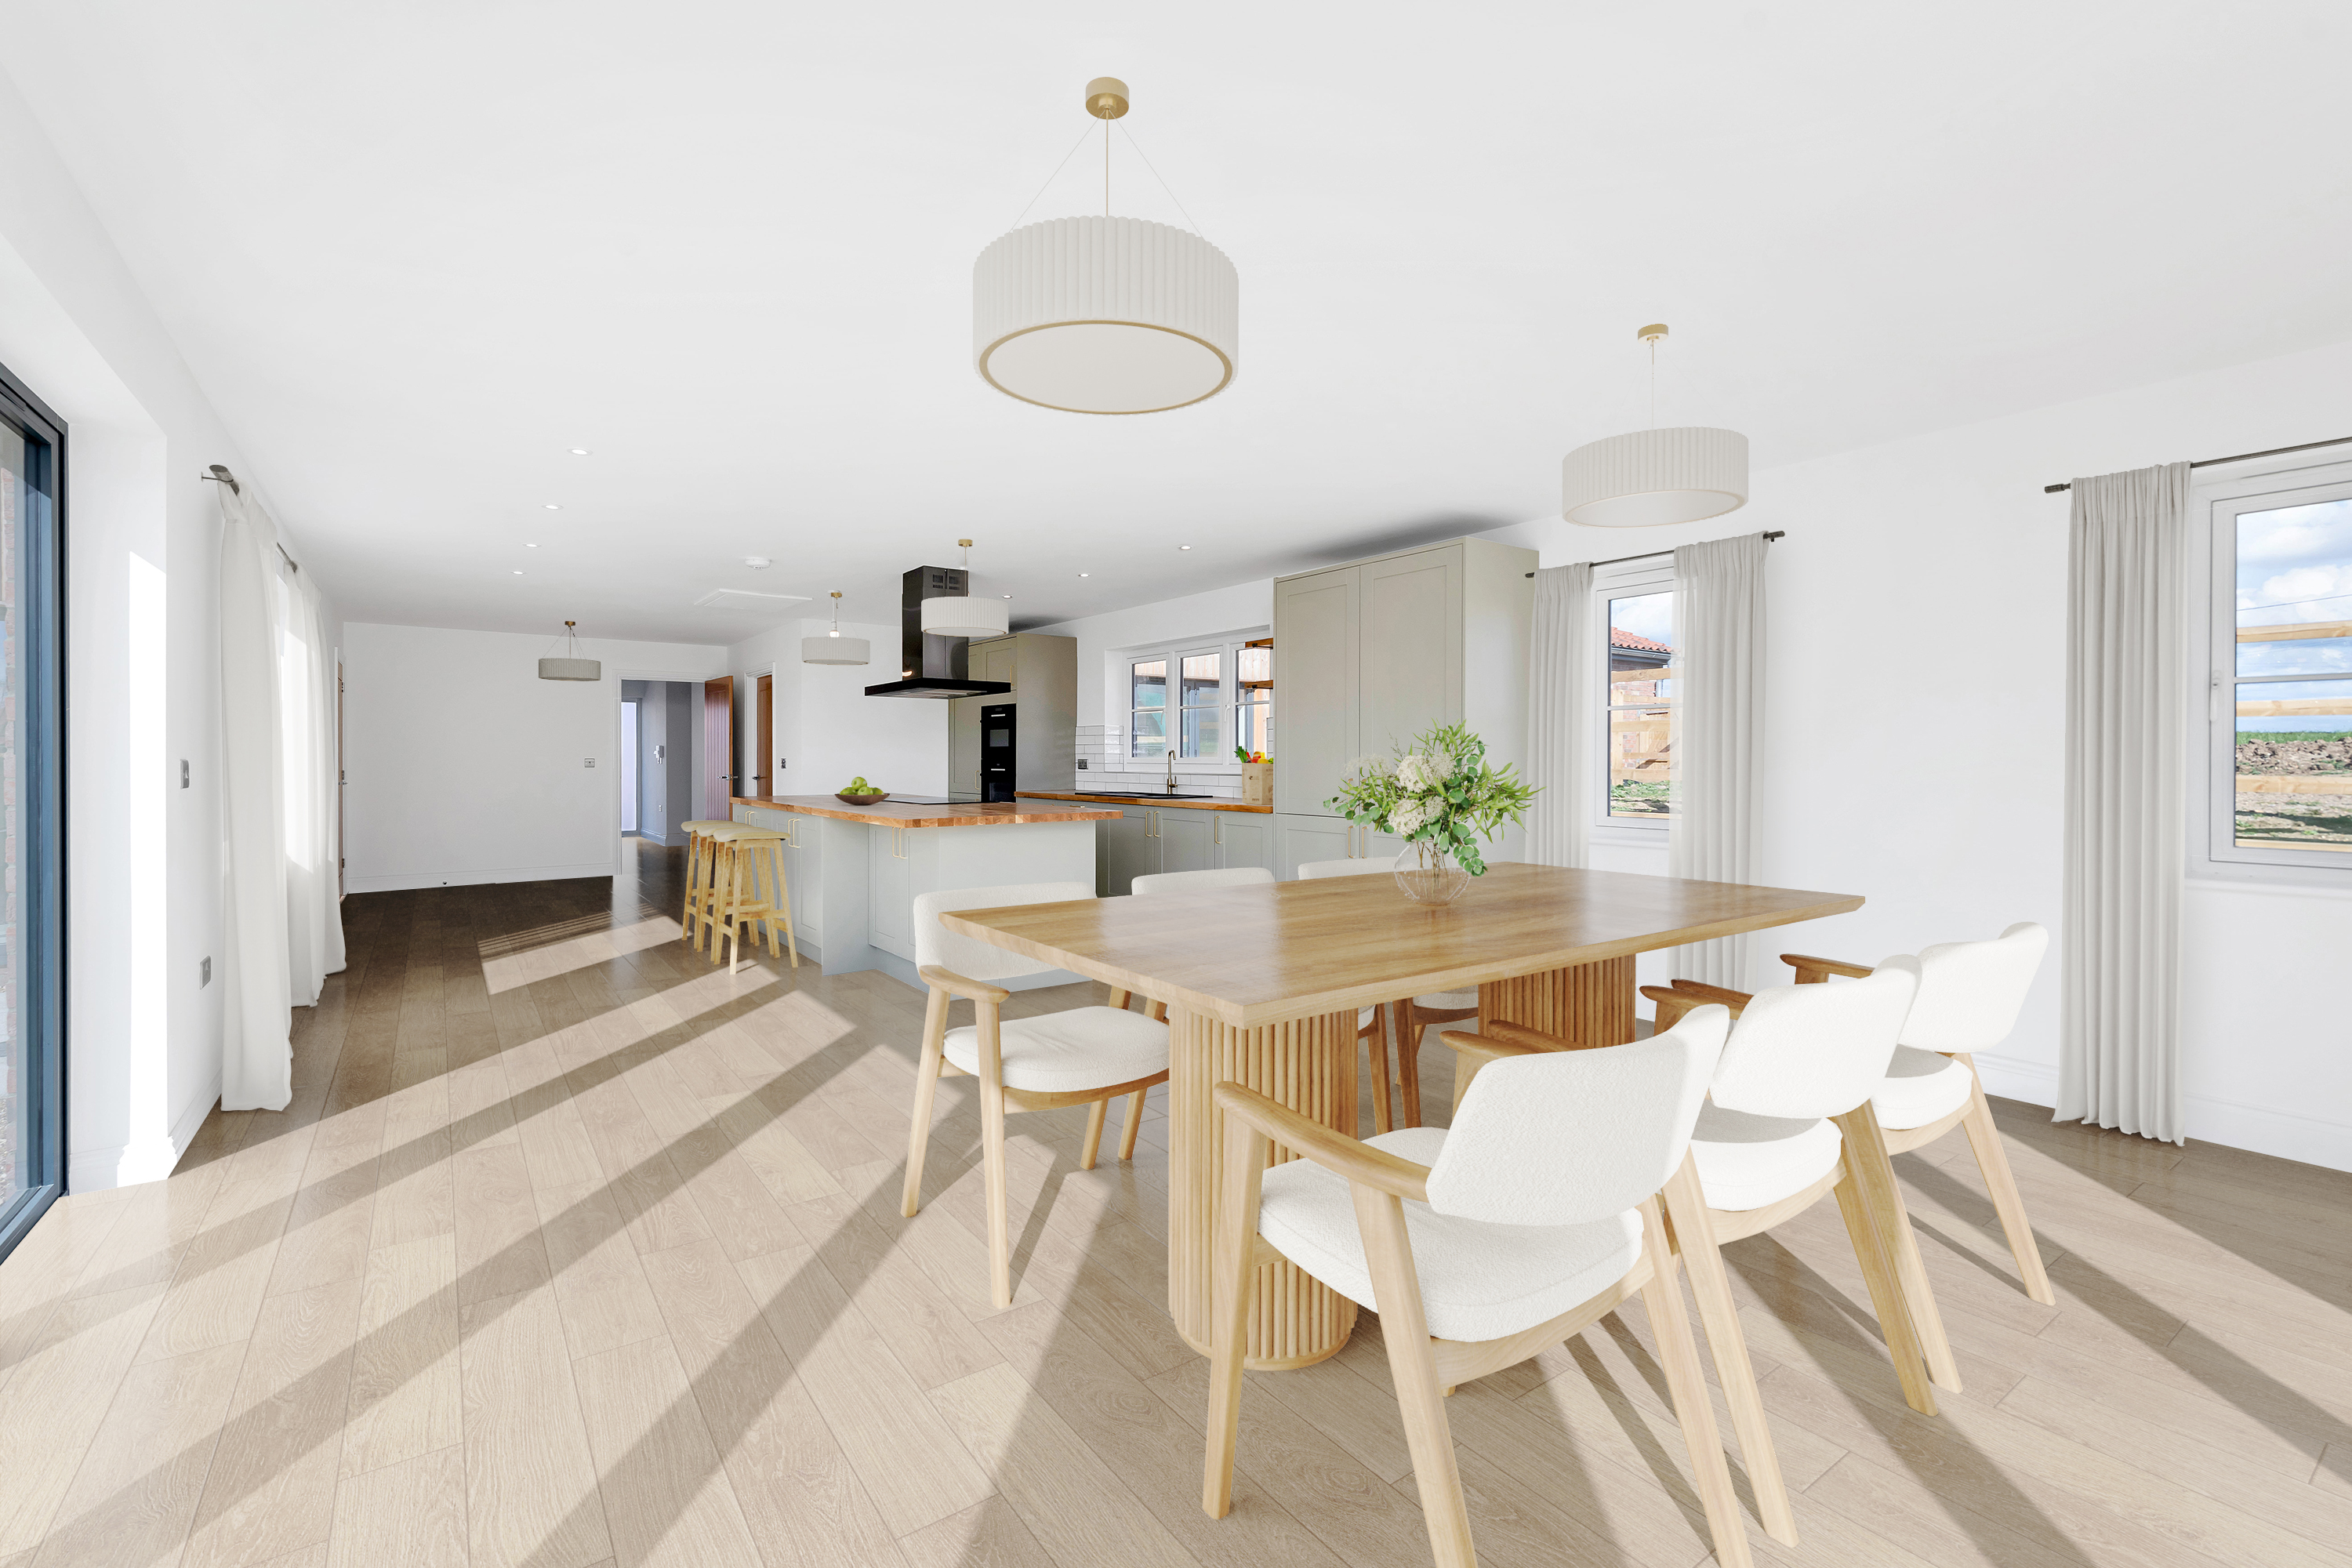
An impressive newly built home in the desirable village of Great Raveley, offering over 3,000 sq ft of beautifully designed and highly versatile living space. Featuring a stunning open-plan kitchen/dining/family room, multiple reception areas, and flexible accommodation including ground floor bedroom potential, this property is perfectly suited to modern family living. With stylish interiors, energy-efficient heating, ample parking, and landscaped gardens enjoying countryside views, it combines contemporary comfort with a peaceful rural setting.
The home, in the agent’s words
- Over 3,000 sq ft of spacious, flexible accommodation
- Sought-after village location in Great Raveley
- Exceptional 28’ x 17’ kitchen/dining/family room
- Two additional reception rooms offering versatile use
- Ground floor bedroom option with adjacent shower room
- Principal and guest bedrooms with en suite shower rooms
- Air source heat pump and underfloor heating (ground floor)
- Generous driveway and large adjoining carport (up to three vehicles)
- Landscaped gardens with patio areas and countryside views
- Part Exchange Available (T&Cs Apply)
Read the full agent description
**Part Exchange Available (T&Cs Apply)**
This outstanding newly built home is beautifully positioned in the sought-after village of Great Raveley, offering over 3,000 sq ft of flexible and thoughtfully designed living space. Blending contemporary style with everyday comfort, it provides an ideal setting for modern family life as well as elegant entertaining.
At the heart of the home is a spectacular 28’ x 17’ kitchen, dining and family area, flooded with natural light and designed to accommodate both relaxed day-to-day living and larger gatherings. The space features ample room for bespoke cabinetry and a choice of finishes, allowing for personalisation to suit individual tastes. In addition, two generous reception rooms provide versatility for formal dining, a cosy sitting room, or a dedicated home office.
The ground floor also benefits from a stylish shower room and cleverly arranged accommodation that can serve as a fourth bedroom, offering excellent flexibility for guests or multi-generational living.
Upstairs, the property continues to impress with three well-proportioned bedrooms. The principal suite and guest bedroom both enjoy the luxury of en suite shower rooms, while a contemporary family bathroom serves the remaining bedroom.
Designed with efficiency in mind, the home incorporates an air source heat pump and underfloor heating to the ground floor, ensuring comfort throughout the seasons while maintaining low running costs.
Externally, the property is equally appealing. The landscaped gardens create a peaceful outdoor retreat, with generous lawned areas, attractive planting, and expansive patio and terrace spaces—perfect for al fresco dining or simply enjoying the surrounding countryside views.
The front of the property offers ample parking via a spacious brick-paved driveway, complemented by a substantial adjoining carport with space for up to three vehicles. The rear garden is enclosed and thoughtfully arranged, providing both privacy and a seamless extension of the living space.
A feel for the area
Connected for everyday life
100%of homes in the postcode can access 100+ Mbps broadband.
Available speed bands
- 30+ Mbps
- 100%
- 100+ Mbps
- 100%
- 300+ Mbps
- 100%
- 1,000+ Mbps
- 100%
Getting about
6 milesto Huntingdon Rail Station
Approximate straight-line distance · DfT NaPTAN · 13 Sept 2026Background air quality
- Fine particles · PM₂.₅
- 6.8 µg/m³ · Above the WHO guideline · well within the UK legal limit
- Nitrogen dioxide · NO₂
- 5.0 µg/m³ · Meets the WHO guideline
Annual background levels. For scale: the WHO 2021 guideline is 5 µg/m³ for PM₂.₅ and 10 for NO₂; the UK legal limit is 20 and 40. Lower is better; this is a 1 km model, not a reading at the door.
Defra · 2024 annual model · 1 km areaLocal information is approximate. Distances are straight-line estimates from the available location. Broadband describes postcode coverage, not the speed or service available at this home; check the address with a provider. Air quality is a modelled annual background estimate.
Checking nearby places…
Picture your everyday
Start with the agent's details and explore the area guide to get a feel for daily life here.
Other homes nearby
Homes in PE28 postcode area →About these property details
The information provided in this listing is for general information purposes only and does not constitute property particulars. We make no warranties or guarantees, express or implied, regarding the accuracy, completeness, or availability of the information.
Property details are provided by the listing agent, developer, or other third parties, and we have no control over the content provided. Prospective buyers or tenants should make their own enquiries and verify all information directly with the agent or relevant party.
Information relating to Energy Performance Certificates, Home Reports, or other statutory documents should be obtained directly from the selling agent or developer where applicable.