
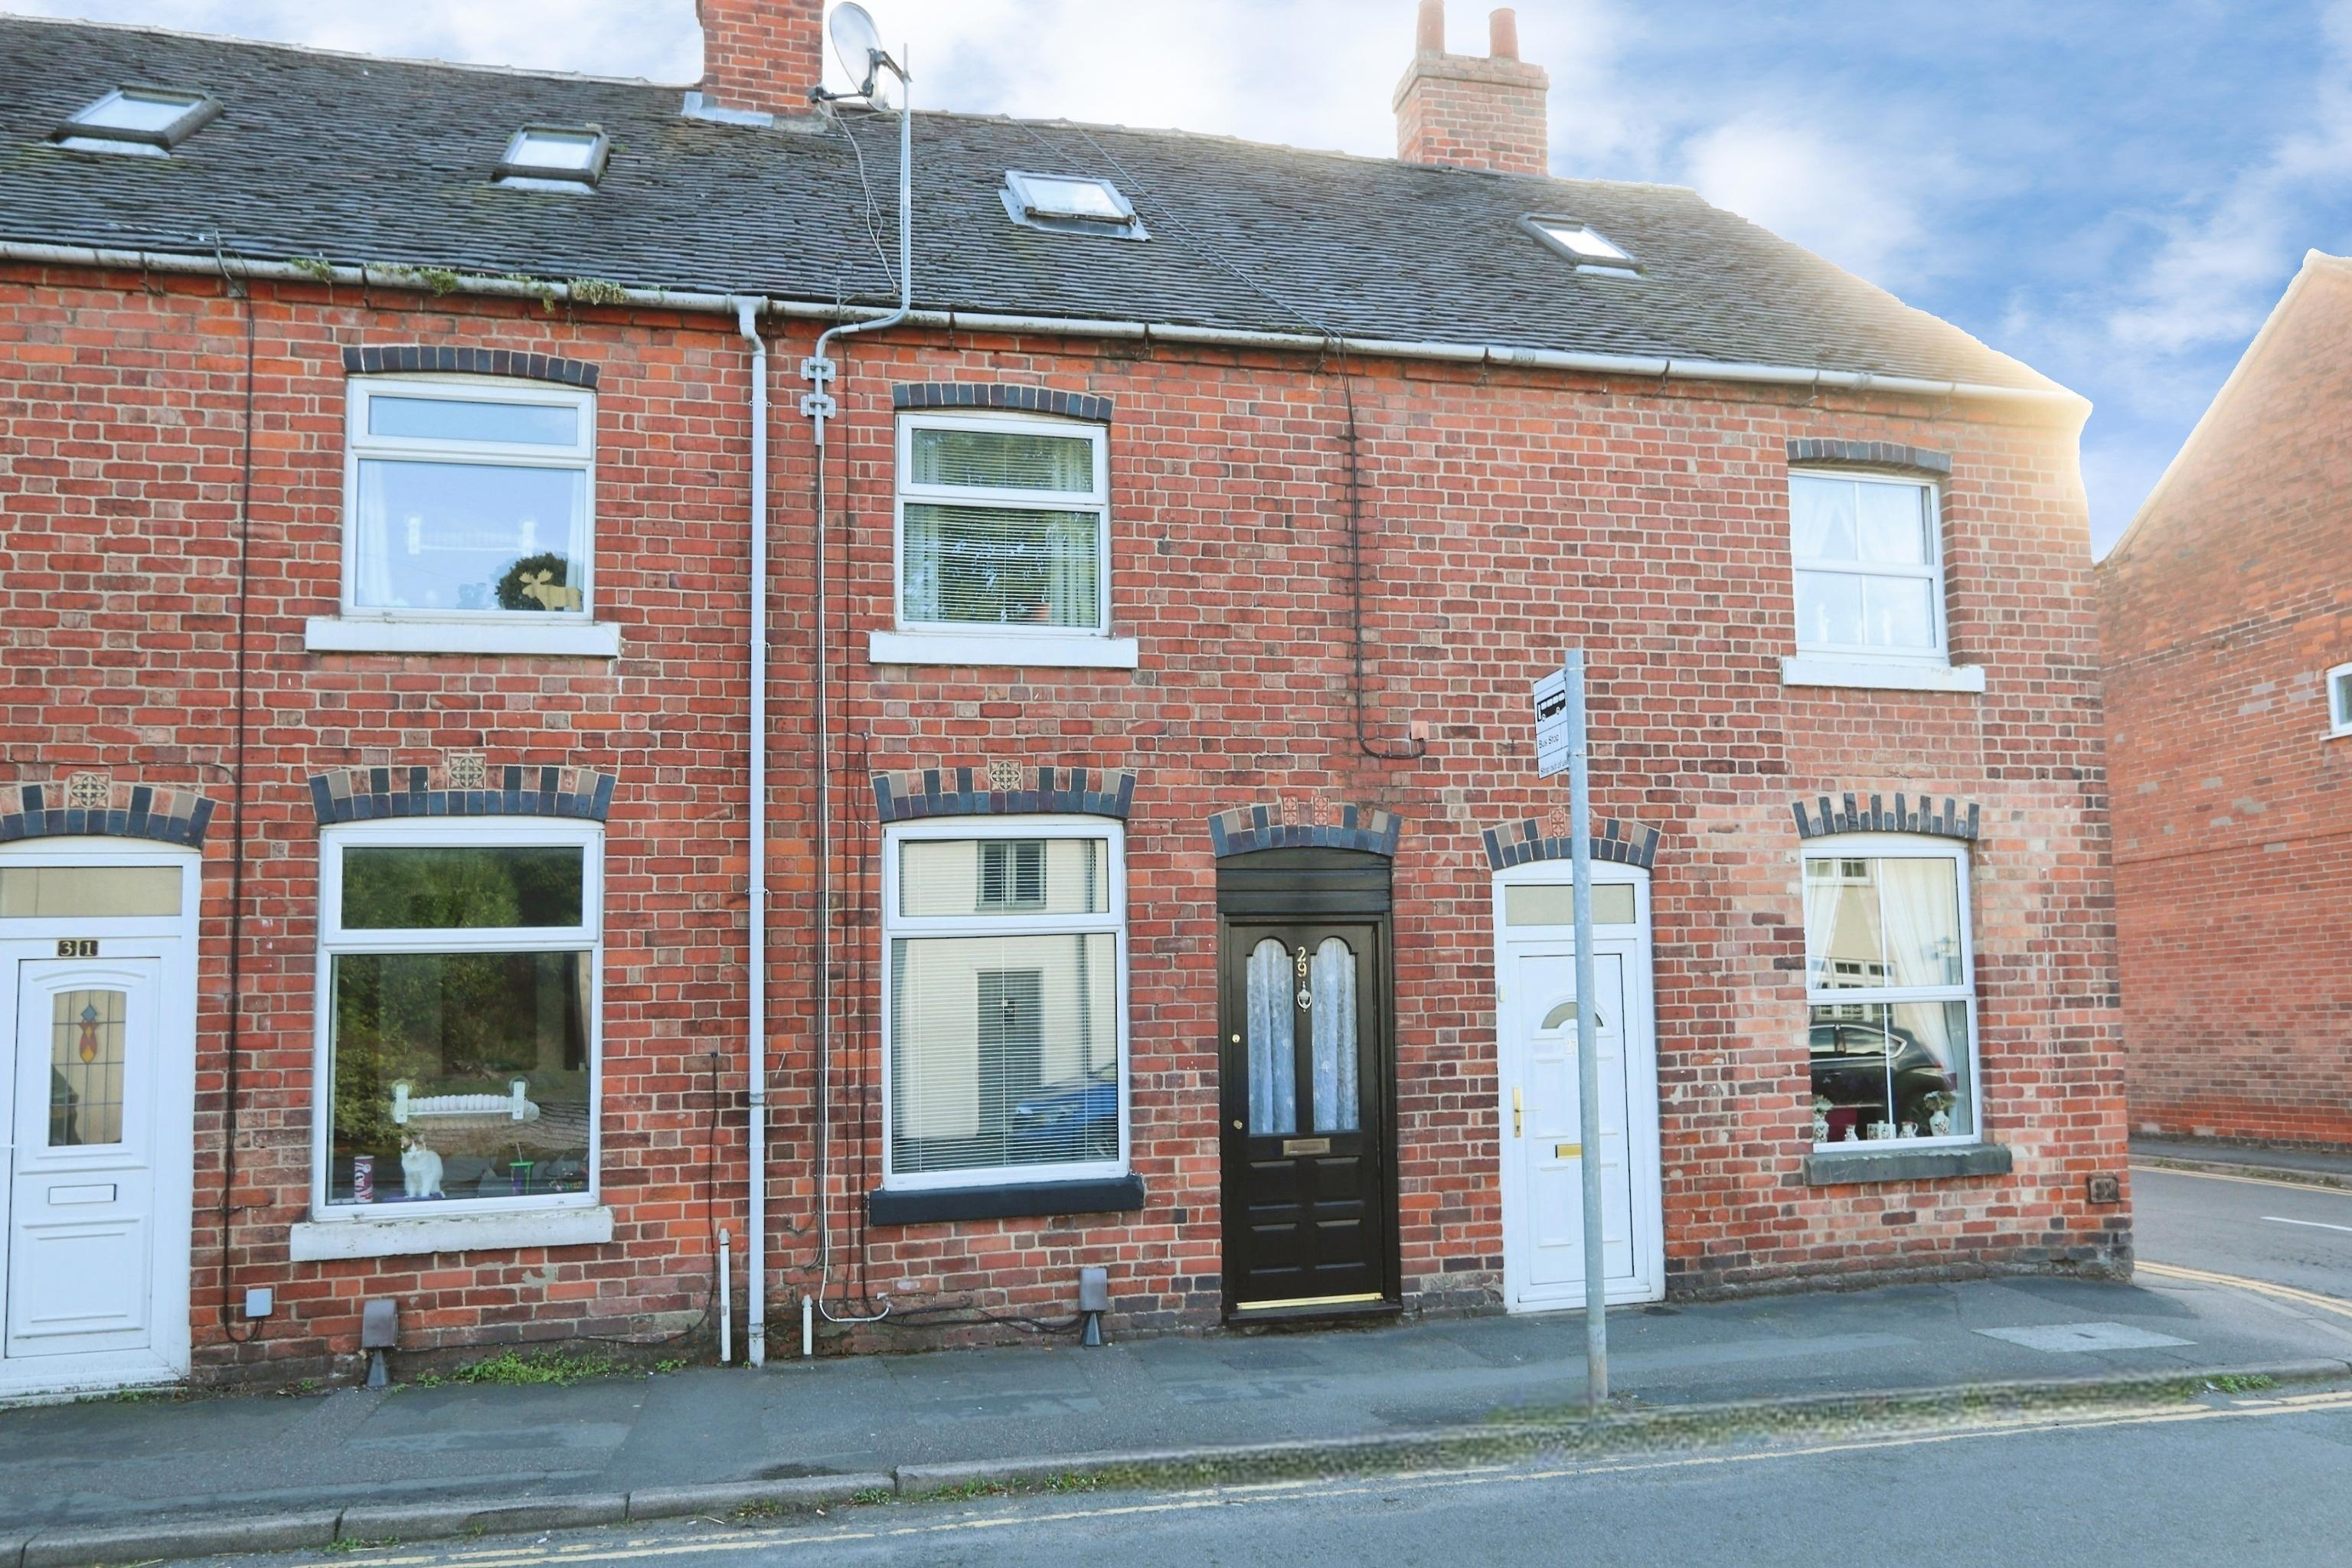
DE12
Bosworth Road
OIRO
A well-proportioned mid-terrace home offering a practical layout across three floors, useful outside space and an impressive amount of storage. With a private rear garden, three outbuildings and flexible accommodation, this is a home that is well worth viewing.
The home, in the agent’s words
- Two-bedroom mid-terrace home
- Accommodation arranged over three floors
- Generous kitchen with French doors to the rear
- Separate lounge
- Second-floor bedroom with large wardrobe/dressing room offering potential as a home office
- Private rear garden
- Three useful outbuildings, including a small workshop
- Rear garden area
- Easy access to commute routes
Read the full agent description
Set within Measham, the property has a straightforward and comfortable layout with living space arranged over three floors. The front lounge provides a welcoming main reception room, with a feature fireplace, useful built-in storage and plenty of space for everyday relaxation. To the rear, the kitchen offers a generous amount of fitted cupboard and worktop space, together with an integrated oven and hob. French doors open directly onto the rear, giving the room a natural connection with the outside space and making it a practical setting for day-to-day living. The first floor is home to the main bedroom, a well-proportioned double room with large built-in storage, alongside the family bathroom. The bathroom is fitted with a bath and shower over, wash basin and W.C., while the landing provides access to the staircase continuing to the upper floor. On the second floor is bedroom two, a flexible room with rooflight and useful eaves character. A particularly valuable feature is the large adjoining wardrobe/dressing room, providing excellent storage and helping to keep the bedroom itself uncluttered. Alternatively, this space could also work well as a small home office or study area, depending on the buyer’s needs. Outside, the rear garden is arranged for easy upkeep, with paved and gravelled areas enclosed by fencing for a cosy, private outdoor space. There are three outbuildings in total, adding further practical storage. The property is located centrally in the village, extremely close to two primary schools, an abundance of local amenities and within 2 miles of the A42 for quick commutes to further locations. It also confirms an EPC rating of D. With its flexible layout, useful storage, and practical outside space, we would warmly recommend an internal viewing to appreciate everything the home has to offer. FLOOR PLAN Ground Floor Lounge: 3.60m x 3.40m (11 10 x 11 2) Kitchen: 3.73m x 3.35m (12 3 x 11 0) First Floor Bedroom One: 3.62m x 3.41m (11 11 x 11 2) Bathroom: 2.66m x 1.67m (8 9 x 5 6) Second Floor Bedroom Two: 3.03m x 2.17m (9 11 x 7 1) Large Wardrobe / Dressing Room / Potential Home Office Halliday Estates Ltd t/a George Edwards. All details are provided in good faith and should not be relied upon as statements or representations of fact. Measurements, floorplans and distances are approximate. Buyers should satisfy themselves as to the accuracy of all information, including tenure, services, planning, condition and any charges, before proceeding. Subject to contract. Proud members of Propertymark, The Property Ombudsman and the Federation of Independent Agents. Accredited Living Wage Employer. We plant a tree for every home sold through Treedom. Full company, complaints, regulatory and sustainability information is available on our website.
A feel for the area
Connected for everyday life
95%of homes in the postcode can access 100+ Mbps broadband.
Available speed bands
- 30+ Mbps
- 100%
- 100+ Mbps
- 95%
- 300+ Mbps
- 95%
- 1,000+ Mbps
- 95%
Getting about
7.1 milesto Polesworth Rail Station
Approximate straight-line distance · DfT NaPTAN · 13 Sept 2026Background air quality
- Fine particles · PM₂.₅
- 6.8 µg/m³ · Above the WHO guideline · well within the UK legal limit
- Nitrogen dioxide · NO₂
- 6.7 µg/m³ · Meets the WHO guideline
Annual background levels. For scale: the WHO 2021 guideline is 5 µg/m³ for PM₂.₅ and 10 for NO₂; the UK legal limit is 20 and 40. Lower is better; this is a 1 km model, not a reading at the door.
Defra · 2024 annual model · 1 km areaLocal information is approximate. Distances are straight-line estimates from the available location. Broadband describes postcode coverage, not the speed or service available at this home; check the address with a provider. Air quality is a modelled annual background estimate.
Picture your everyday
Start with the agent's details and explore the area guide to get a feel for daily life here.
Other homes nearby
Homes in DE12 postcode area →About these property details
The information provided in this listing is for general information purposes only and does not constitute property particulars. We make no warranties or guarantees, express or implied, regarding the accuracy, completeness, or availability of the information.
Property details are provided by the listing agent, developer, or other third parties, and we have no control over the content provided. Prospective buyers or tenants should make their own enquiries and verify all information directly with the agent or relevant party.
Information relating to Energy Performance Certificates, Home Reports, or other statutory documents should be obtained directly from the selling agent or developer where applicable.