

Northampton, Northamptonshire · NN7
High Street, Milton Malsor
High Street, Milton Malsor, Northampton, Northamptonshire, NN7
Guide Price
Beautifully presented 4 DOUBLE Bedroom DETACHED family home with garage conversion in the village of Milton Malsor. This move in ready home is ideal for modern family life, offering stylish, flexible OPEN PLAN living space and is offered with NO CHAIN, a private low maintenance garden and driveway parking.
The home, in the agent’s words
- NO UPWARD CHAIN
- 4 DOUBLE Bedrooms, 1 with ensuite shower room
- Open plan living/dining/kitchen with bi-folding doors and separate Utility room.
- Double garage conversion providing more living space but can easily be reversed if required.
- Private low maintenance garden to rear and side aspects
- Driveway parking for 2 cars
- Located in the village of Milton Malsor with easy access to M1/M40
Read the full agent description
This CHAIN FREE detached home presents a fantastic opportunity to enjoy village living in the desirable location of Milton Malsor. Offering spacious accommodation, this well presented and meticulously maintained 4 bedroom family home is move-in-ready and benefits from a double garage conversion, enhancing its versatile family living space.
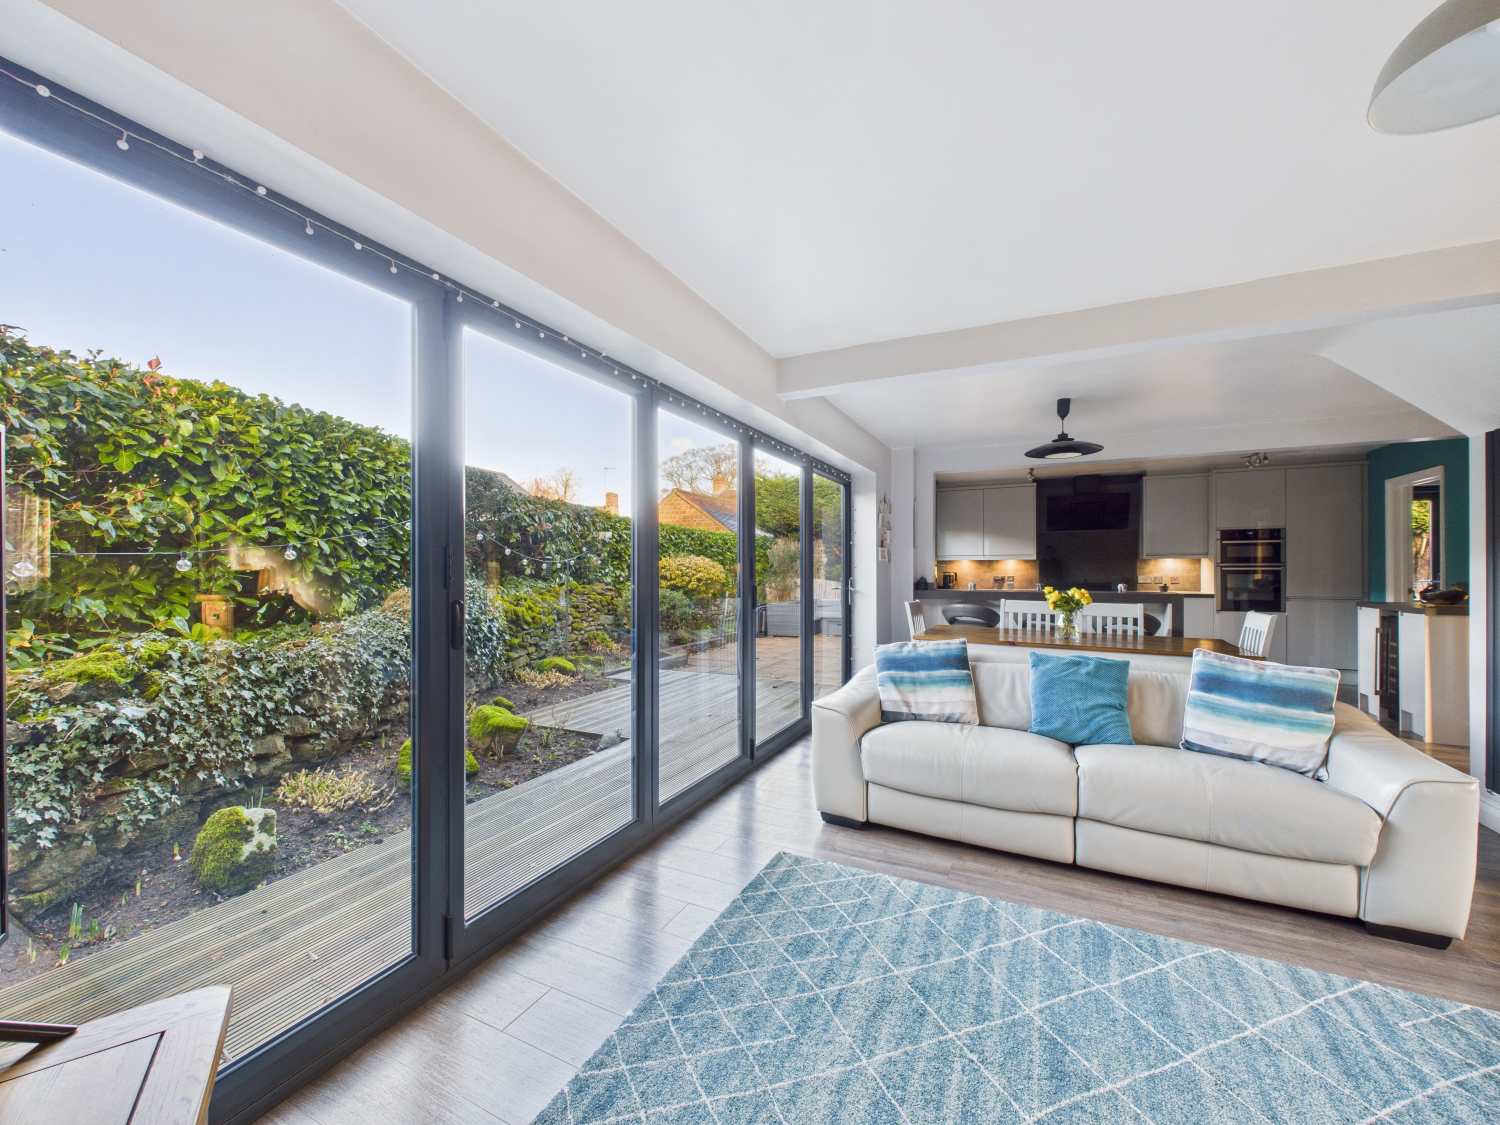
At the heart of the home is a STUNNING open plan living, dining, and kitchen area, perfect for modern everyday living and entertaining, complete with bi-folding doors opening directly into the garden. The double garage conversion provides a valuable additional family room or study, ideal for home working, a playroom, or a snug. The ground floor is completed by a separate utility room and a convenient cloakroom.
The first floor has FOUR double bedrooms, including a principal bedroom with ensuite shower room, along with a stylish family bathroom serving the remaining bedrooms.
Externally, the property enjoys a part-walled low-maintenance private garden to both the rear and side aspects, which is not overlooked. There is a patio area, perfect for relaxation and entertaining and gated side access leading to the driveway parking to the front. To the front aspect there is a raised lawned area with sleeper borders.
Entrance Hall - Steps lead up to a stylish secure composite front door into a warm and welcoming hallway with stairs rising to first floor landing, glazed doors leading into open plan living/dining room/kitchen, family room and cloakroom. Fitted with matching luxury vinyl flooring.
Open plan living/dining/kitchen - This is an extensive, wrap around, open plan room and perfect for entertaining whatever the weather, centred around the expansive 5 metres of Bi-folding doors opening directly out onto the decking area of the garden, bringing the outdoors inside. The Living/lounge area to the front aspect has ample space for sofas this then flows into the dining area with space for a large table and chairs and overlooking the garden to the rear aspect. Adjoining is a fabulous refitted kitchen with top of the range NEFF appliances and breakfast bar. Fitted with a range of soft grey wall and base units, grey worktops, black glass sink, eye level double electric oven, Induction hob and stylish extractor. Integrated fridge/freezer, dishwasher, bins and wine cooler. Matching luxury vinyl flooring and door leading to separate utility room and understairs storage cupboard.
Utility - This practical space is well appointed fitted with a stainless steel sink, matching worktops and base units providing more useful storage and space for washing machine and further fridge/freezer. Matching luxury vinyl flooring and access to the garden and side aspect via a set of french doors.
Cloakroom - Fitted with a low level w/c and hand wash basin. Fitted with matching luxury vinyl flooring.
Family Room - Steps lead down into this large second reception room giving it a luxurious and spacious feel for all the family. Lovely twin aspect windows to the front aspect. This was converted from a double garage but could easily be reversed if required.
First floor landing - Doors leading to all adjoining bedrooms, family bathroom and storage cupboard.
Bedroom 1 - Principle bedroom with built-in wardrobes and twin aspect leaded windows to the front aspect and an adjoining en-suite shower room.
Ensuite Shower room - Fitted with low level w/c, hand wash basin and single shower enclosure.
Bedroom 2 - Double sized bedroom with leaded window to the front aspect and laminate flooring.
Bedroom 3 - Double sized bedroom with window to rear aspect.
Bedroom 4 - Double sized bedroom with window to rear aspect.
Family Bathroom - Fitted with P-shaped bath with shower over and glass screen, hand wash basin and a low level w/c. Window to rear aspect and tiled floor.
Milton Malsor is a highly sought after Northamptonshire village, known for its strong sense of community, attractive countryside surroundings, and excellent transport links to the M1/M40 and Northampton station to London Euston and Birmingham. The village offers a traditional village feel with local amenities including The Greyhound Public House, Church, village hall, recreational ground, Milton Parochial Primary School, making it particularly appealing to families. Secondary eduction is in catchment for nearby Bugbrooke Campion School and also Caroline Chisholm School. Private schooling is available at Stowe, Wellingborough and surrounding areas.
Material Information
Mains supply for Electricity
Mains supply for Water and Sewage
Heating: Gas fired central heating
Broadband: 1000 mbps available (as per Sprift Report)*
Mobile Coverage: variable depending on provider (as per Sprift Report)*
Tenure Type: Freehold
Council Tax Band: E
Construction Type: Brick and tile
Parking: Driveway
Building Safety: No known issues
Listed Property: No
Restrictions: None known
Private Rights of Way: None known
Public Rights of Way: None known
Flooded in Last 5 Years: No
Sources of Risk: None known
Flood Defences: None known
Planning Permission/Development Proposals: No
Entrance Location: Ground floor
Accessibility Measures: None
Located on a Coalfield: No
Other Mining Related Activities: No
Sprift report available from agent
A feel for the area
Connected for everyday life
100%of homes in the postcode can access 100+ Mbps broadband.
Available speed bands
- 30+ Mbps
- 100%
- 100+ Mbps
- 100%
- 300+ Mbps
- 100%
- 1,000+ Mbps
- 100%
Getting about
3.2 milesto Northampton Rail Station
Approximate straight-line distance · DfT NaPTAN · 13 Sept 2026Background air quality
- Fine particles · PM₂.₅
- 7.0 µg/m³ · Above the WHO guideline · well within the UK legal limit
- Nitrogen dioxide · NO₂
- 7.6 µg/m³ · Meets the WHO guideline
Annual background levels. For scale: the WHO 2021 guideline is 5 µg/m³ for PM₂.₅ and 10 for NO₂; the UK legal limit is 20 and 40. Lower is better; this is a 1 km model, not a reading at the door.
Defra · 2024 annual model · 1 km areaLocal information is approximate. Distances are straight-line estimates from the available location. Broadband describes postcode coverage, not the speed or service available at this home; check the address with a provider. Air quality is a modelled annual background estimate.
Checking nearby places…
Picture your everyday
Start with the agent's details and explore the area guide to get a feel for daily life here.
Other homes nearby
Homes in NN7 postcode area →About these property details
The information provided in this listing is for general information purposes only and does not constitute property particulars. We make no warranties or guarantees, express or implied, regarding the accuracy, completeness, or availability of the information.
Property details are provided by the listing agent, developer, or other third parties, and we have no control over the content provided. Prospective buyers or tenants should make their own enquiries and verify all information directly with the agent or relevant party.
Information relating to Energy Performance Certificates, Home Reports, or other statutory documents should be obtained directly from the selling agent or developer where applicable.