

Cirencester · GL7
Woodmancote, Cirencester
Originally listed at £675,000
Detached family home in sought-after Woodmancote | Four bedrooms & two bathrooms | Three reception rooms plus conservatory & study | South-west facing private garden | Double garage & gated parking | Between Cirencester & Cheltenham |
The home, in the agent’s words
- Detached Family Home
- Four Double Bedrooms
- Four Reception Rooms
- Double Garage
- Cotswold Village Location
- Downstairs WC
- Master Bedroom with Ensuite
- Utility Room
Read the full agent description
<u>The Property</u>
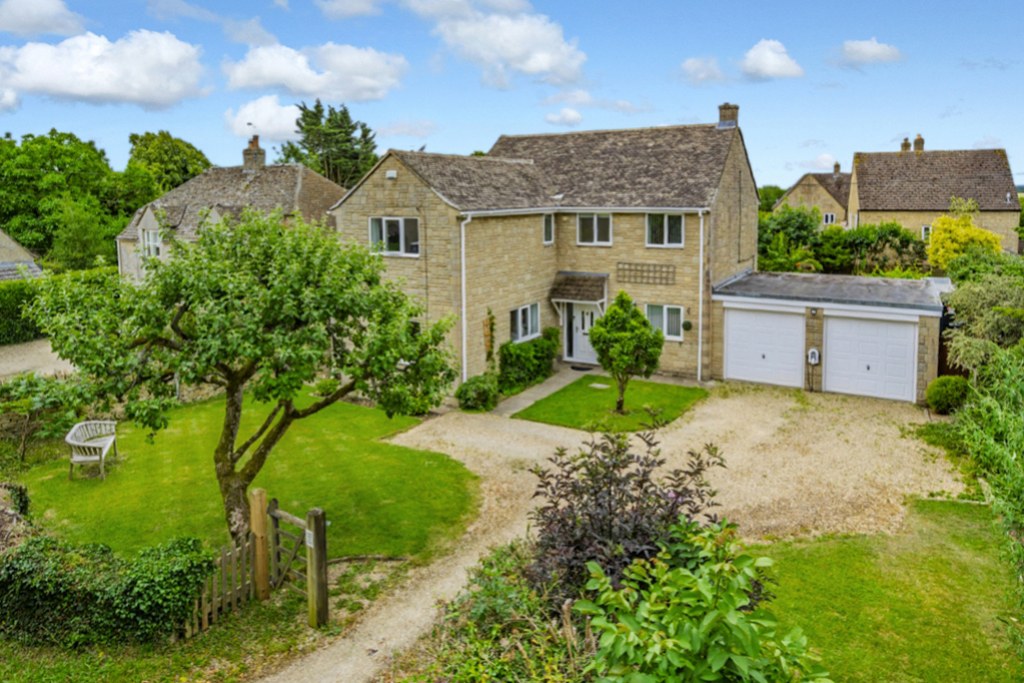
Nestled within the sought-after Cotswold village of Woodmancote, The Old Paddock enjoys an idyllic setting surrounded by rolling countryside in the beautiful Churn Valley, perfectly positioned between Cirencester and Cheltenham. Offering generous family accommodation, excellent parking, a double garage and a wonderfully private south-west facing garden, this is a home designed for modern family living in one of the area's most desirable rural locations.
Approached through a gated entrance the property immediately makes an excellent first impression. A gravel driveway provides parking for four to five vehicles alongside the detached double garage, while the front garden and sheltered storm porch create a welcoming arrival.
Stepping inside, the spacious entrance hall provides access to all of the principal ground floor rooms.
To one side is the bright dual-aspect sitting room, a wonderfully comfortable space centred around an wood burning stove that creates the perfect focal point during the colder months. Fitted storage adds practicality, while views over the front garden ensure the room feels light throughout the day.
Across the hallway, a downstairs cloakroom sits alongside a dedicated home office, ideal for those working remotely or requiring a quiet study space, or a perfect playroom for younger ones.
At the rear of the property, overlooking the garden, is the well-appointed kitchen. Offering an abundance of worktop and cupboard space, a range cooker and room for a dishwasher, it has everything keen cooks require. The adjoining utility room provides additional storage, a sink, space for laundry appliances, room for further refrigeration and direct access to the garden.
The separate dining room is perfectly proportioned for entertaining, comfortably accommodating large family gatherings or dinner parties. The room opens onto the conservatory, a versatile additional reception room featuring a tiled floor and attractive leaded-light windows.
Upstairs, the first floor offers four well-proportioned bedrooms and two bathrooms.
The principal bedroom enjoys views to the front and with space for freestanding wardrobes and additional built-in storage and a generous en-suite shower room complete with WC, wash basin, bidet and natural light.
Bedrooms two and three are similarly sized double rooms, both enjoying pleasant garden views and fitted wardrobes, while bedroom four is a comfortable single room or perfect for a nursery or perhaps second office if required.
The family bathroom is fitted with a bath incorporating a shower over, WC and wash basin.
Outside, the beautifully established south-west facing rear garden offers an excellent degree of privacy and is perfectly orientated to enjoy the afternoon and evening sunshine. A generous patio provides the ideal setting for outdoor dining, summer barbecues and entertaining, while a thoughtfully screened vegetable garden creates a productive growing space without interrupting the main lawn. There is gated side access to the front of the property together with rear access to the double garage, which benefits from power, lighting and electric garage doors.
<u>The Location</u>
Woodmancote is a picturesque Cotswold village surrounded by some of Gloucestershire's most beautiful countryside, yet remains exceptionally well connected. Cirencester lies approximately 5.5 miles to the south, offering an outstanding range of independent shops, cafés, restaurants, supermarkets and weekly markets, while Cheltenham is around 12 miles away with its renowned festivals, boutique shopping and vibrant cultural scene.
Everyday amenities are available nearby in North Cerney and neighbouring villages, with the highly regarded Bathurst Arms providing an excellent destination for lunch or dinner after exploring the surrounding countryside.
Families are particularly well served by an excellent choice of schools. North Cerney Church of England Primary School is approximately 1.5 miles away, with further primary options including Powell's Church of England Primary School and Stratton Church of England Primary School in Cirencester. Highly regarded secondary schools include Deer Park School and Kingshill School, while selective education is available at Pate's Grammar School in Cheltenham and Marling School in Stroud. Excellent independent schooling can also be found at Beaudesert Park School, Westonbirt School and Cheltenham College.
For commuters, Kemble railway station is approximately eight miles away, providing direct rail services to London Paddington, while the A417 and M5 offer convenient road links across the region.
A feel for the area
Connected for everyday life
0%of homes in the postcode can access 100+ Mbps broadband.
Available speed bands
- 30+ Mbps
- 100%
- 100+ Mbps
- 0%
- 300+ Mbps
- 0%
- 1,000+ Mbps
- 0%
Getting about
7.2 milesto Kemble Rail Station
Approximate straight-line distance · DfT NaPTAN · 13 Sept 2026Background air quality
- Fine particles · PM₂.₅
- 5.9 µg/m³ · Above the WHO guideline · well within the UK legal limit
- Nitrogen dioxide · NO₂
- 3.9 µg/m³ · Meets the WHO guideline
Annual background levels. For scale: the WHO 2021 guideline is 5 µg/m³ for PM₂.₅ and 10 for NO₂; the UK legal limit is 20 and 40. Lower is better; this is a 1 km model, not a reading at the door.
Defra · 2024 annual model · 1 km areaLocal information is approximate. Distances are straight-line estimates from the available location. Broadband describes postcode coverage, not the speed or service available at this home; check the address with a provider. Air quality is a modelled annual background estimate.
Picture your everyday
Start with the agent's details and explore the area guide to get a feel for daily life here.
Other homes nearby
Homes in Cirencester →About these property details
The information provided in this listing is for general information purposes only and does not constitute property particulars. We make no warranties or guarantees, express or implied, regarding the accuracy, completeness, or availability of the information.
Property details are provided by the listing agent, developer, or other third parties, and we have no control over the content provided. Prospective buyers or tenants should make their own enquiries and verify all information directly with the agent or relevant party.
Information relating to Energy Performance Certificates, Home Reports, or other statutory documents should be obtained directly from the selling agent or developer where applicable.