

Torrington · EX38
Rosemoor Road, Torrington
Offers Over · Originally listed at £280,000
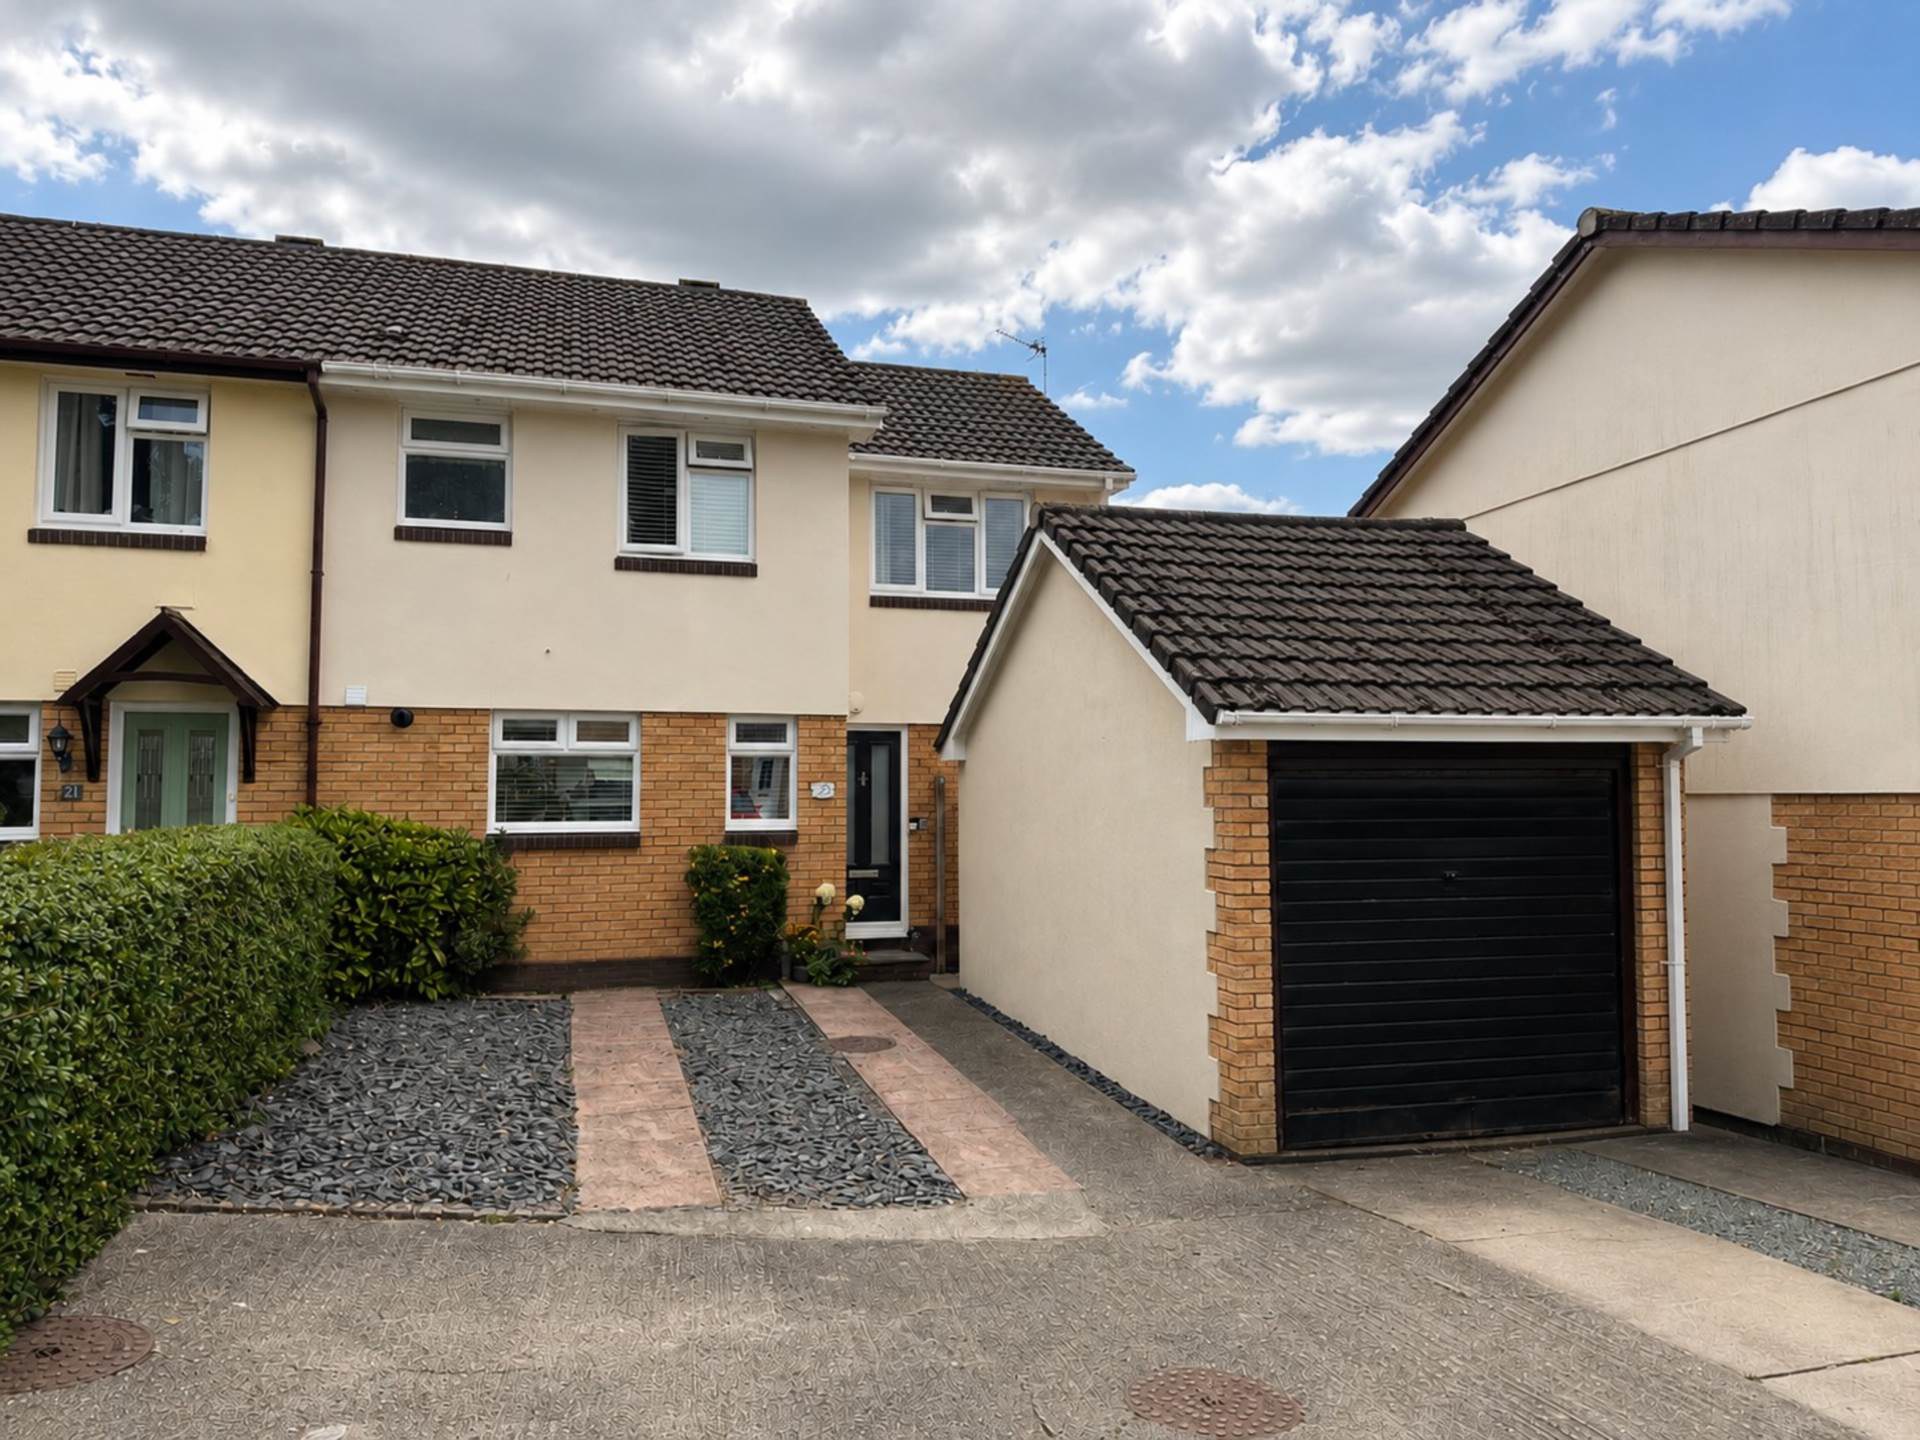
Enjoying a quiet yet convenient location, this attractive four-bedroom detached home combines flexible living spaces with a private enclosed garden, conservatory, detached garage and generous parking, making it perfectly suited to growing families.
The home, in the agent’s words
- Quiet cul-de-sac location
- Close to local schools and everyday amenities
- Well-presented four-bedroom detached family home
- Spacious lounge opening into the conservatory
- Fully fitted kitchen
- Versatile dining room, currently used as a second sitting room
- Ground floor cloakroom
- Detached single garage
- Driveway parking for several vehicles
- Fully enclosed rear garden with patio and lawn
Read the full agent description
Occupying a peaceful position within a sought-after cul-de-sac, 23 Rosemoor Road is a beautifully presented four-bedroom detached family home offering spacious and versatile accommodation, perfectly suited to modern family living.
Conveniently located within easy reach of local schools, everyday amenities and Torrington town centre, the property combines a quiet residential setting with excellent practicality.
The accommodation is arranged over two floors and is immaculately presented throughout. A welcoming entrance hall provides access to the principal ground floor rooms, beginning with a well-appointed fitted kitchen offering an excellent range of storage and preparation space.
The spacious lounge is a particularly inviting room, enjoying an abundance of natural light and flowing seamlessly into the conservatory, which provides an additional reception area overlooking the enclosed rear garden and creates the perfect space to relax throughout the year.
The separate dining room is currently utilised as a second sitting room, demonstrating the flexibility of the accommodation and offering potential as a formal dining room, children`s playroom or home office depending on individual requirements. A useful cloakroom completes the ground floor.
To the first floor are four well-proportioned bedrooms, each offering comfortable accommodation, together with a family bathroom serving the first-floor rooms.
Outside, the property enjoys excellent kerb appeal with a generous driveway providing ample off-road parking, leading to a detached single garage. There is additional driveway parking to the front, making the property ideal for families with multiple vehicles or visiting guests.
The enclosed rear garden offers a safe and private outdoor space, predominantly laid to lawn with a patio seating area, creating the ideal setting for al fresco dining, entertaining or simply enjoying the warmer months.
Further benefits include gas fired central heating, double glazing throughout and a high standard of presentation, allowing prospective purchasers to move straight in and enjoy the property from day one.
what3words /// races.rejoins.exploring
Notice
Please note we have not tested any apparatus, fixtures, fittings, or services. Interested parties must undertake their own investigation into the working order of these items. All measurements are approximate and photographs provided for guidance only.
Council Tax
Torridge District Council, Band A
Utilities
Electric: Mains Supply
Gas: Mains Supply
Water: Mains Supply
Sewerage: Mains Supply
Broadband: FTTC
Telephone: None
Other Items
Heating: Gas Central Heating
Garden/Outside Space: Yes
Parking: Yes
Garage: Yes
A feel for the area
Connected for everyday life
0%of homes in the postcode can access 100+ Mbps broadband.
Available speed bands
- 30+ Mbps
- 100%
- 100+ Mbps
- 0%
- 300+ Mbps
- 0%
- 1,000+ Mbps
- 0%
Getting about
6.5 milesto Chapelton (Devon) Rail Station
Approximate straight-line distance · DfT NaPTAN · 13 Sept 2026Background air quality
- Fine particles · PM₂.₅
- 4.8 µg/m³ · Meets the WHO guideline
- Nitrogen dioxide · NO₂
- 3.0 µg/m³ · Meets the WHO guideline
Annual background levels. For scale: the WHO 2021 guideline is 5 µg/m³ for PM₂.₅ and 10 for NO₂; the UK legal limit is 20 and 40. Lower is better; this is a 1 km model, not a reading at the door.
Defra · 2024 annual model · 1 km areaLocal information is approximate. Distances are straight-line estimates from the available location. Broadband describes postcode coverage, not the speed or service available at this home; check the address with a provider. Air quality is a modelled annual background estimate.
Picture your everyday
Start with the agent's details and explore the area guide to get a feel for daily life here.
Other homes nearby
Homes in EX38 postcode area →About these property details
The information provided in this listing is for general information purposes only and does not constitute property particulars. We make no warranties or guarantees, express or implied, regarding the accuracy, completeness, or availability of the information.
Property details are provided by the listing agent, developer, or other third parties, and we have no control over the content provided. Prospective buyers or tenants should make their own enquiries and verify all information directly with the agent or relevant party.
Information relating to Energy Performance Certificates, Home Reports, or other statutory documents should be obtained directly from the selling agent or developer where applicable.